- Overview
- Description
- Property Details
- Location
- HOA Management
- Facts & Features
- Getting Around
- Nearby Homes
 Price Drop: $20K (09/10)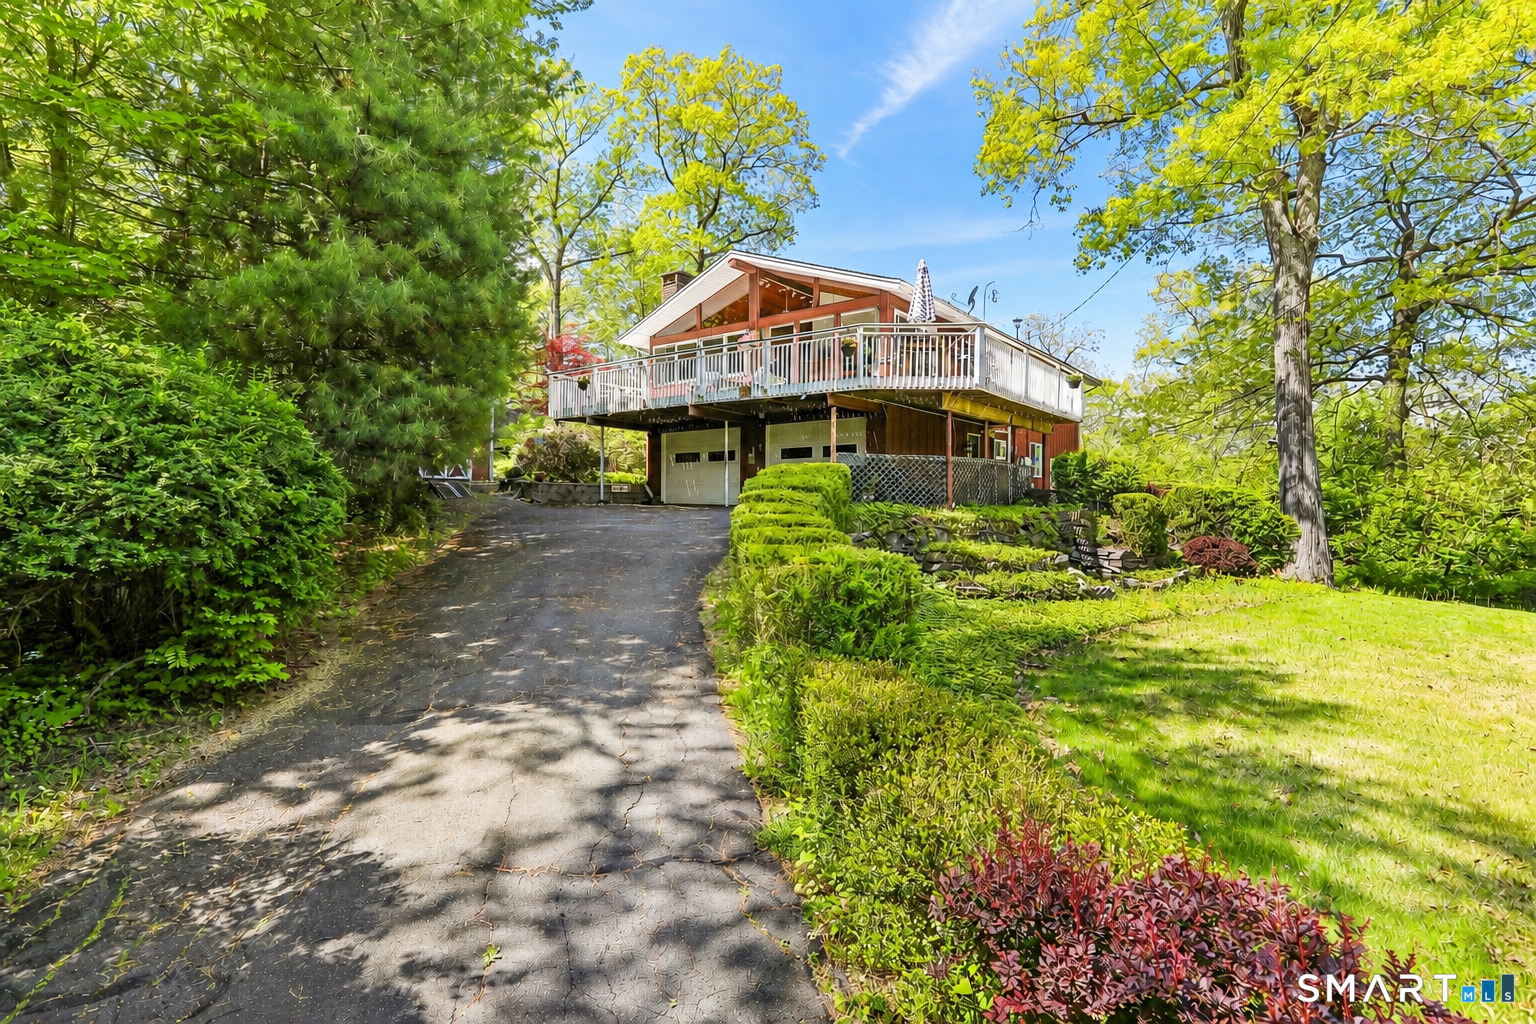

Street View
$579,900
Monthly Est:$2,886
 4 Beds
 2 Baths
2 full baths
 2,504sqft
4 Alan Rd, Danbury, CT 06810
$579,900
$2,886/moEst:
Get Pre-Approved
Single Family Residence
Built in 1965
$365/mo HOA
14,374.8 sqft lot
$232/sq.ft
Description
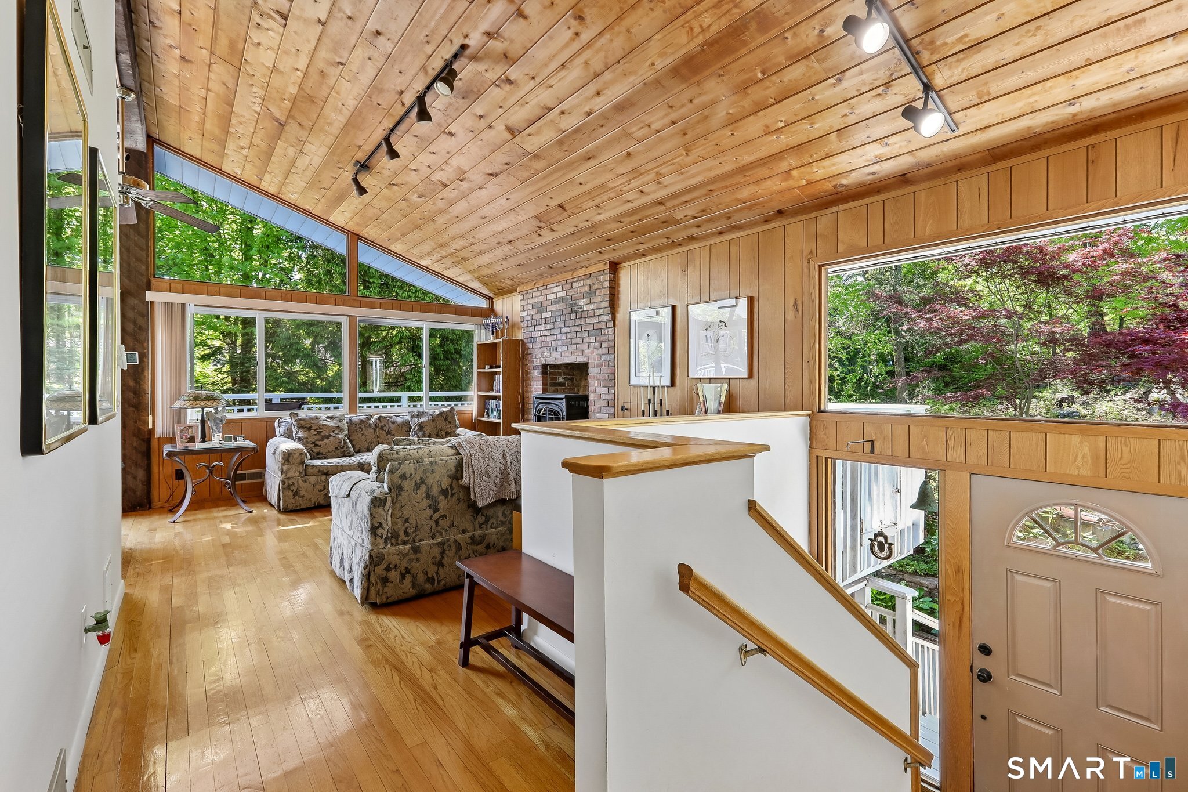
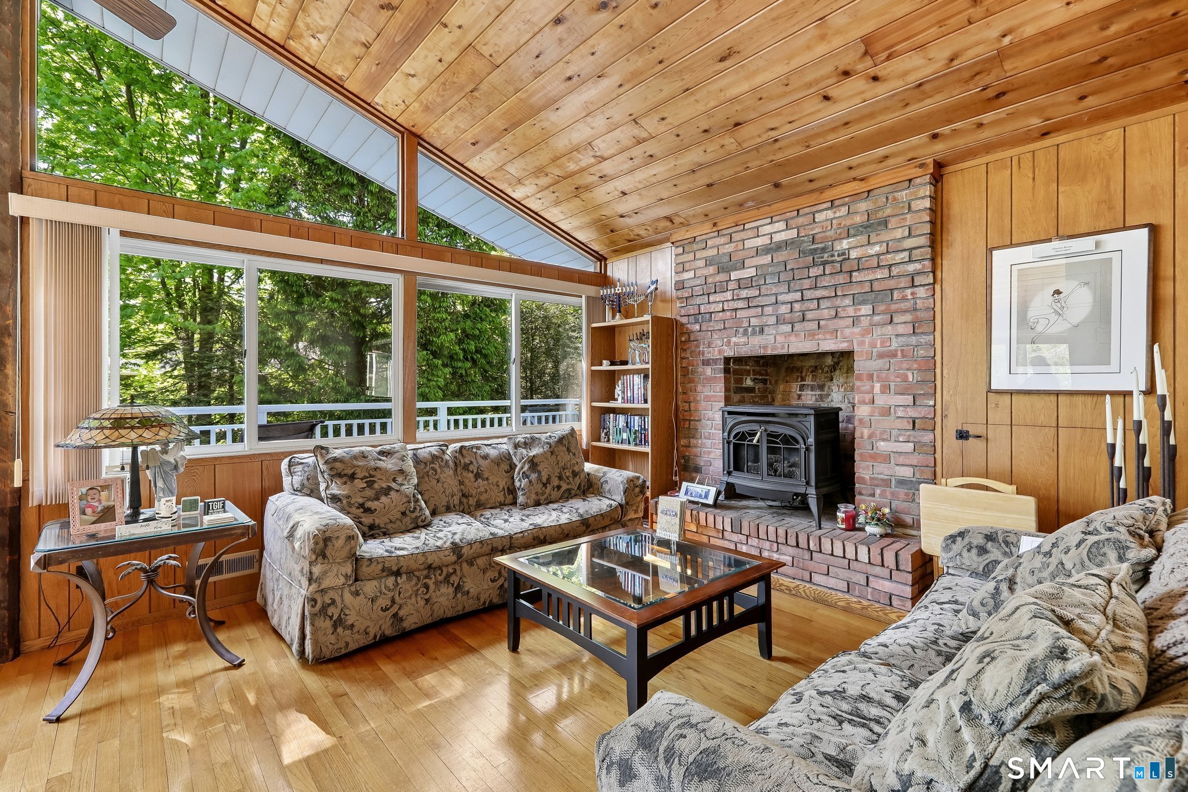
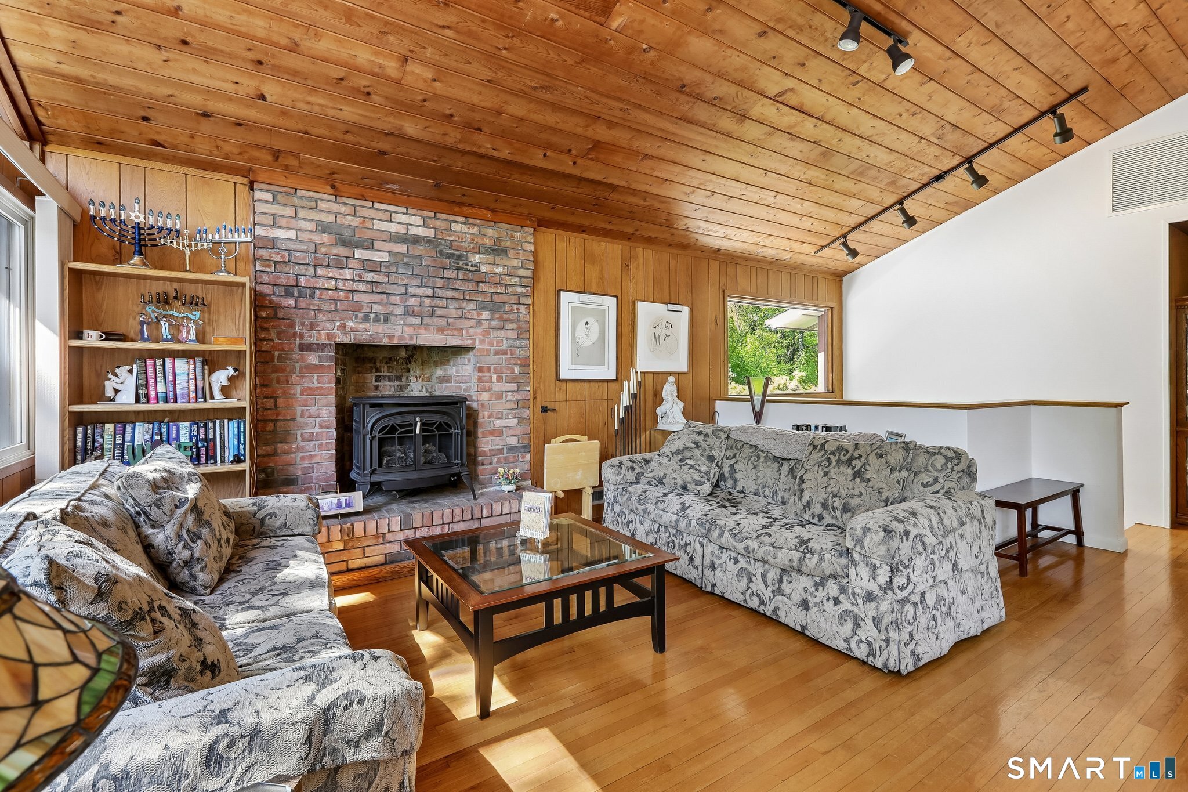
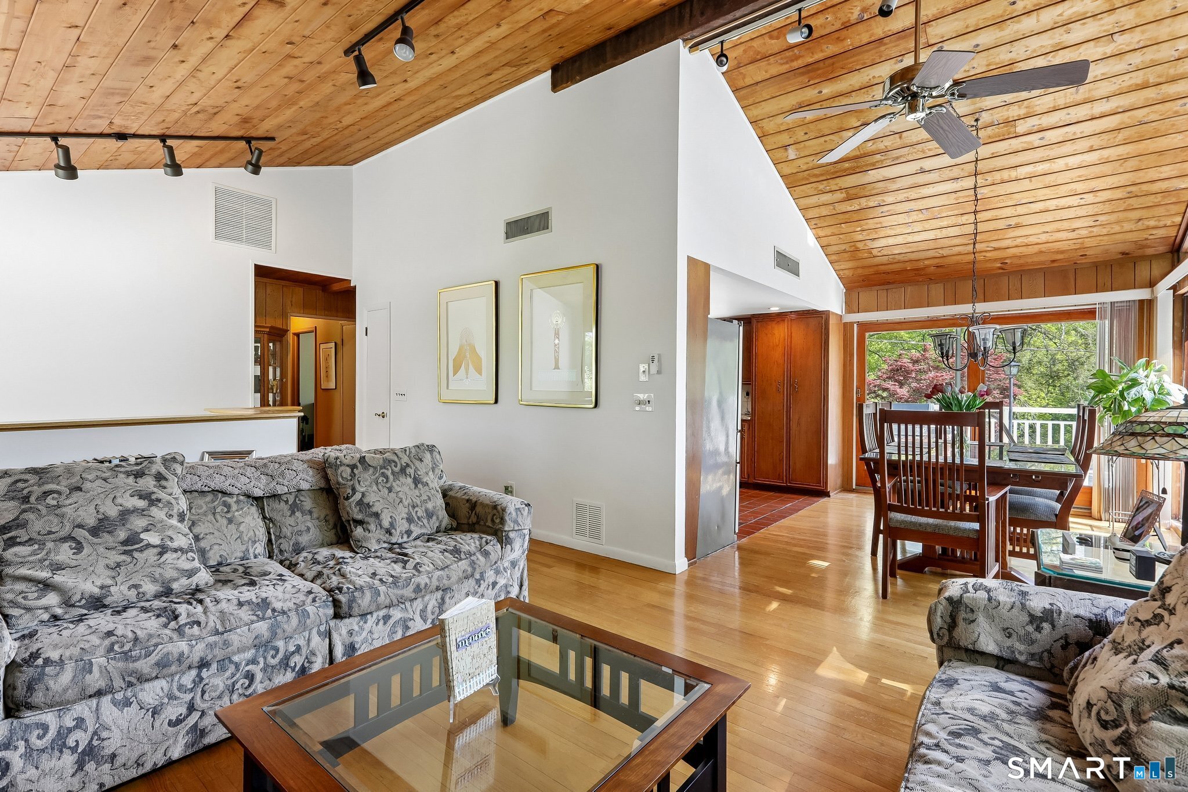

Set within a desirable gated community in western Connecticut, this striking contemporary home offers the perfect blend of style, comfort, and convenience. Featuring over 2,500 square feet of thoughtfully designed living space, this spacious four-bedroom, two-full-bath residence is ideal for both entertaining and everyday living. Sun-filled interiors, an open-concept layout, and seamless flow create an inviting atmosphere throughout. The sun-filled main living area showcases soaring cathedral ceilings, dramatic two-story windows, and beautiful hardwood flooring throughout much of the home. The spacious kitchen is designed for both function and gathering, featuring granite countertops, tile flooring, and a center island that flows seamlessly into the dining and living areas. The dining room is highlighted by impressive two-story windows, cathedral ceilings, hardwood floors, and sliders leading directly to a large deck overlooking peaceful surroundings and water views. The inviting living room offers exceptional flow for entertaining, complete with soaring ceilings, oversized windows, and a cozy fireplace.
- Houzeo last checked: 30 minutes ago
- Listing updated: September 10, 2026 at 11:24 am
- Listing Provided by: Matt Rose | Keller Williams Realty
- Source: SMART MLS-CT | MLS#: 24173598

Property Details
Status
Active Under Contract
Type
Single Family Residence
No. of Stories
-
County
City
Neighborhood
--
Year Built
1965
HOA Fees
$365/mo
Finished Area
2,504 sqft
Lot Size
14,374.8 sqft lot
Basement Area
- sqft
MLS Name
SMART MLS
MLS Number
24173598
MLS Status
Under Contract
Days on Market
146

Continue Your Journey in App
Find your dream home, receive real-time updates, and many more!
Download App
Continue Your Journey in App
Find your dream home, receive real-time updates, and many more!
Location
HOA Management
1
HOA Fees
$365/ Monthly
Amenities
 Amenities and services may be covered by one or multiple associations and service providers.
 Park Playground
 Basket Ball
 Club House
 Tennis
 Security Service
Lake/Beach Access
Disclaimer: Amenities are based on third-party information and may vary; buyers must independently verify all amenities, as information is deemed reliable but not guaranteed.
Facts & Features
Rooms
Bedrooms & bathrooms
Bedrooms: 4
Bathrooms: 2
Interior
Heating
Electric, Solar, Propane
Sewer
Septic
Cooling
Ceiling Fans, Central Air
Appliances
Cook Top, Wall Oven, Microwave, Dishwasher
Exterior Features
Porch Enclosed, Deck
Construction
Year Built
Year Built: 1965
Home type
Single Family Residence
Foundation Details
Concrete
Roof
Asphalt Shingle
Architectural Style
Contemporary
Utilities & Energy
Water Source
Private Water System
Parking Features
Under House Garage
Association Amenities
Basketball Court, Club House, Playground/tot Lot, Tennis Courts
Basement
Full, Full With Walk Out
Other Features
Subdivision Name
Lake Waubeeka
Lot Features
Water View
Price History
| Date | Event | Price |
|---|---|---|
09/10/2026 Source: | Contingent (Active Under Contract) | $579,900 -3.33% $232/sqft |
05/14/2026 Source: | Listed for Sale | $599,900 -7.57% $240/sqft |
03/13/2026 Source: | Off Market | $649,000 -3.71% $259/sqft |
02/12/2026 Source: | Listed for Sale | $674,000 $269/sqft |

Nearby Homes
Find Homes by Property Features in Danbury, CT


Based on information provided to and compiled by the SMART MLS, Inc. through Oct 08, 2026, 11:00AM. IDX information is provided exclusively for consumers’ personal, non-commercial use. It may not be used for any purpose other than to identify prospective properties consumers may be interested in purchasing. The data is deemed reliable but is not guaranteed accurate by the MLS. ©2026 SMART MLS, Inc. All Rights Reserved.
 Advertising Broker: Derek Greene | The Greene Realty Group