
- Overview
- Description
- Property Details
- Location
- HOA Management
- Facts & Features
- Getting Around
- Nearby Homes

$365,000
Monthly Est:$1,817
 3 Beds

1 full bath + 1 half bath
 1,314sqft
2 Harvard Rd, Danbury, CT 06810
$365,000
$1,817/moEst:
Single Family Residence
Built in 1950
$-- HOA
7,840.8 sqft lot
$278/sq.ft
Description
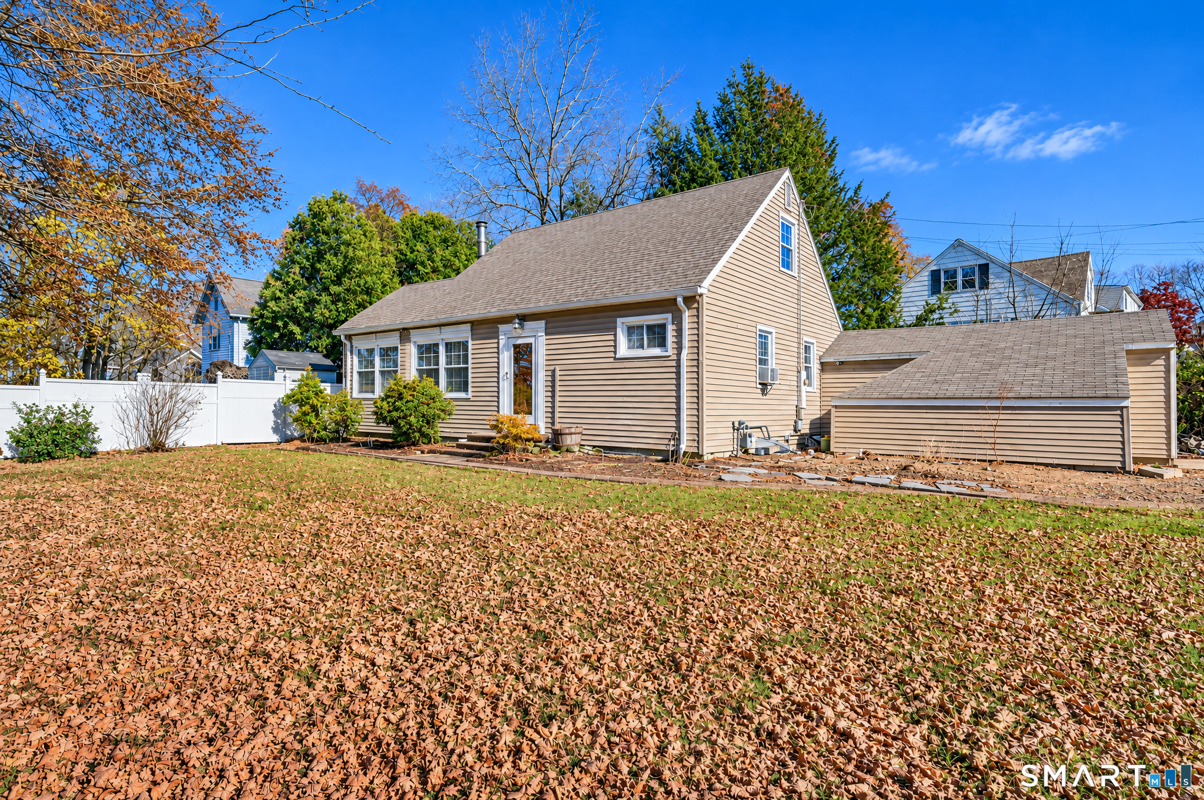
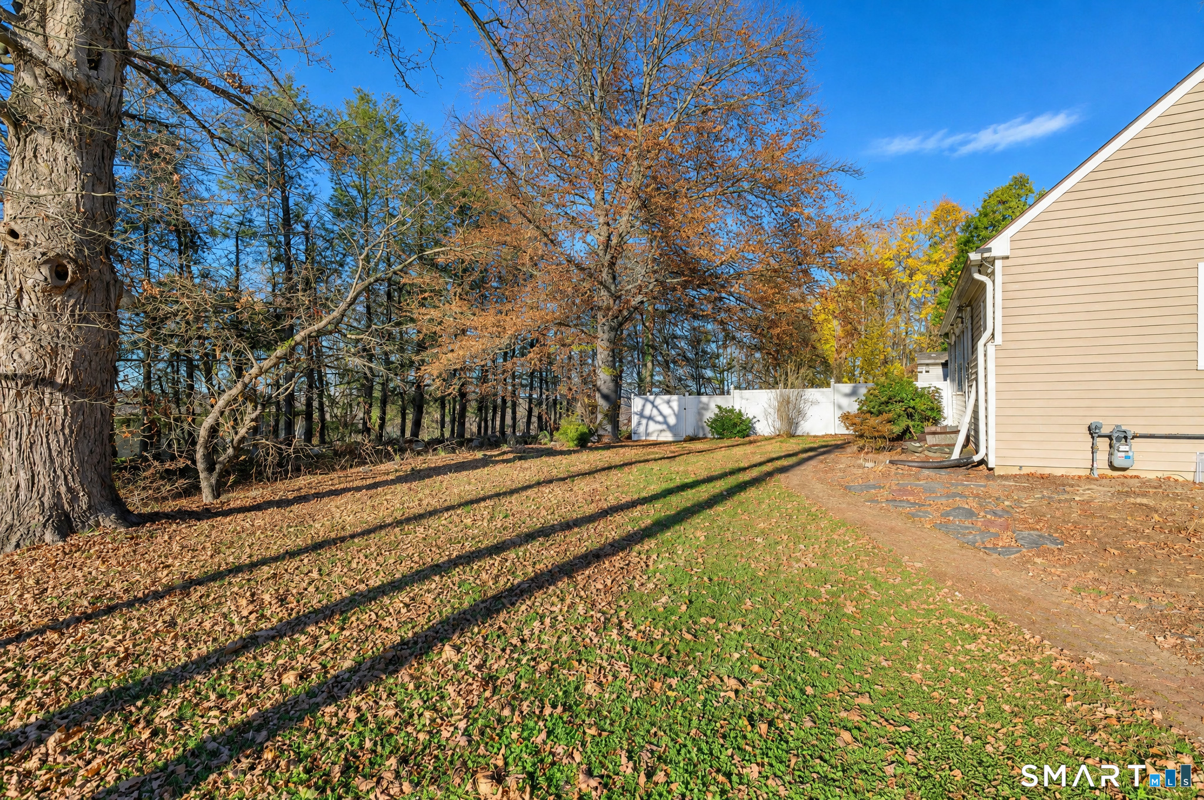
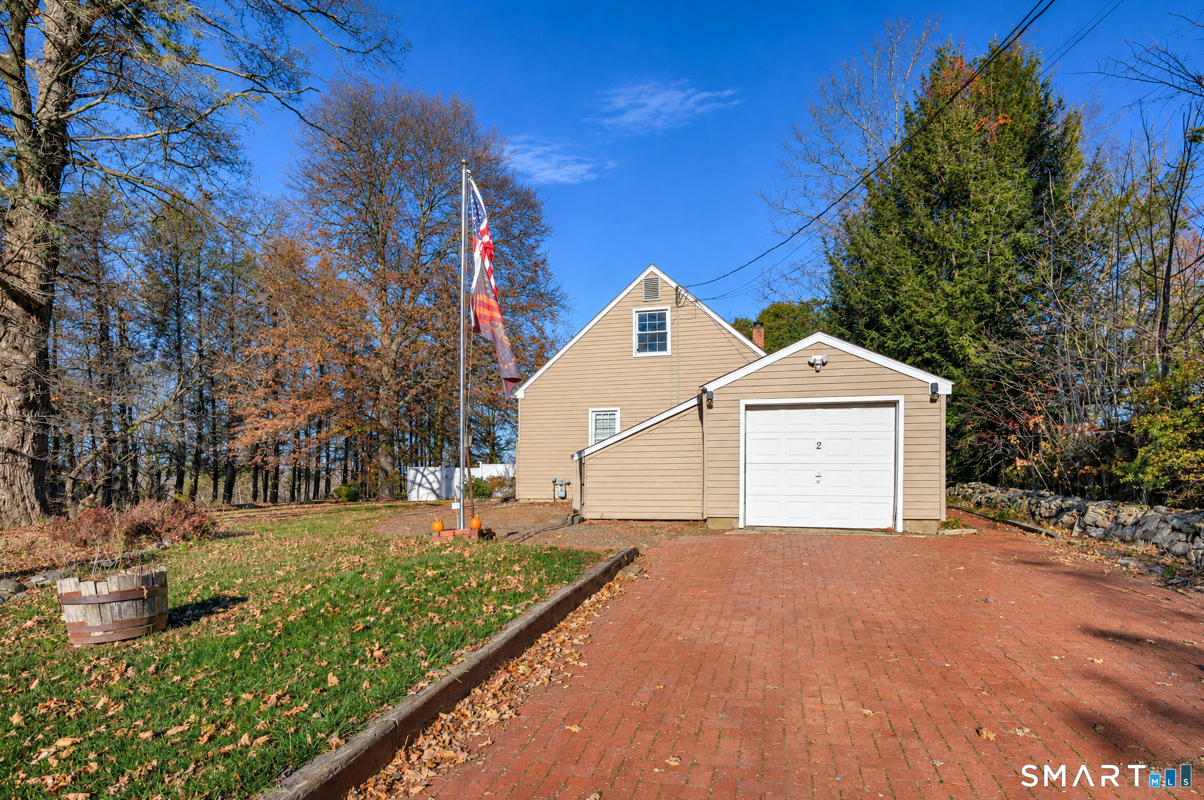
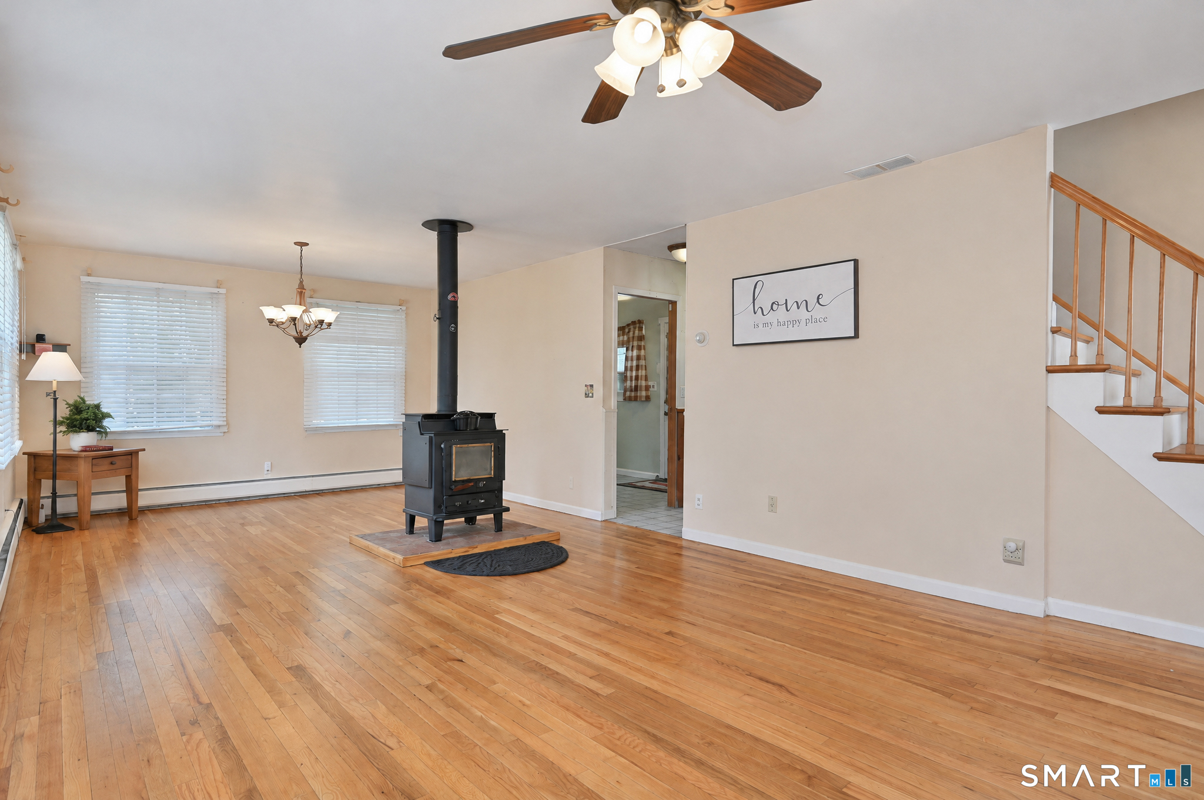
New England charm with an unbeatable location. Step inside this inviting Cape-style home and enjoy the open living and dining areas, highlighted by hardwood floors. A centrally located wood-burning stove serves as the heart of the home, adding warmth and helping to reduce heating costs during the winter months. The main level offers two bedrooms and a full bath, while the upper level features a third bedroom, an additional full bath, and a dedicated office space, ideal for working from home. The mudroom at the back entrance is the perfect landing area for coats and boots keeping everything organized. The lower level includes a finished room suited for a home gym, playroom, or hobby area. A one-car garage and a detached shed provides added convenience and storage. Situated on a tree-lined corner lot, this home is just minutes from shopping, lots of restaurants, and major commuter routes. Enjoy easy access to the Danbury Fair Mall, Route 7, and I-84, making travel throughout the region simple and convenient. City water and city sewer too!!!
- Houzeo last checked: 1 minute ago
- Listing updated: November 20, 2026 at 8:19 pm
- Listing Provided by: Patty McCarthy | William Raveis Real Estate
- Source: SMART MLS-CT | MLS#:

Property Details
Status
Active
Type
Single Family Residence
No. of Stories
-
County
City
Neighborhood
--
Year Built
1950
HOA Fees
-
Finished Area
1,314 sqft
Lot Size
7,840.8 sqft lot
Basement Area
- sqft
MLS Name
SMART MLS
MLS Number
24219243
MLS Status
Active
Days on Market
1
Continue Your Journey in App
Find your dream home, receive real-time updates, and many more!
Location
HOA Management
0
HOA Fees
$-/
Disclaimer: Amenities are based on third-party information and may vary; buyers must independently verify all amenities, as information is deemed reliable but not guaranteed.
Facts & Features
Rooms
Bedrooms & bathrooms
Bedrooms: 3
Bathrooms: 2
Interior
Cooling
Ceiling Fans
Heating
Hot Water, Natural Gas
Appliances
Gas Range, Refrigerator, Dishwasher, Washer, Dryer
Sewer
Public Sewer Connected
Construction
Year Built
Year Built: 1950
Home type
Single Family Residence
Roof
Asphalt Shingle
Foundation Details
Wood
Architectural Style
Cape Cod
Utilities & Energy
Parking Features
Attached Garage, Driveway
Water Source
Public Water Connected
Basement
Full, Partially Finished
Other Features
Lot Features
Lightly Wooded
Subdivision Name
Wooster Heights
Price History
| Date | Event | Price |
|---|---|---|
11/20/2026 Source: | Listed for Sale | $365,000 +31.77% $278/sqft |
06/20/2003 Source: #98160729 | Sold | $277,000 $211/sqft |

Find Homes by Property Features in Danbury, CT


Based on information provided to and compiled by the SMART MLS, Inc. through Nov 22, 2026, 02:00PM. IDX information is provided exclusively for consumers’ personal, non-commercial use. It may not be used for any purpose other than to identify prospective properties consumers may be interested in purchasing. The data is deemed reliable but is not guaranteed accurate by the MLS. ©2026 SMART MLS, Inc. All Rights Reserved.
 Advertising Broker: Derek Greene | The Greene Realty Group