The Greene Realty
Powered by 
- 0
- 5
- Overview
- Description
- Property Details
- Location
- HOA Management
- Facts & Features
- Getting Around
- Nearby Homes

Street View
$2,299,900
Monthly Est:$11,447
 4 Beds
 6 Baths
5 full baths + 1 half bath
 5,395sqft
1 Honeybee Pass, Hopkinton, MA 01748
$2,299,900
$11,447/moEst:
Get Pre-Approved
Single Family Residence
Built in 2023
$100/mo HOA
0.69 acre lot
$426/sq.ft
Description
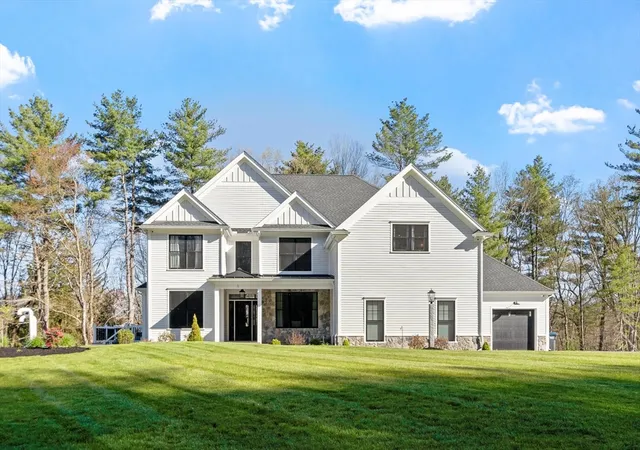
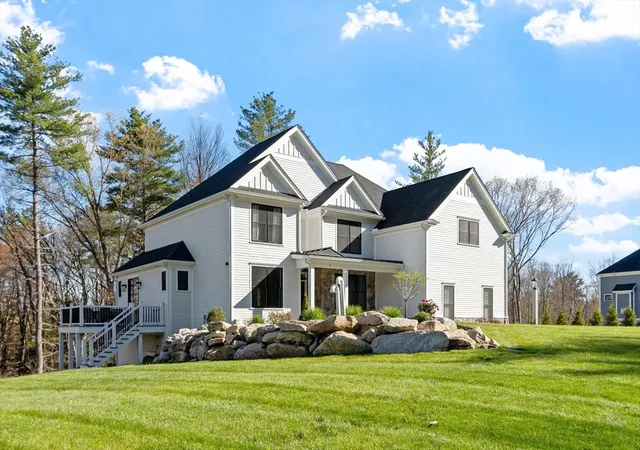
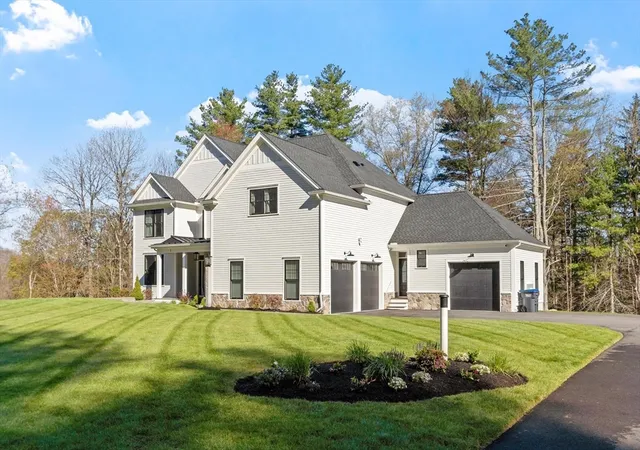
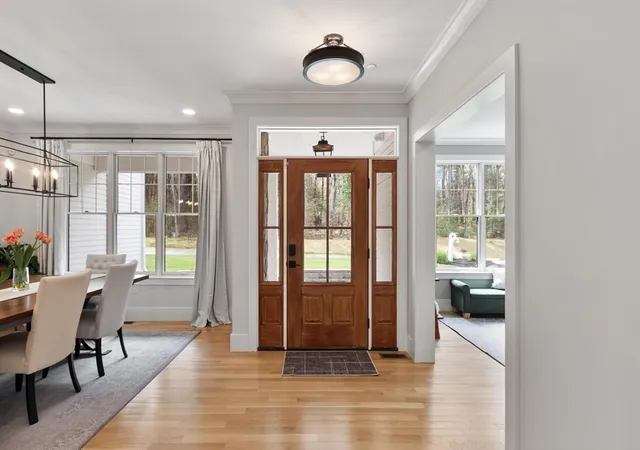
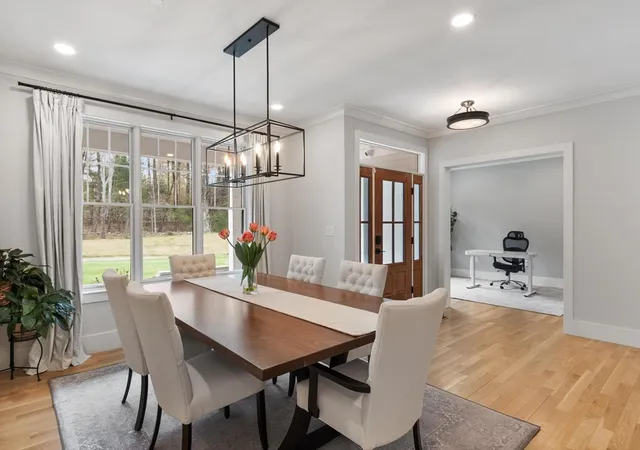
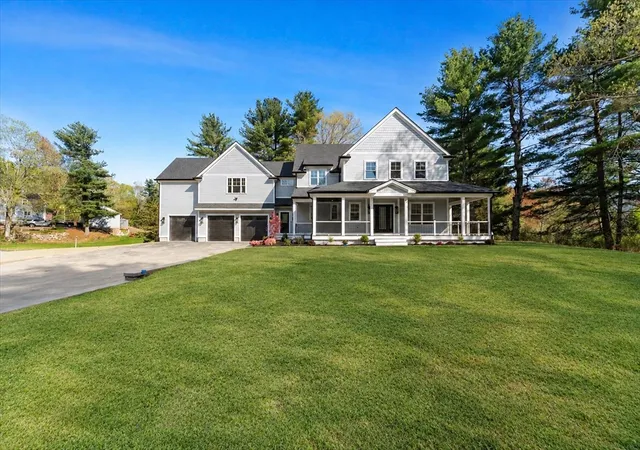
Better than new at sought-after Turkey Ridge, this spectacular 2-year-young custom home offers every premium upgrade without the wait. Exceptional curb appeal showcases striking architectural details, Hardie Plank siding, black framed windows, stone accents, and a welcoming front porch with metal roof detail. Inside, refined finishes and thoughtful design define the open-concept layout featuring a dramatic two-story family room with gas fireplace, elegant dining room, study, and expansive mudroom. The chef’s kitchen is appointed with Thermador appliances, custom cabinetry, oversized island, walk-in pantry, and wet bar. Upstairs, the luxurious primary suite offers a custom walk-in closet and spa-inspired bath, while additional bedrooms include a Jack-and-Jill and private en suite. The finished walkout lower level adds 1,300+ sq ft with full bath and abundant natural light. The garage is immaculate with epoxy floors! All of this with top rated schools, commuting, MBTA and the Marathon!
- Houzeo last checked: 2 minutes ago
- Listing updated: October 9, 2026 at 7:05 am
- Listing Provided by: Jennifer Green Thompson (508) 509-4438 | RE/MAX Signature Properties (508) 485-5111
- Source: MLS Property Information Network-MA | MLS#: 73514725

Property Details
Status
Active
Type
Single Family Residence
No. of Stories
-
County
City
Neighborhood
--
Year Built
2023
HOA Fees
$100/mo
Finished Area
5,395 sqft
Lot Size
0.69 acre lot
Basement Area
- sqft
MLS Name
MLS Property Information Network
MLS Number
73514725
MLS Status
Active
Days on Market
156

Continue Your Journey in App
Find your dream home, receive real-time updates, and many more!
Download App
Continue Your Journey in App
Find your dream home, receive real-time updates, and many more!
Location
HOA Management
N/A
HOA Fees
$1,200/ Annually
Disclaimer: Amenities are based on third-party information and may vary; buyers must independently verify all amenities, as information is deemed reliable but not guaranteed.
Facts & Features
Rooms
Bedrooms & bathrooms
Bedrooms: 4
Bathrooms: 6
Interior
Interior Features
Other
Sewer
Private Sewer
Flooring
Wood, Tile
Window Features
Insulated Windows
Cooling
Central Air
Exterior Features
Porch, Deck, Deck Composite, Rain Gutters, Professional Landscaping, Sprinkler System, Decorative Lighting, Fenced Yard
Appliances
Gas Water Heater, Range, Oven, Dishwasher, Microwave, Wine Refrigerator, Energy Star Qualified Dishwasher, Range Hood, Instant Hot Water
Heating
Forced Air, Natural Gas
Construction
Year Built
Year Built: 2023
Home type
Single Family Residence
Architectural Style
Colonial, Contemporary
Construction Materials
Frame, Cement Board
Foundation Details
Concrete Perimeter
Roof
Shingle
Utilities & Energy
Security Features
Security System
Parking Features
Attached, Paved Drive, Off Street
Basement
Full, Partially Finished, Walk Out Access
Electric
Generator, Circuit Breakers
Water Source
Private
Utilities
For Gas Range
Other Features
Lot Features
Cleared
Community Features
Public Transportation, Shopping, Tennis Court(s), Park, Walk/jog Trails, Golf, Medical Facility, Bike Path, Conservation Area, Highway Access, House Of Worship, Private School, Public School, T Station, University
Disclosures
There Are Cameras And Recording On The Premises Home Has Fire Suppression System. Some Photos Have Been Virtually Staged.
Patio And Porch Features
Porch, Deck, Deck Composite
Subdivision Name
Turkey Ridge Estates
Price History
| Date | Event | Price |
|---|---|---|
07/08/2026 Source: | Price Decreased | $2,299,900 -3.16% $426/sqft |
05/07/2026 Source: | Listed for Sale | $2,374,950 +32.18% $440/sqft |
04/08/2024 Source: | Price Increased | $1,796,775 +2.67% $333/sqft |
04/08/2024 Source: | Sold | $1,750,000 $324/sqft |

Nearby Homes




Find Homes by Property Features in Hopkinton, MA

Based on information provided to and compiled by MLS Property Information Network, Inc. covering through Oct 11, 2026, 04:30PM. The property listing data and information, or the Images, set forth herein were provided to MLS Property Information Network, Inc. from third-party sources, including sellers, lessors and public records, and were compiled by MLS Property Information Network, Inc. The property listing data and information, and the Images, are for the personal, non-commercial use of consumers having a good faith interest in purchasing or leasing listed properties of the type displayed to them and may not be used for any purpose other than to identify prospective properties which such consumers may have a good faith interest in purchasing or leasing. MLS Property Information Network, Inc. and its subscribers disclaim any and all representations and warranties as to the accuracy of the property listing data and information, or as to the accuracy of any of the Images, set forth herein. All information provided is deemed reliable, but is not guaranteed to be accurate and should be independently verified. © 2026 MLS Property Information Network, Inc. All Rights Reserved.
 Advertising Broker: Derek Greene | The Greene Realty Group