The Greene Realty
Powered by 
- 0
- 7
- Overview
- Description
- Property Details
- Location
- Facts & Features
- Getting Around
- Nearby Homes
 Price Drop: $25.1K (10/07)


Street View
$899,900
Monthly Est:$4,479
 4 Beds
 3 Baths
2 full baths + 1 half bath
 2,785sqft
52 W Elm St, Hopkinton, MA 01748
$899,900
$4,479/moEst:
Get Pre-Approved
Single Family Residence
Built in 1977
$-- HOA
3.2 acres lot
$323/sq.ft
Description
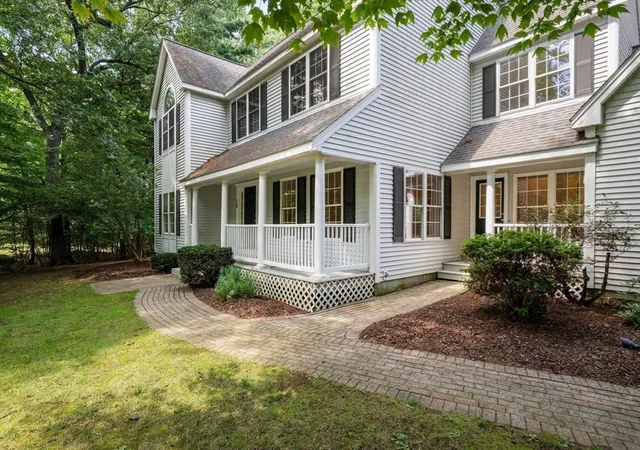
Tucked into 3+ wooded acres, this single-owner 4-bedroom, 2.5-bath home offers exceptional privacy while keeping you less than 5 minutes from highway access. Inside, 2,785 sq ft of bright, spacious living begins with gleaming hardwood floors and a flexible main level designed for both everyday living and entertaining. The updated eat-in kitchen features stainless steel appliances, a large island with cooktop, and generous pantry storage, flowing easily to the dining room, living room, and spacious screened in porch. A separate family room brings warmth and character with exposed beams and a wood-burning fireplace stove, while a large dual office with extensive built-ins, main-level laundry, and abundant closets and storage add everyday functionality. Upstairs, all four bedrooms are generously sized and bright, accompanied by a second full bath and a spacious primary suite with soaking tub, skylights, and separate shower. Outside, a screened porch and expansive, freshly painted deck overlook beautiful, low-maintenance wooded surroundings that offer something to enjoy in every season. Central A/C, an oversized 2-car garage, unfinished basement, and numerous improvements—including newer Marvin windows, an oak staircase, exterior paint, septic updates, recent landscaping, and a newer double-walled stainless steel oil tank & new water heater—round out a home that has been thoughtfully cared for over nearly 50 years and is ready for its next chapter.
- Houzeo last checked: 1 hour ago
- Listing updated: October 7, 2026 at 7:41 pm
- Listing Provided by: Jeannine Coburn (508) 808-4120 | RE/MAX Executive Realty (508) 435-6700
- Source: MLS Property Information Network-MA | MLS#: 73583685

Property Details
Status
Active
Type
Single Family Residence
No. of Stories
-
County
City
Neighborhood
--
Year Built
1977
HOA Fees
-
Finished Area
2,785 sqft
Lot Size
3.2 acres lot
Basement Area
- sqft
MLS Name
MLS Property Information Network
MLS Number
73583685
MLS Status
Price Changed
Days on Market
8

Continue Your Journey in App
Find your dream home, receive real-time updates, and many more!
Download App
Continue Your Journey in App
Find your dream home, receive real-time updates, and many more!
Location
Facts & Features
Rooms
Bedrooms & bathrooms
Bedrooms: 4
Bathrooms: 3
Interior
Sewer
Private Sewer
Cooling
Central Air
Flooring
Tile, Carpet, Hardwood, Flooring Wall To Wall Carpet
Heating
Baseboard, Oil
Appliances
Range, Dishwasher, Microwave, Refrigerator, Freezer, Washer, Dryer
Exterior Features
Porch Screened, Deck Wood, Screens, Garden, Stone Wall
Window Features
Window(s) Picture, Insulated Windows, Screens
Interior Features
Home Office
Construction
Year Built
Year Built: 1977
Home type
Single Family Residence
Architectural Style
Contemporary
Foundation Details
Concrete Perimeter
Construction Materials
Frame
Roof
Shingle
Utilities & Energy
Water Source
Private
Basement
Full, Unfinished
Fireplace Features
Family Room
Parking Features
Attached, Under, Unpaved
Laundry Features
Main Level, First Floor, Electric Dryer Hookup, Washer Hookup
Utilities
For Electric Range, For Electric Dryer, Washer Hookup
Other Features
Patio And Porch Features
Screened, Deck Wood
Community Features
Shopping, Walk/jog Trails, Conservation Area, Highway Access
Lot Features
Wooded
Price History
| Date | Event | Price |
|---|---|---|
10/07/2026 Source: | Price Decreased | $899,900 -2.71% $323/sqft |
09/29/2026 Source: | Listed for Sale | $925,000 $332/sqft |

Nearby Homes




Find Homes by Property Features in Hopkinton, MA

Based on information provided to and compiled by MLS Property Information Network, Inc. covering through Oct 08, 2026, 11:00AM. The property listing data and information, or the Images, set forth herein were provided to MLS Property Information Network, Inc. from third-party sources, including sellers, lessors and public records, and were compiled by MLS Property Information Network, Inc. The property listing data and information, and the Images, are for the personal, non-commercial use of consumers having a good faith interest in purchasing or leasing listed properties of the type displayed to them and may not be used for any purpose other than to identify prospective properties which such consumers may have a good faith interest in purchasing or leasing. MLS Property Information Network, Inc. and its subscribers disclaim any and all representations and warranties as to the accuracy of the property listing data and information, or as to the accuracy of any of the Images, set forth herein. All information provided is deemed reliable, but is not guaranteed to be accurate and should be independently verified. © 2026 MLS Property Information Network, Inc. All Rights Reserved.
 Advertising Broker: Derek Greene | The Greene Realty Group