The Greene Realty
Powered by 
- 0
- 2
- Overview
- Description
- Property Details
- Location
- Facts & Features
- Getting Around
- Nearby Homes


Street View
$1,050,000
Monthly Est:$5,226
 4 Beds
 3 Baths
2 full baths + 1 half bath
 2,325sqft
8 Joseph Rd, Hopkinton, MA 01748
$1,050,000
$5,226/moEst:
Get Pre-Approved
Single Family Residence
Built in 1989
$-- HOA
0.69 acre lot
$452/sq.ft
Description
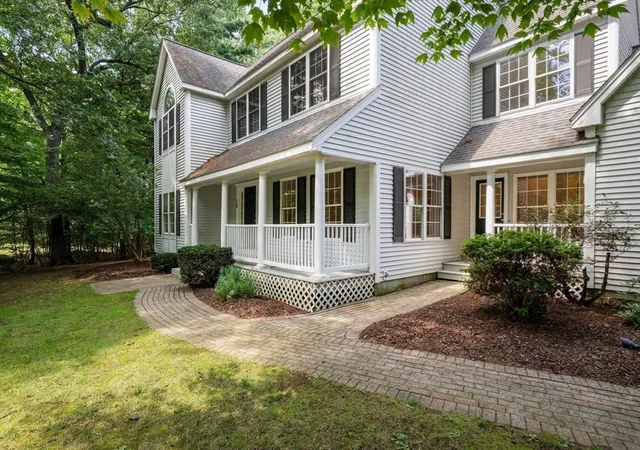
Home just appraised for $1,120,000 end of July 2026. Call on how to how obtain a 6.25% rate for 15 years on a 30 year loan (15/1 arm) saving 1.5%!! Charlesview Estates 4 bed, 2.5 bath center garrison colonial situated on a private 3/4 acre lot in a cul de sac in a highly beloved neighborhood - close to top ranked schools! Entryway welcomes you with new hardwood floors and stairs that open to formal dining and living rooms or home office. The newly renovated eat-in kitchen is the heart of the home with white cabinetry, gas cooking, granite counters and 2 pantrys that open to vaulted family room with wood beams and masonry fireplace with wood stove insert. Retreat upstairs to 4 bedrooms with 4 year old carpet and 2 updated baths. The primary suite features its own private updated bath with newer shower w glass door, dual sink granite top vanity with new fixtures and walk-in closet. Three more bedrooms with updated bath with leathered granite counters and new hardware. Basement ready to be finished and great for storage. Two-car garage with 10 year old custom garage doors. You are going to love the 18x 33 ft. heated pool with heavy duty liner and hot tub wrapped around by huge two-tier Trex deck in a gorgeous park like setting, perfect for bbqs and entertaining, throwing a ball, gardening and more! Pride in ownership shines thru with 2005 roof (30 year warranty) 2017 windows, 2025 cooling & 2023 hot water tank and exterior paint and some newer azek trim. Gas heat and town water! Trails across the road lead towards top-ranked schools, dog park, brewery, ball fields and more! Easy access to downtown restaurants and shops, routes 9, 495 and 90 and the Southborough and Ashland commuter rails! Priced to sell!
- Houzeo last checked: 46 minutes ago
- Listing updated: October 4, 2026 at 8:05 am
- Listing Provided by: Kim Foemmel (508) 808-1149 | Foemmel Fine Homes (508) 808-1149
- Source: MLS Property Information Network-MA | MLS#: 73584757

Property Details
Status
Active
Type
Single Family Residence
No. of Stories
-
County
City
Neighborhood
--
Year Built
1989
HOA Fees
-
Finished Area
2,325 sqft
Lot Size
0.69 acre lot
Basement Area
- sqft
MLS Name
MLS Property Information Network
MLS Number
73584757
MLS Status
Active
Days on Market
7
Open House

Continue Your Journey in App
Find your dream home, receive real-time updates, and many more!
Download App
Continue Your Journey in App
Find your dream home, receive real-time updates, and many more!
Location
Facts & Features
Rooms
Bedrooms & bathrooms
Bedrooms: 4
Bathrooms: 3
Interior
Cooling
Ductless
Exterior Features
Porch, Deck Composite, Pool Above Ground Heated, Rain Gutters, Hot Tub/spa, Professional Landscaping, Stone Wall
Heating
Baseboard, Natural Gas
Appliances
Range, Dishwasher, Microwave, Refrigerator, Washer, Dryer
Sewer
Private Sewer
Construction
Year Built
Year Built: 1989
Home type
Single Family Residence
Construction Materials
Frame
Foundation Details
Concrete Perimeter
Architectural Style
Colonial
Roof
Shingle
Utilities & Energy
Pool Features
Heated
Fireplace Features
Family Room
Electric
200+ Amp Service
Water Source
Public
Laundry Features
First Floor
Basement
Full
Parking Features
Attached, Paved Drive, Off Street
Utilities
For Gas Range
Other Features
Community Features
Public Transportation, Pool, Tennis Court(s), Park, Walk/jog Trails, Stable(s), Golf, Medical Facility, Bike Path, Conservation Area, Highway Access, Private School, Public School, T Station
Patio And Porch Features
Porch, Deck Composite
Lot Features
Level
Price History
| Date | Event | Price |
|---|---|---|
09/30/2026 Source: | Listed for Sale | $1,050,000 $452/sqft |

Nearby Homes




Find Homes by Property Features in Hopkinton, MA

Based on information provided to and compiled by MLS Property Information Network, Inc. covering through Oct 08, 2026, 11:00AM. The property listing data and information, or the Images, set forth herein were provided to MLS Property Information Network, Inc. from third-party sources, including sellers, lessors and public records, and were compiled by MLS Property Information Network, Inc. The property listing data and information, and the Images, are for the personal, non-commercial use of consumers having a good faith interest in purchasing or leasing listed properties of the type displayed to them and may not be used for any purpose other than to identify prospective properties which such consumers may have a good faith interest in purchasing or leasing. MLS Property Information Network, Inc. and its subscribers disclaim any and all representations and warranties as to the accuracy of the property listing data and information, or as to the accuracy of any of the Images, set forth herein. All information provided is deemed reliable, but is not guaranteed to be accurate and should be independently verified. © 2026 MLS Property Information Network, Inc. All Rights Reserved.
 Advertising Broker: Derek Greene | The Greene Realty Group