The Greene Realty
Powered by 
- 0
- 8
- Overview
- Description
- Property Details
- Location
- HOA Management
- Facts & Features
- Getting Around
- Nearby Homes
 Price Drop: $46K (10/02)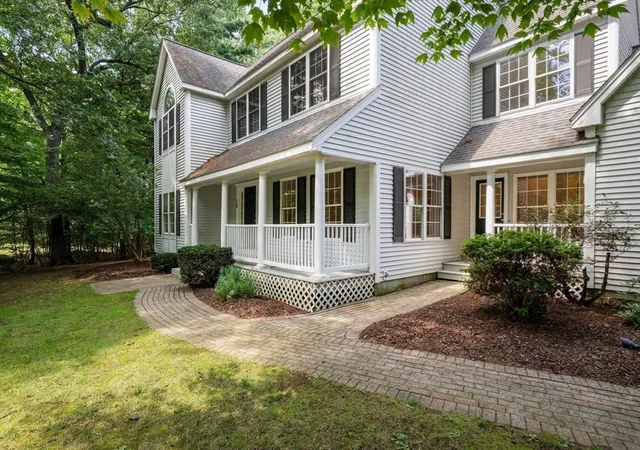

Street View
$899,000
Monthly Est:$4,475
 4 Beds
 3 Baths
2 full baths + 1 half bath
 2,904sqft
12 Rocky Woods Rd, Hopkinton, MA 01748
$899,000
$4,475/moEst:
Get Pre-Approved
Single Family Residence
Built in 1998
$20.83/mo HOA
1.06 acres lot
$310/sq.ft
Description
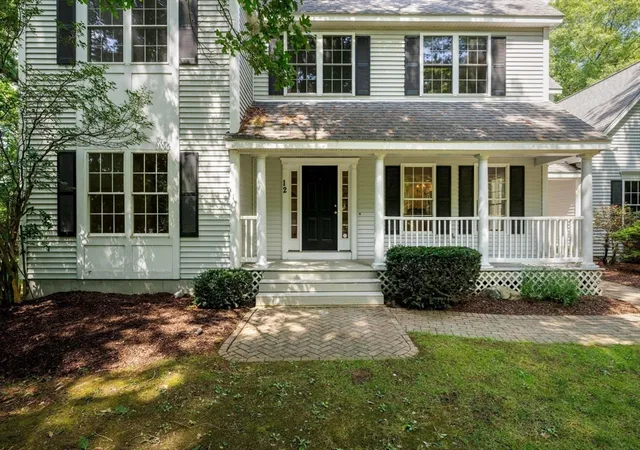
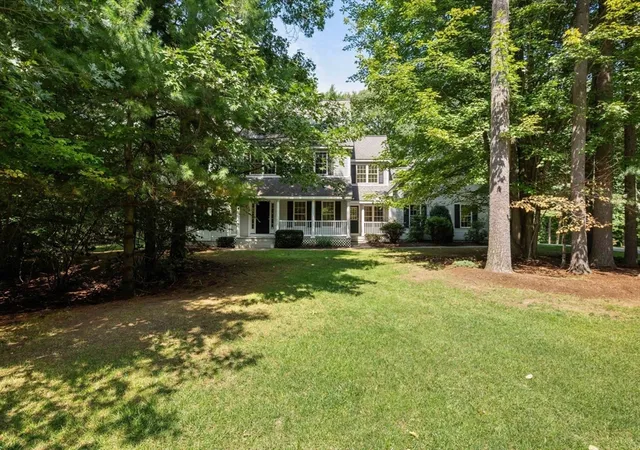
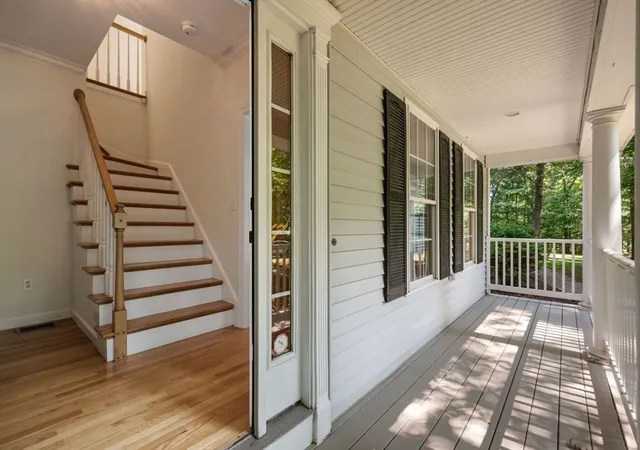
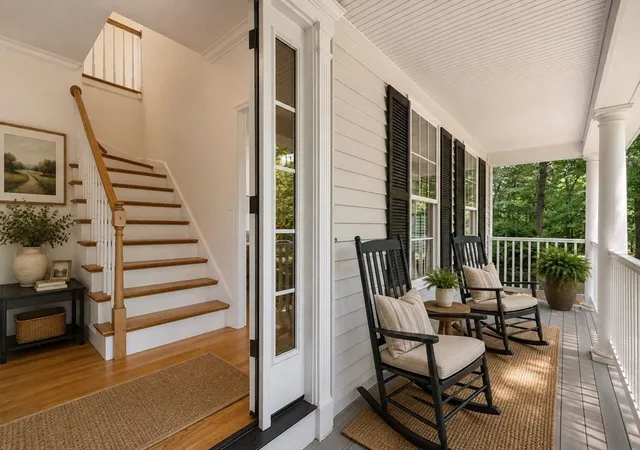
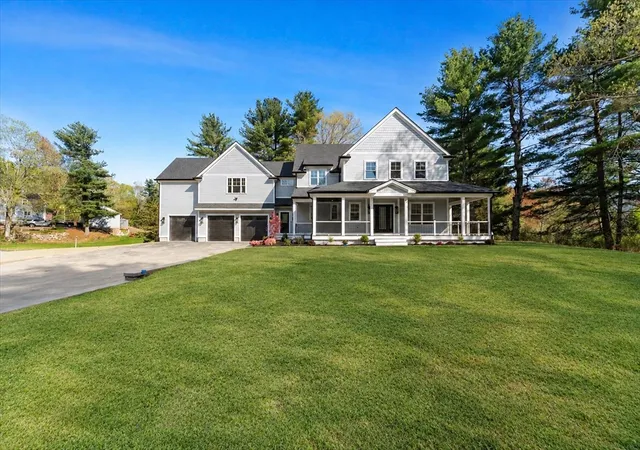
Welcome to Rocky Woods, one of Hopkinton’s wonderful neighborhood settings! This 4-bedroom, 2.5-bath Colonial offers an exceptional opportunity to own in Hopkinton at an attractive entry-level price point while enjoying the town’s highly regarded school system, community and convenient MetroWest location. A charming front porch is just waiting for a porch swing and sets the tone for this warm and inviting home. Inside, the updated kitchen opens to the family room with fireplace and built-in shelving, creating a comfortable everyday living space. A spacious study provides an ideal work-from-home option, while the open floor plan offers flexibility for both daily living and entertaining. Upstairs, the primary suite features a cathedral ceiling and generous walk-in closet. Three additional bedrooms provide flexible space, including one smaller bedroom that would make a wonderful nursery, home office or creative space. Outside, enjoy a private backyard, level driveway and expansive level side yard with plenty of room for play, gardening or outdoor entertaining. Recent improvements include fresh interior paint in 2026, newer appliances and AC condenser, plus a new septic system in 2019, roof 2011. There is still opportunity to add your own style and updates over time, making this a wonderful chance to build equity and truly make the home your own. Located close to Westborough shopping, restaurants and commuter routes, this is a terrific opportunity to become part of the Hopkinton community and enjoy all it has to offer.***Photos showing furniture are virtually staged as visual aid***
- Houzeo last checked: 0 minutes ago
- Listing updated: October 7, 2026 at 11:42 am
- Listing Provided by: The Macchi Group (508) 509-4236 | William Raveis R.E. & Home Services (781) 235-5000
- Source: MLS Property Information Network-MA | MLS#: 73568375

Property Details
Status
Active Under Contract
Type
Single Family Residence
No. of Stories
-
County
City
Neighborhood
--
Year Built
1998
HOA Fees
$20.83/mo
Finished Area
2,904 sqft
Lot Size
1.06 acres lot
Basement Area
- sqft
MLS Name
MLS Property Information Network
MLS Number
73568375
MLS Status
Contingent
Days on Market
45

Continue Your Journey in App
Find your dream home, receive real-time updates, and many more!
Download App
Continue Your Journey in App
Find your dream home, receive real-time updates, and many more!
Location
HOA Management
N/A
HOA Fees
$250/ Annually
Disclaimer: Amenities are based on third-party information and may vary; buyers must independently verify all amenities, as information is deemed reliable but not guaranteed.
Facts & Features
Rooms
Bedrooms & bathrooms
Bedrooms: 4
Bathrooms: 3
Interior
Interior Features
Closet, Recessed Lighting, Mud Room, Home Office
Flooring
Tile, Carpet, Hardwood, Flooring Stone/ceramic Tile, Flooring Wall To Wall Carpet
Cooling
Central Air
Heating
Forced Air, Natural Gas
Appliances
Gas Water Heater, Tankless Water Heater, Range, Dishwasher, Microwave, Refrigerator, Washer, Dryer
Sewer
Private Sewer
Exterior Features
Porch, Deck, Rain Gutters, Sprinkler System, Invisible Fence
Window Features
Insulated Windows
Construction
Year Built
Year Built: 1998
Home type
Single Family Residence
Roof
Shingle
Architectural Style
Colonial
Foundation Details
Concrete Perimeter
Utilities & Energy
Water Source
Private
Basement
Partially Finished, Interior Entry, Radon Remediation System, Concrete
Laundry Features
Electric Dryer Hookup, Washer Hookup, First Floor
Utilities
For Gas Range, For Electric Range, For Gas Oven, For Electric Dryer, Washer Hookup
Fireplace Features
Family Room
Parking Features
Attached, Garage Faces Side, Paved Drive, Off Street
Other Features
Community Features
Shopping, Walk/jog Trails, Public School, T Station
Lot Features
Wooded, Level
Patio And Porch Features
Porch, Deck
Disclosures
Some Windows Have Compromised Seals And Torn Screens. Needs New Carpet. (sold As Is). Plumbed For Central Vac But Is Non Operational. Security System Has Never Been Used By Seller. No Heat In Ll Finished Space. Photos Showing Furniture Are Virtually Staged. $250.00 Yearly Fee Covers Common Areas.
Subdivision Name
The Commons/rocky Woods
Price History
| Date | Event | Price |
|---|---|---|
10/02/2026 Source: | Contingent (Active Under Contract) | $899,000 $310/sqft |
09/27/2026 Source: | Price Decreased | $899,000 -4.87% $310/sqft |
09/10/2026 Source: | Price Decreased | $945,000 -7.80% $325/sqft |
08/26/2026 Source: | Listed for Sale | $1,025,000 $353/sqft |

Nearby Homes




Find Homes by Property Features in Hopkinton, MA

Based on information provided to and compiled by MLS Property Information Network, Inc. covering through Oct 11, 2026, 01:45PM. The property listing data and information, or the Images, set forth herein were provided to MLS Property Information Network, Inc. from third-party sources, including sellers, lessors and public records, and were compiled by MLS Property Information Network, Inc. The property listing data and information, and the Images, are for the personal, non-commercial use of consumers having a good faith interest in purchasing or leasing listed properties of the type displayed to them and may not be used for any purpose other than to identify prospective properties which such consumers may have a good faith interest in purchasing or leasing. MLS Property Information Network, Inc. and its subscribers disclaim any and all representations and warranties as to the accuracy of the property listing data and information, or as to the accuracy of any of the Images, set forth herein. All information provided is deemed reliable, but is not guaranteed to be accurate and should be independently verified. © 2026 MLS Property Information Network, Inc. All Rights Reserved.
 Advertising Broker: Derek Greene | The Greene Realty Group