The Greene Realty
Powered by 
- 0
- 3
- Overview
- Description
- Property Details
- Location
- Facts & Features
- Getting Around
- Nearby Homes


Street View
$2,300,000
Monthly Est:$11,448
 5 Beds
 5 Baths
4 full baths + 1 half bath
 4,167sqft
Lot 4 3 Whisper Way, Hopkinton, MA 01748
$2,300,000
$11,448/moEst:
Get Pre-Approved
Single Family Residence
Built in 2026
$-- HOA
0.95 acre lot
$552/sq.ft
Description
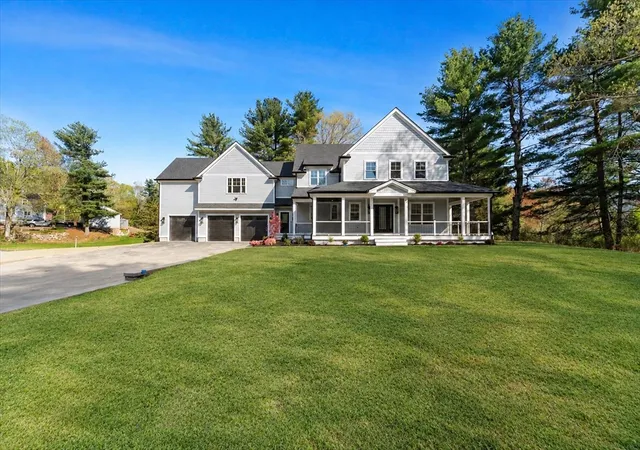
Move into your beautiful new home in spring 2027! This home is framed, windows are in, roof is on! There is still time to personalize this exceptional residence by selecting some finishes and making it truly your own. Whisper Way is an exclusive enclave of just 10 bucolic homesites, thoughtfully carved into a spectacular natural landscape and surrounded by more than 200 acres of protected open space and miles of scenic walking trails. Mature trees, varying topography, and careful neighborhood planning allow each home to enjoy its own distinctive setting while blending seamlessly with the surrounding conservation land. This home offers an ideal combination of quality, luxury, comfort, and personalization, with generous finish allowances that include engineered wood flooring throughout. The thoughtfully designed floor plan features five bedrooms, four-and-a-half baths, and spacious, light-filled living areas perfectly suited for both everyday life. At the heart of the home, the sun-filled kitchen opens to a generous dining area and expansive family room, a wonderfully spacious area for entertaining. A private first-floor ensuite bedroom offers exceptional flexibility for guests, extended family, or multigenerational living. A dedicated home office provides a quiet place to work, while the oversized mudroom offers the organization and functionality today’s lifestyle demands. The second floor includes a luxurious primary suite and well-proportioned additional bedrooms, thoughtfully designed to provide comfort and privacy for everyone. Built by 20th Century Homes, a highly respected local builder with more than 40 years of experience, this home reflects a longstanding commitment to superior craftsmanship, timeless design, and attention to detail. The builder has created some of Hopkinton’s most sought-after neighborhoods, including Springwood Estates, Connelly Hill Estates, Ravenwood, Hunter’s Ridge, and other distinguished communities throughout the surrounding area. Whisper Way represents the continuation of that trusted legacy in one of Hopkinton’s most naturally beautiful settings. Enjoy the rare opportunity to customize a home tailored to your style while becoming part of an extraordinary neighborhood surrounded by nature. Only 3 homesites remain. Some details of the floor plan have been changed. Showings are accompanied, do not visit the site without an appointment.
- Houzeo last checked: 12 hours ago
- Listing updated: October 8, 2026 at 9:50 pm
- Listing Provided by: The Macchi Group (508) 509-4236 | William Raveis R.E. & Home Services (781) 235-5000
- Source: MLS Property Information Network-MA | MLS#: 73588664

Property Details
Status
Active
Type
Single Family Residence
No. of Stories
-
County
City
Neighborhood
--
Year Built
2026
HOA Fees
-
Finished Area
4,167 sqft
Lot Size
0.95 acre lot
Basement Area
- sqft
MLS Name
MLS Property Information Network
MLS Number
73588664
MLS Status
New
Days on Market
1

Continue Your Journey in App
Find your dream home, receive real-time updates, and many more!
Download App
Continue Your Journey in App
Find your dream home, receive real-time updates, and many more!
Location
Facts & Features
Rooms
Bedrooms & bathrooms
Bedrooms: 5
Bathrooms: 5
Interior
Appliances
Electric Water Heater, Range, Dishwasher, Refrigerator
Sewer
Private Sewer
Exterior Features
Porch, Deck Composite
Cooling
Central Air
Interior Features
Lighting Overhead, Crown Molding, Closet, Recessed Lighting, Bathroom Full, Bathroom Tiled With Shower Stall, Countertops Stone/granite/solid, Bathroom Half, Bathroom Tiled With Tub & Shower, Double Vanity, Study, Mud Room, Loft, Bathroom
Heating
Forced Air, Propane
Window Features
Insulated Windows
Flooring
Tile, Hardwood, Flooring Hardwood, Flooring Stone/ceramic Tile
Construction
Year Built
Year Built: 2026
Home type
Single Family Residence
Foundation Details
Concrete Perimeter
Roof
Shingle
Construction Materials
Frame
Architectural Style
Colonial
Utilities & Energy
Water Source
Public
Laundry Features
Flooring Stone/ceramic Tile, Countertops Stone/granite/solid, Main Level, Electric Dryer Hookup, Washer Hookup, Lighting Overhead, First Floor
Parking Features
Attached, Garage Faces Side, Paved Drive, Shared Driveway, Off Street, Paved
Fireplace Features
Family Room
Utilities
For Electric Range, For Electric Dryer, Washer Hookup
Basement
Full, Interior Entry, Unfinished
Other Features
Patio And Porch Features
Porch, Deck Composite
Disclosures
Exterior Photo Is An Ai Generated Rendering And May Not Be Completely Accurate. Photos Are Of Similar Homes Built By Same Builder. Some Details And Finishes Shown May Be An Upgrade Or May Vary.
Subdivision Name
Whisper Way
Community Features
Public Transportation, Shopping, Walk/jog Trails, Golf, Medical Facility, Highway Access, House Of Worship, Public School
Price History
| Date | Event | Price |
|---|---|---|
10/08/2026 Source: | Listed for Sale | $2,300,000 $552/sqft |

Nearby Homes




Find Homes by Property Features in Hopkinton, MA

Based on information provided to and compiled by MLS Property Information Network, Inc. covering through Oct 09, 2026, 02:30PM. The property listing data and information, or the Images, set forth herein were provided to MLS Property Information Network, Inc. from third-party sources, including sellers, lessors and public records, and were compiled by MLS Property Information Network, Inc. The property listing data and information, and the Images, are for the personal, non-commercial use of consumers having a good faith interest in purchasing or leasing listed properties of the type displayed to them and may not be used for any purpose other than to identify prospective properties which such consumers may have a good faith interest in purchasing or leasing. MLS Property Information Network, Inc. and its subscribers disclaim any and all representations and warranties as to the accuracy of the property listing data and information, or as to the accuracy of any of the Images, set forth herein. All information provided is deemed reliable, but is not guaranteed to be accurate and should be independently verified. © 2026 MLS Property Information Network, Inc. All Rights Reserved.
 Advertising Broker: Derek Greene | The Greene Realty Group