- Overview
- Description
- Property Details
- Location
- Facts & Features
- Getting Around
- Nearby Homes


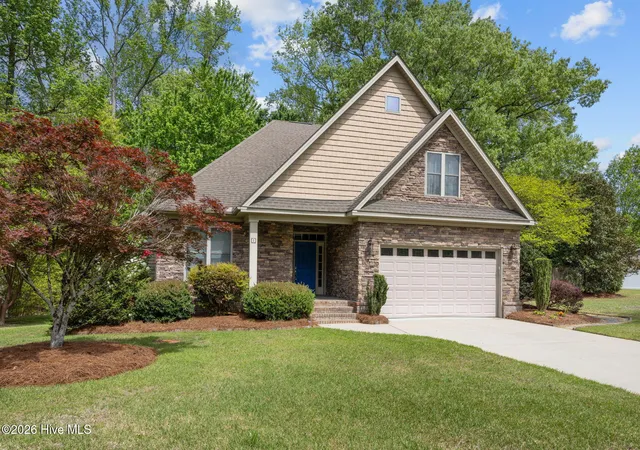


$415,000
Monthly Est:$2,066
 4 Beds
 3 Baths
3 full baths
 2,316sqft
1 Joshua Dr, Chocowinity, NC 27817
$415,000
$2,066/moEst:
Get Pre-Approved
Single Family Residence
Built in 2008
$-- HOA
0.42 acre lot
$179/sq.ft
Description
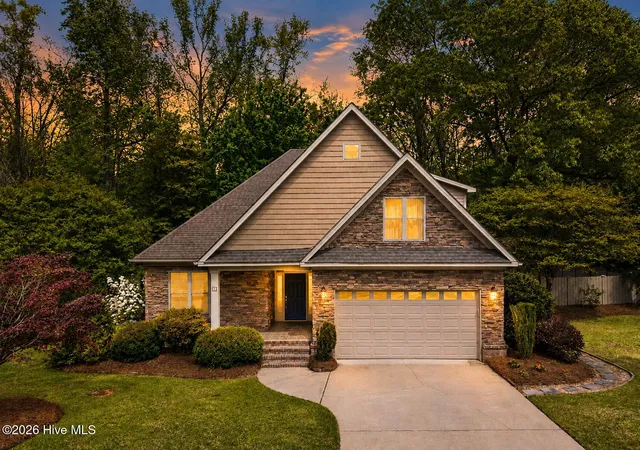
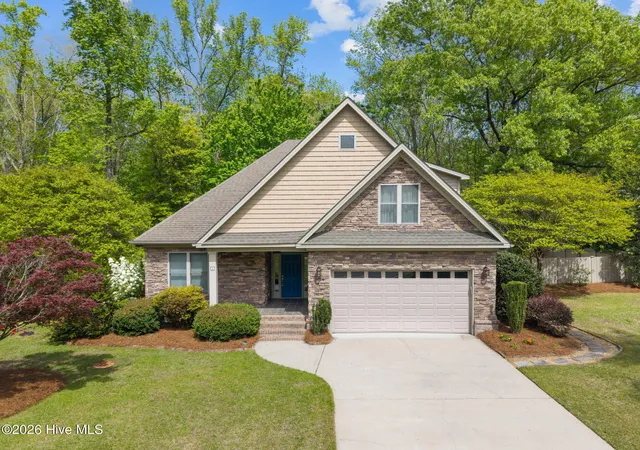
Come on in, the water's fine! Grab your float and umbrella drink and relax in this well-maintained home just minutes from Downtown Washington and Chocowinity. This home offers so much versatility, with three bedrooms and two full bathrooms on the main level, including a spacious primary suite featuring a tray ceiling, walk-in closet, and large en-suite bath. Upstairs, you'll find a fourth bedroom with its own full bath, making it an ideal flex space for a home office, gym, playroom, or private guest retreat.
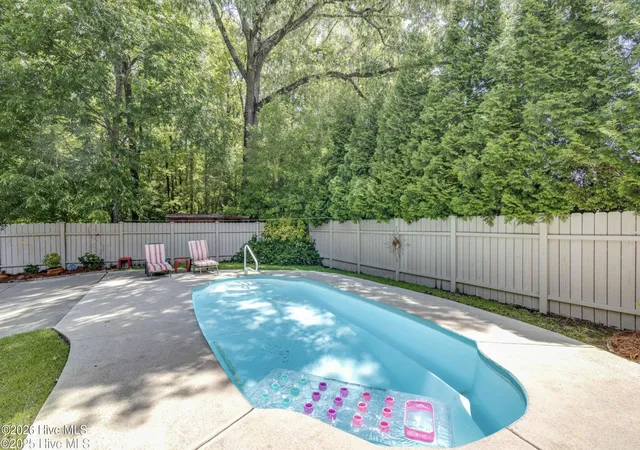
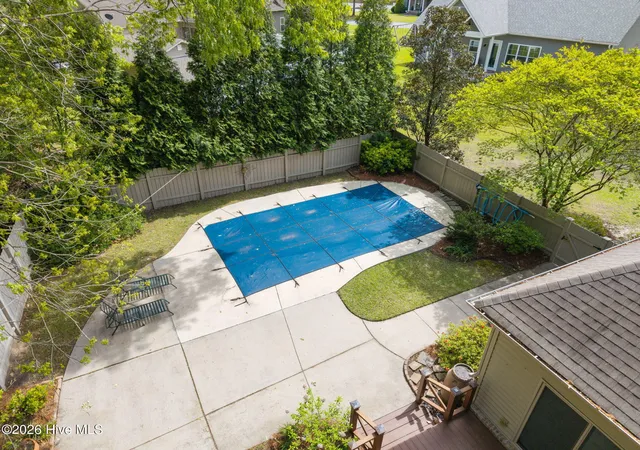
The main living area is bright and welcoming, with soaring vaulted ceilings and a gas log fireplace, flowing into a heated and cooled all-season sunroom overlooking the beautifully landscaped, private backyard. The adjacent kitchen and dining area feel sunny and open, complete with beautiful cabinetry, a gas stove, and pantry. A separate laundry room with utility sink adds everyday convenience. Outside is where this property truly shines. In addition to the two-car garage, you'll discover a sparkling, easy-to-maintain in-ground pool, perfect for soaking up sunny Eastern North Carolina days or throwing a pool party with your nearest and dearest. The back deck with propane hookup makes grilling and entertaining easy, while ample walk-in attic storage, original hardwood floors, and gorgeous landscaping featuring azaleas, Japanese maples, viburnum snowball bush, and dogwoods add even more to love. Tucked away on a quiet cul-de-sac in the charming Cypress Corner neighborhood, residents have the option to pay a small annual fee for access to a private boat ramp on Chocowinity Bay, just off the scenic Pamlico River, ideal for boating, fishing, kayaking, or evening cruises. With high elevation and no flood zone designation, no HOA fees or dues, and convenient access to dining, shopping, and medical, this property is a rare find. Four bedrooms, a garage, a pool, privacy, and optional water access...this home truly has it all. Don't miss your chance to make it yours!
- Houzeo last checked: 2 hours ago
- Listing updated: October 16, 2026 at 12:47 pm
- Listing Provided by: Evie Browning Dixon (919) 413-0737 DRE #344770, Rosie Smith (252) 944-8769 DRE #200071 | The Rich Company (252) 946-8021
- Source: Hive MLS-NC | MLS#: 100565563

Property Details
Status
Active Under Contract
Type
Single Family Residence
No. of Stories
2
County
City
Neighborhood
--
Year Built
2008
HOA Fees
-
Finished Area
2,316 sqft
Lot Size
0.42 acre lot
Basement Area
- sqft
MLS Name
Hive MLS
MLS Number
100565563
MLS Status
Pending with Showings
Days on Market
204

Continue Your Journey in App
Find your dream home, receive real-time updates, and many more!
Continue Your Journey in App
Find your dream home, receive real-time updates, and many more!
Location
Facts & Features
Rooms
Bedrooms & bathrooms
Bedrooms: 4
Bathrooms: 3
Kitchen
Level: First
Area: Square Feet
Dimensions: 129.87
Laundry
Level: First
Area: Square Feet
Dimensions: 42.48
Bedroom 2
Level: First
Area: Square Feet
Dimensions: 132.09
Bedroom 3
Level: First
Area: Square Feet
Dimensions: 119.88
Bedroom 1
Level: First
Area: Square Feet
Dimensions: 221.37
Dining Room
Level: First
Area: Square Feet
Dimensions: 114.66
Bedroom 4
Level: First
Area: Square Feet
Dimensions: 397.44
Living Room
Level: First
Area: Square Feet
Dimensions: 299.52
Interior
Window Features
Thermal Windows
Heating
Other, Heat Pump, Fireplace(s), Electric, Forced Air, Zoned
Flooring
Carpet, Tile, Wood
Interior Features
Walk In Closet(s), Vaulted Ceiling(s), Tray Ceiling(s), High Ceilings, Ceiling Fan(s), Pantry, Walk In Shower, Blinds/shades, Gas Log, Walk In Closet(s)
Exterior Features
Other
Cooling
Central Air, Zoned, Heat Pump
Appliances
Gas Oven, Built In Microwave, Washer, Dryer, Dishwasher, Tankless Water Heater
Construction
Year Built
Year Built: 2008
Home type
Single Family Residence
Roof
Architectural Shingle
Foundation Details
Brick/mortar, Block
Construction Materials
Vinyl Siding, Wood Frame
Utilities & Energy
Water Source
Public
Parking Features
Concrete, Garage Door Opener, Off Street, Paved, Garage
Security Features
Security System, Smoke Detector(s)
Laundry Features
Dryer Hookup, Washer Hookup, Laundry Room
Pool Features
In Ground, See Remarks
Basement
None
Association Amenities
See Remarks
Fireplace Features
Gas Log
Utilities
Sewer Connected, Water Connected
Other Features
Lot Features
Cul De Sac, Dead End, Wooded, Water Access Comm
Subdivision Name
Cypress Corner
Patio And Porch Features
Deck, Enclosed, Patio
Price History
| Date | Event | Price |
|---|---|---|
10/16/2026 Source: | Contingent (Active Under Contract) | $415,000 $179/sqft |
08/26/2026 Source: | Price Decreased | $415,000 -4.38% $179/sqft |
05/21/2026 Source: | Price Decreased | $434,000 -1.14% $187/sqft |
04/09/2026 Source: | Listed for Sale | $439,000 $190/sqft |
04/08/2026 Source: | Coming Soon | $439,000 +0.92% $190/sqft |

Show more
Getting Around 1 Joshua Dr
Bike Score®

Somewhat Bikeable
28/100
Walk Score®

Car-Dependent
2/100
Data provided by Redfin
Nearby Homes


Find Homes by Property Features in Chocowinity, NC
Nearby New Homes For Sale

Based on information from the Hive MLS, through Oct 29, 2026, 06:30AM. This website may not include listings or property addresses of sellers who have directed their listing brokers to withhold their listing or their property address from display on the Internet. The data relating to real estate on this web site comes in part from the Internet Data Exchange program of Hive MLS, and is updated as of Oct 29, 2026, 06:30AM. All information is deemed reliable but not guaranteed and should be independently verified. All properties are subject to prior sale, change, or withdrawal. Neither listing broker(s) nor Chosen Realty LLC nor Houzeo shall be responsible for any typographical errors, misinformation, or misprints, and shall be held totally harmless from any damages arising from reliance upon these data. IDX information is provided exclusively for personal, non-commercial use, and may not be used for any purpose other than to identify prospective properties consumers may be interested in purchasing. © 2026 Hive MLS. All Rights Reserved.
 Advertising Broker: Nicholas Huscroft | Chosen Realty
