- Overview
- Description
- Property Details
- Location
- HOA Management
- Facts & Features
- Getting Around
- Nearby Homes



$1,050,000
Monthly Est:$5,226
 7 Beds
 5 Baths
5 full baths
 5,020sqft
119 Cape Fear Dr, Chocowinity, NC 27817
$1,050,000
$5,226/moEst:
Get Pre-Approved
Single Family Residence
Built in 2003
$161/mo HOA
0.56 acre lot
$209/sq.ft
Description
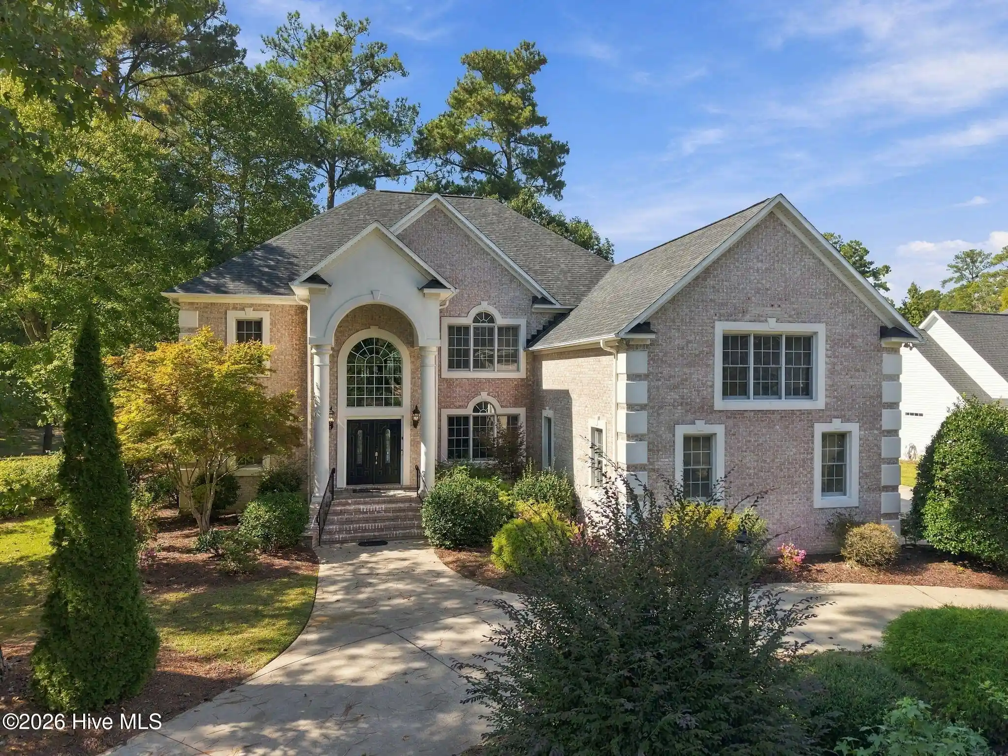
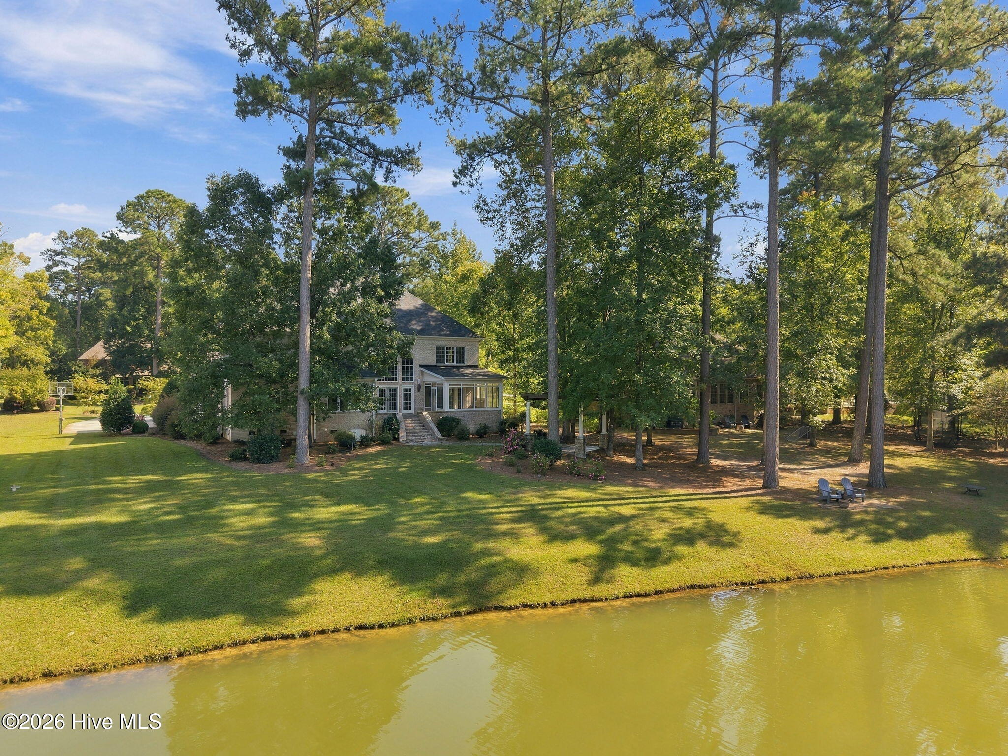
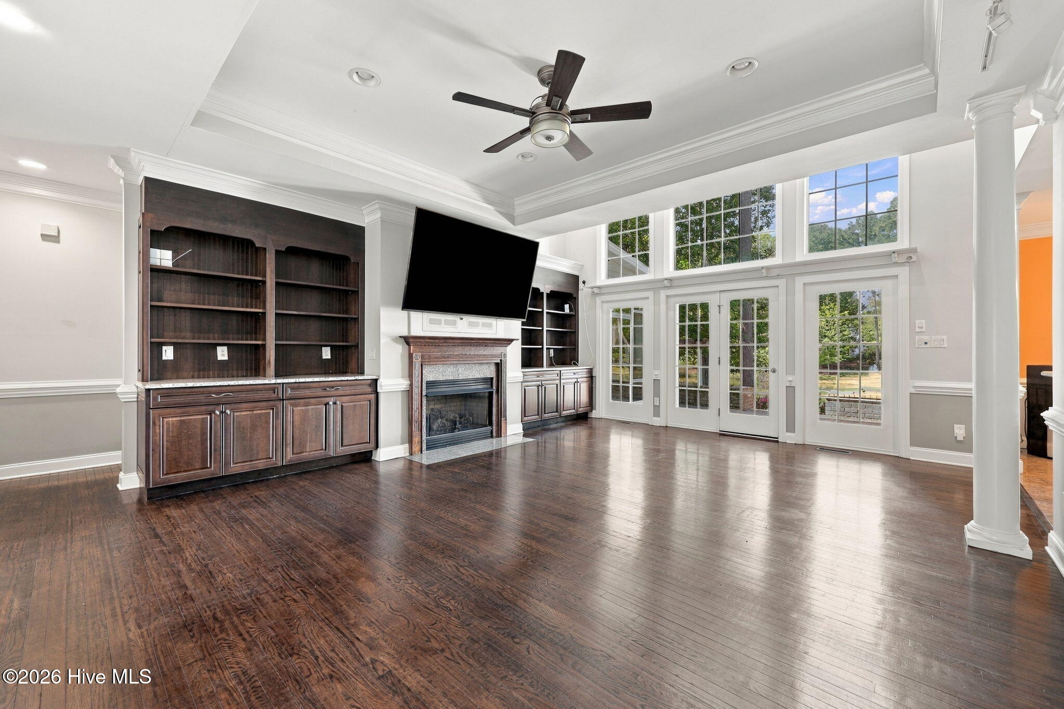
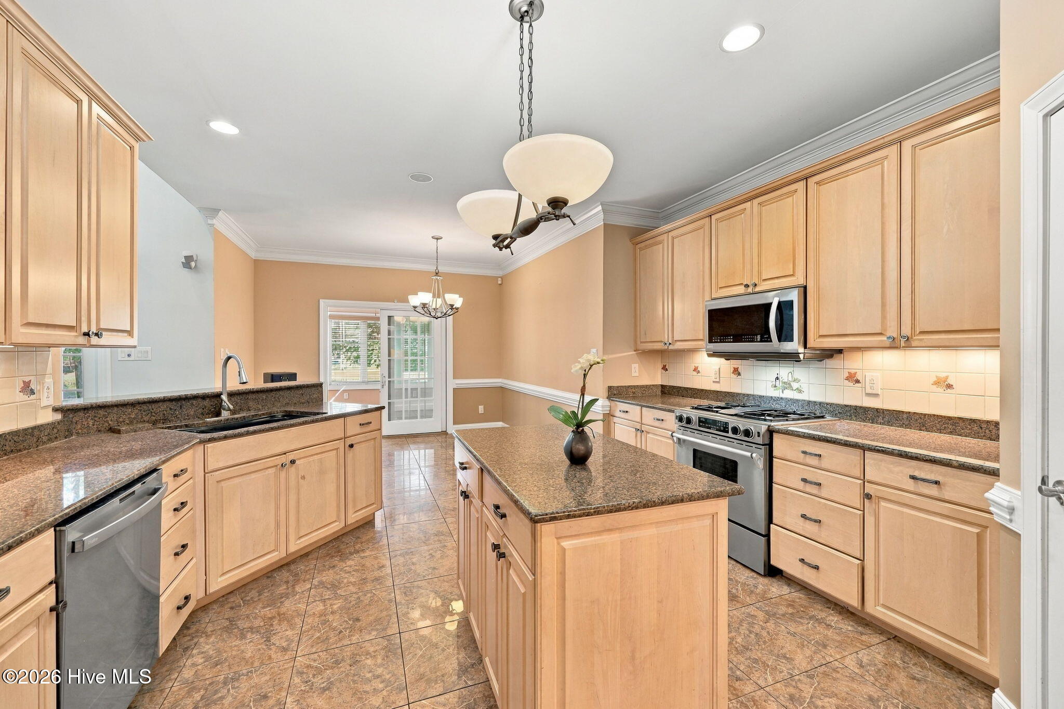
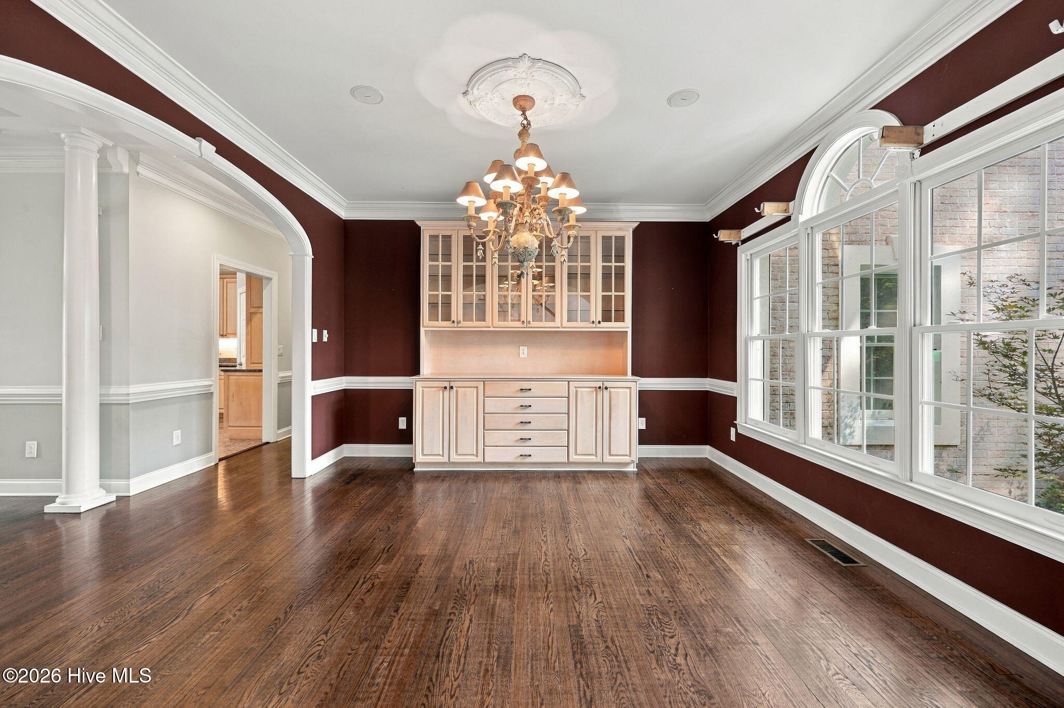
Mornings here begin with light pouring through arched windows and 180-degree views across the pond. At 119 Cape Fear Drive, a custom Zaytoun-Raines built home in the heart of Cypress Landing, towering columns and a circular drive lead to a grand two-story foyer with a sweeping staircase, rich hardwoods, and extensive millwork. The living room rises beneath a trey ceiling with walls of windows, custom built-ins, and a gas fireplace for cool evenings in. Host a candlelit dinner in the formal dining room, or enjoy hosting around the gourmet kitchen's island with granite counters, gas range, stainless appliances, a breakfast nook, and a keeper's pantry. A second full kitchen off the main living area keeps the hosting flowing smoothly. The first-floor primary suite is a private retreat with a trey ceiling, an oversized walk-in closet, and a spa-style bath with dual vanities, a jetted tub, and a tiled walk-in shower. A second bedroom and full bath complete the main level. Upstairs, a loft overlooks the living room below, joined by five more bedrooms, including two additional suites, a study with built-in cabinetry, and room for a media space, guest quarters, or a home office. Take your first coffee in the sunroom, grill on the oversized stamped concrete patio, then follow the walkway to the pergola to watch the evening settle over the water. With seven bedrooms, five full baths, and two kitchens, there is room for holidays, long weekends, and guests who never want to leave. Peace of mind is built in with a Fortified roof, whole-house generator with automatic start, tankless water heater, owned underground propane, and irrigation fed by a private well. Beyond your door, Cypress Landing feels like a year-round getaway: tee times on the course, sunset cruises from the marina, lunch at the clubhouse restaurant, afternoons at the pool, and pickleball, tennis, and wooded trails in between.
- Houzeo last checked: 2 hours ago
- Listing updated: October 23, 2026 at 1:37 pm
- Listing Provided by: The Donna and Team New Bern (252) 636-6595 , Heather Stepp (252) 414-1049 DRE #278336 | Keller Williams Realty (252) 637-2010
- Source: Hive MLS-NC | MLS#: 100599572

Property Details
Status
Active
Type
Single Family Residence
No. of Stories
2
County
City
Neighborhood
--
Year Built
2003
HOA Fees
$161/mo
Finished Area
5,020 sqft
Lot Size
0.56 acre lot
Basement Area
- sqft
MLS Name
Hive MLS
MLS Number
100599572
MLS Status
Active
Days on Market
61

Continue Your Journey in App
Find your dream home, receive real-time updates, and many more!
Continue Your Journey in App
Find your dream home, receive real-time updates, and many more!
Location
HOA Management
Cypress Landing HOA
HOA Fees
$1,932/ Annually
Amenities
 Amenities and services may be covered by one or multiple associations and service providers.
 Pool
 Maintenance
 Common Area
 Water
 Gym
 Parking
 Club House
 Park Playground
 Golf
 Tennis
 Bike Trails
 Meeting Room
Restaurant
Game Room
Street Light
deck
boat
Sports Court
Comm Garden
Billiard Room
Disclaimer: Amenities are based on third-party information and may vary; buyers must independently verify all amenities, as information is deemed reliable but not guaranteed.
Facts & Features
Rooms
Bedrooms & bathrooms
Bedrooms: 7
Bathrooms: 5
Bedroom 2
Level: First
Area: Square Feet
Dimensions: 240.00
Bedroom 4
Level: Second
Area: Square Feet
Dimensions: 238.00
Bedroom 5
Level: Second
Area: Square Feet
Dimensions: 187.00
Master Bedroom
Level: First
Area: Square Feet
Dimensions: 238.00
Bedroom 6
Level: Second
Area: Square Feet
Dimensions: 169.00
Living Room
Level: First
Area: Square Feet
Dimensions: 368.00
Loft
Level: Second
Area: Square Feet
Dimensions: 234.00
Kitchen
Level: First
Area: Square Feet
Dimensions: 300.00
Utility Room
Level: First
Area: Square Feet
Dimensions: 100.00
Bedroom 3
Level: Second
Area: Square Feet
Dimensions: 255.00
Other
Level: Second
Area: Square Feet
Dimensions: 90.00
Bedroom 7
Level: Second
Area: Square Feet
Dimensions: 169.00
Dining Room
Level: First
Area: Square Feet
Dimensions: 182.00
Interior
Interior Features
Master Downstairs, Central Vacuum, Walk In Closet(s), Vaulted Ceiling(s), Tray Ceiling(s), High Ceilings, Entrance Foyer, Generator Plug, 2nd Kitchen, Ceiling Fan(s), Walk In Shower, Gas Log, Walk In Closet(s)
Exterior Features
Irrigation System, Storm Doors, Thermal Doors
Heating
Propane, Electric, Forced Air, Zoned
Appliances
Gas Oven, Gas Cooktop, Built In Microwave, Refrigerator, Disposal, Dishwasher, Generator
Flooring
Carpet, Tile, Wood
Cooling
Central Air, Zoned
Construction
Year Built
Year Built: 2003
Home type
Single Family Residence
Roof
Architectural Shingle
Foundation Details
Brick/mortar, Permanent, Raised, Crawl Space
Construction Materials
Block, Concrete, Brick
Utilities & Energy
Laundry Features
Laundry Room
Security Features
Smoke Detector(s)
Fireplace Features
Gas Log
Utilities
Other
Water Source
Public, Well
Association Amenities
Waterfront Community, Billiard Room, Boat Dock, Clubhouse, Comm Garden, Community Pool, Fitness Center, Game Room, Golf Course, Maintenance Common Areas, Maintenance Grounds, Marina, Meeting Room, Party Room, Pickleball, Playground, Restaurant, Rv/boat Storage, Street Lights, Tennis Court(s), Trail(s)
Parking Features
Circular Driveway, Concrete, Off Street
Pool Features
None
Other Features
Patio And Porch Features
Open, Deck, Patio, Porch
Subdivision Name
Cypress Landing
Price History
| Date | Event | Price |
|---|---|---|
10/23/2026 Source: | Listed for Sale | $1,050,000 $209/sqft |
08/28/2026 Source: | Off Market | $1,050,000 $209/sqft |
08/28/2026 Source: | Coming Soon | $1,050,000 +5.11% $209/sqft |
12/18/2025 Source: | Listed for Sale | $999,000 -9.18% $199/sqft |
10/21/2025 Source: | Price Increased | $1,100,000 +10.11% $219/sqft |

Show more
Nearby Homes


Find Homes by Property Features in Chocowinity, NC
Nearby New Homes For Sale

Based on information from the Hive MLS, through Oct 29, 2026, 06:30AM. This website may not include listings or property addresses of sellers who have directed their listing brokers to withhold their listing or their property address from display on the Internet. The data relating to real estate on this web site comes in part from the Internet Data Exchange program of Hive MLS, and is updated as of Oct 29, 2026, 06:30AM. All information is deemed reliable but not guaranteed and should be independently verified. All properties are subject to prior sale, change, or withdrawal. Neither listing broker(s) nor Chosen Realty LLC nor Houzeo shall be responsible for any typographical errors, misinformation, or misprints, and shall be held totally harmless from any damages arising from reliance upon these data. IDX information is provided exclusively for personal, non-commercial use, and may not be used for any purpose other than to identify prospective properties consumers may be interested in purchasing. © 2026 Hive MLS. All Rights Reserved.
 Advertising Broker: Nicholas Huscroft | Chosen Realty
