

- Overview
- Description
- Property Details
- Location
- HOA Management
- Facts & Features
- Getting Around
- Nearby Homes

$499,900
Monthly Est:$2,488
 3 Beds

2 full baths + 2 half baths
 2,504sqft
1 Landing Dr #1, Methuen, MA 01844
$499,900
$2,488/moEst:
Condominium
Built in 1986
$543/mo HOA
-- sqft lot
$200/sq.ft
Description
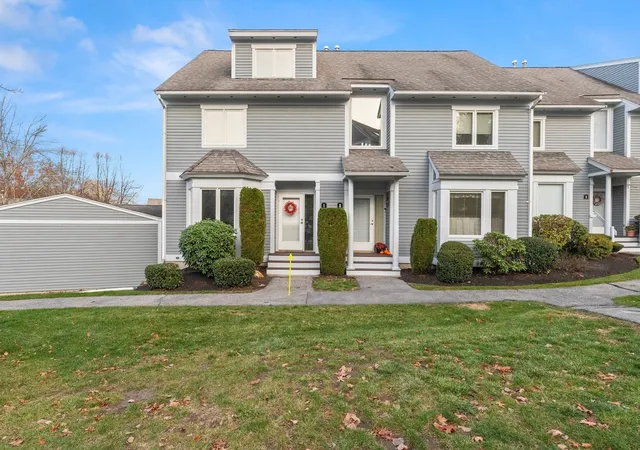
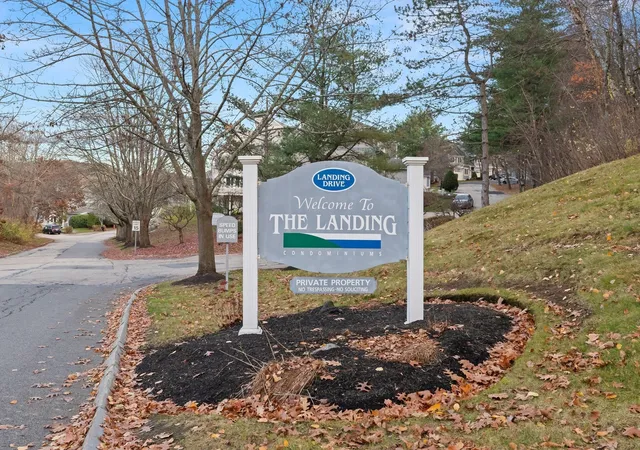
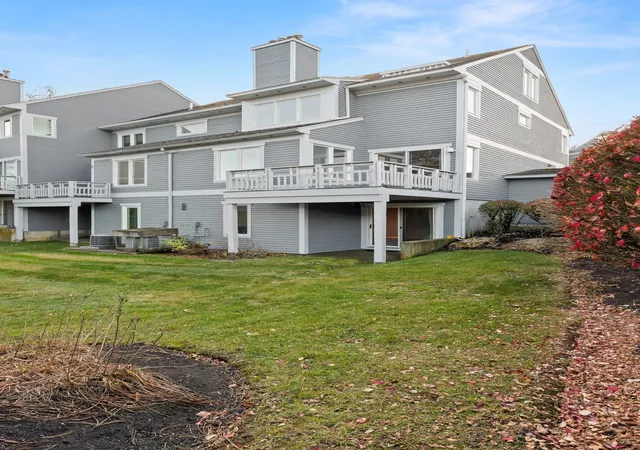
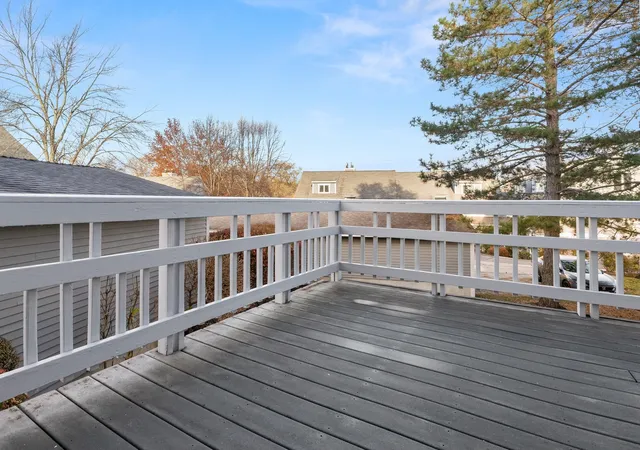
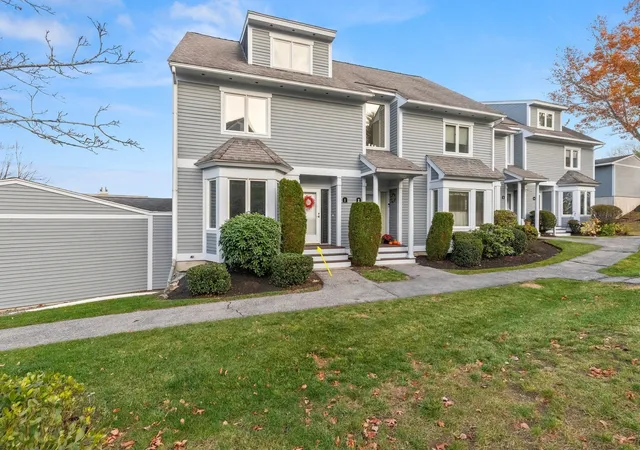
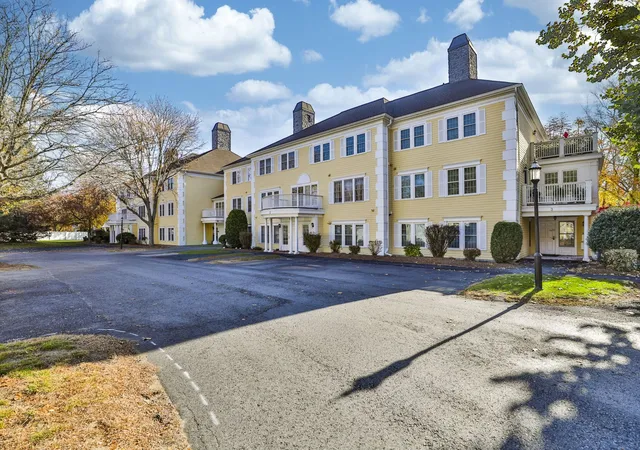
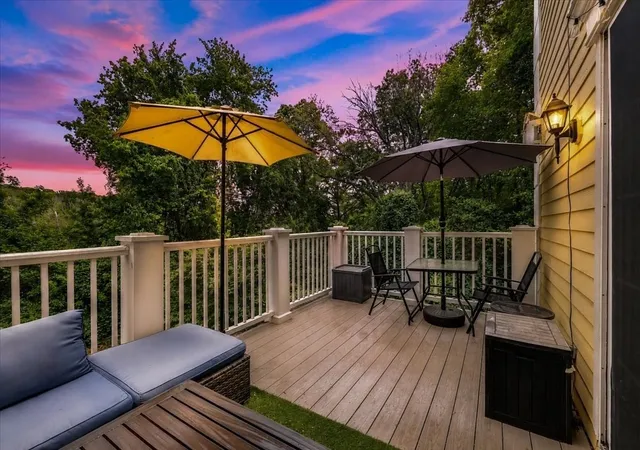
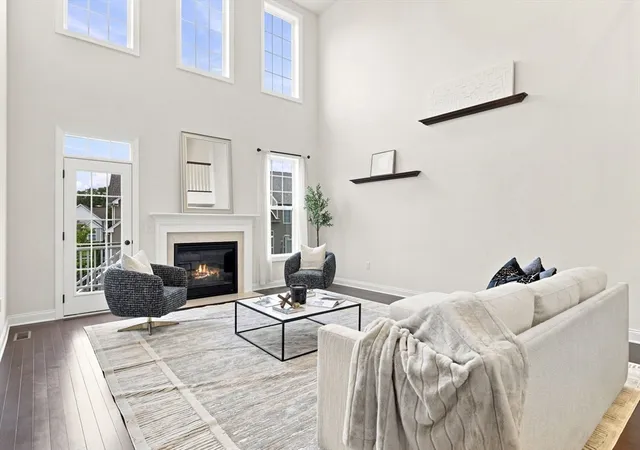
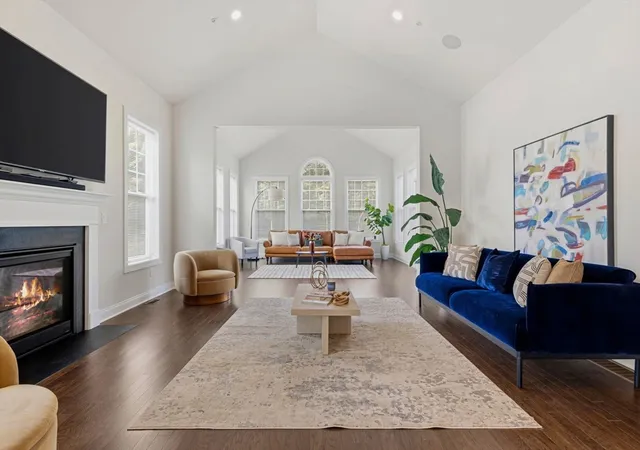
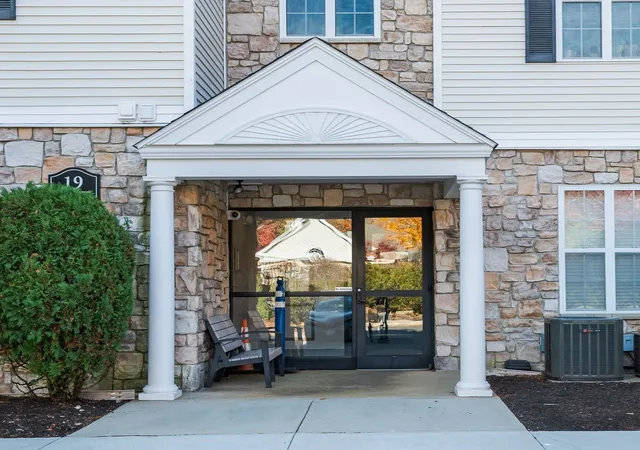
End-unit townhouse with 2,504 square feet across four finished levels, is one of the largest floor plans at The Landing, a small 68-unit Methuen community set above the Merrimack River. Enjoyed by the same owner for nearly 20 years, it’s ready for your colors, upgrades and your next chapter. The Loop, NH tax-free shopping and major highways are all minutes away.The tiled foyer leads to a spacious living/dining room with wood laminate flooring and a gas fireplace and direct access to a private deck overlooking the grounds. The eat-in kitchen has a gas stove, neutral tile floor, plenty of storage and room for a table. A half bath and laundry with washer and dryer included complete the main level. Upstairs are two bedrooms and two full baths, including a vaulted primary suite with a full wall of closets and its own dual vanity bath with shower. There's plenty of natural light with end unit window and skylight above. The second bedroom has a walk-in closet. Wood stairs lead to a walk-up top level with picture-window views and a roof deck, flexible space for a lounge, office or guest bedroom and is real bonus. The finished lower level has full-size windows, exterior access for private outdoor space and a half bath. This room is ready for working from home, exercise or play. There’s also a cedar closet and generous storage plus mechanicals. FHA Gas heating, air conditioning and fully applianced, this unit offers value. Deeded one-car garage plus one additional space, with guest parking. A pool and tennis courts are available to all homeowners. Carpets were freshly cleaned, and a quick closing is possible. There are only 68 units at The Landing with off site management and good stable financials, this is worth a good look and priced right.
- Houzeo last checked: 8 hours ago
- Listing updated: November 16, 2026 at 8:05 am
- Listing Provided by: |
- Source: MLS Property Information Network-MA | MLS#:

This condo is in:
 Recreation Facilities
 Swimming Pool
Property Details
Status
Active
Type
Condominium
No. of Stories
4
County
City
Neighborhood
--
Year Built
1986
HOA Fees
$543/mo
Finished Area
2,504 sqft
Lot Size
-- sqft lot
Basement Area
- sqft
MLS Name
MLS Property Information Network
MLS Number
73601065
MLS Status
Active
Days on Market
5
Continue Your Journey in App
Find your dream home, receive real-time updates, and many more!
Location
HOA Management
N/A
HOA Fees
$543/ Monthly
Amenities
 Amenities and services may be covered by one or multiple associations and service providers.
Trash Pickup
 Trash Pickup
Snow Removal
 Snow Removal
Maintenance
 Maintenance
Pool
 Pool
Insurance
 Insurance
Road Maintenance
 Road Maintenance
Recreation Facilities
 Recreation Facilities
Disclaimer: Amenities are based on third-party information and may vary; buyers must independently verify all amenities, as information is deemed reliable but not guaranteed.
Facts & Features
Rooms
Bedrooms & bathrooms
Bedrooms: 3
Bathrooms: 4
Interior
Exterior Features
Balcony / Deck, Deck Composite, Covered Patio/deck
Sewer
Public Sewer
Flooring
Wood, Tile, Carpet, Laminate, Flooring Wall To Wall Carpet
Window Features
Insulated Windows
Appliances
Range, Dishwasher, Microwave, Refrigerator, Washer, Dryer
Interior Features
Bathroom Full, Bathroom Double Vanity/sink, Bathroom With Shower Stall, Ceiling Fan(s), Bathroom, Bonus Room
Heating
Forced Air, Natural Gas
Cooling
Central Air
Construction
Year Built
Year Built: 1986
Home type
Condominium
Roof
Shingle
Construction Materials
Frame
Utilities & Energy
Laundry Features
Electric Dryer Hookup, Washer Hookup, First Floor, In Unit
Pool Features
Association, In Ground
Water Source
Public
Association Amenities
Pool, Recreation Facilities
Basement
Y
Utilities
For Gas Range, For Electric Dryer, Washer Hookup
Parking Features
Attached, Garage Door Opener, Off Street, Deeded
Electric
Circuit Breakers, 200+ Amp Service
Other Features
Disclosures
Seller Has Not Occupied The Property. 3rd Floor Window Needs Repair (as Is). 2023 Hot Water Tank. Fireplace Gas Fired. Bedroom 3 Or Bonus 'loft' Space Is On Top Floor. Expect Some Nail Holes, Picture Hanging Hardware So Walls Are In As Is Condition. Dishwasher Does Not Lock But Is Operational.
Community Features
Public Transportation, Shopping, Pool, Tennis Court(s), Medical Facility, Highway Access
Patio And Porch Features
Deck Composite, Covered
Price History
| Date | Event | Price |
|---|---|---|
11/12/2026 Source: | Listed for Sale | $499,900 +75.71% $200/sqft |
06/24/2009 Source: | Sold | $284,500 +5.37% $114/sqft |
06/24/2009 Source: | Price Decreased | $270,000 -6.86% $108/sqft |
12/02/2008 Source: | Price Decreased | $289,900 -3.33% $116/sqft |
05/01/2008 Source: | Listing Removed | $299,900 +47.01% $120/sqft |

Show more
Find Homes by Property Features in Methuen, MA

Based on information provided to and compiled by MLS Property Information Network, Inc. covering through Nov 18, 2026, 12:00PM. The property listing data and information, or the Images, set forth herein were provided to MLS Property Information Network, Inc. from third-party sources, including sellers, lessors and public records, and were compiled by MLS Property Information Network, Inc. The property listing data and information, and the Images, are for the personal, non-commercial use of consumers having a good faith interest in purchasing or leasing listed properties of the type displayed to them and may not be used for any purpose other than to identify prospective properties which such consumers may have a good faith interest in purchasing or leasing. MLS Property Information Network, Inc. and its subscribers disclaim any and all representations and warranties as to the accuracy of the property listing data and information, or as to the accuracy of any of the Images, set forth herein. All information provided is deemed reliable, but is not guaranteed to be accurate and should be independently verified. © 2026 MLS Property Information Network, Inc. All Rights Reserved.
 Advertising Broker: Derek Greene | The Greene Realty Group