The Greene Realty
Powered by 
- 0
- 11
- Overview
- Description
- Property Details
- Location
- HOA Management
- Facts & Features
- Getting Around
- Nearby Homes
 Price Drop: $20K (09/29)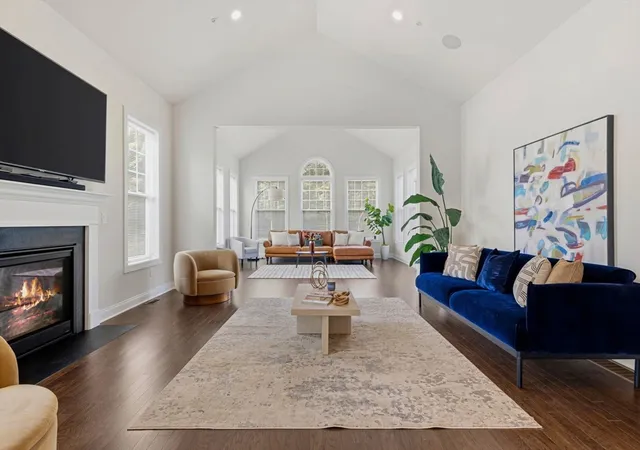

Street View
$920,000
Monthly Est:$4,579
 3 Beds
 3 Baths
2 full baths + 1 half bath
 3,046sqft
73 Phoebe St #40, Methuen, MA 01844
$920,000
$4,579/moEst:
Get Pre-Approved
Condominium
Built in 2020
$648/mo HOA
-- sqft lot
$302/sq.ft
Description
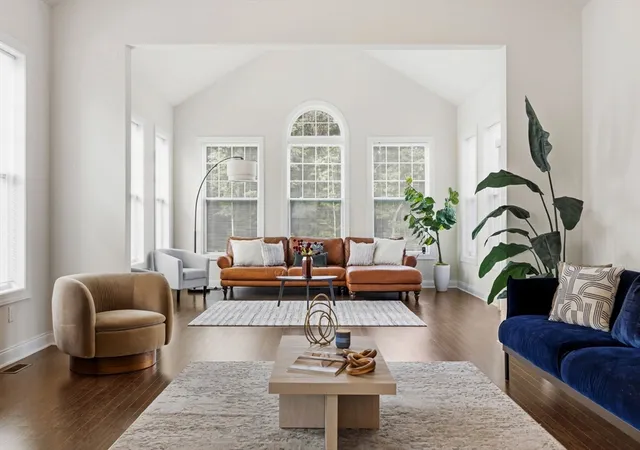
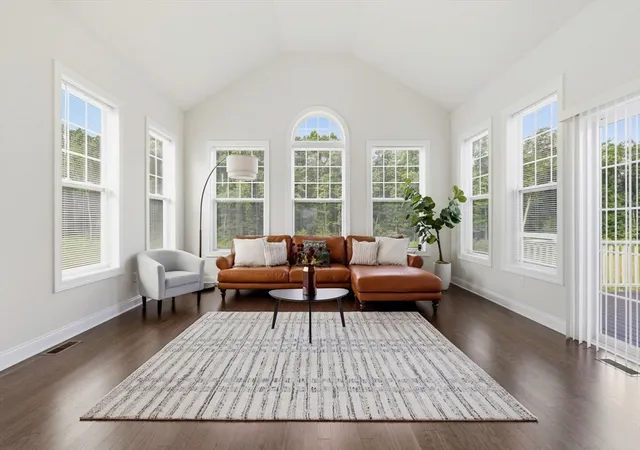
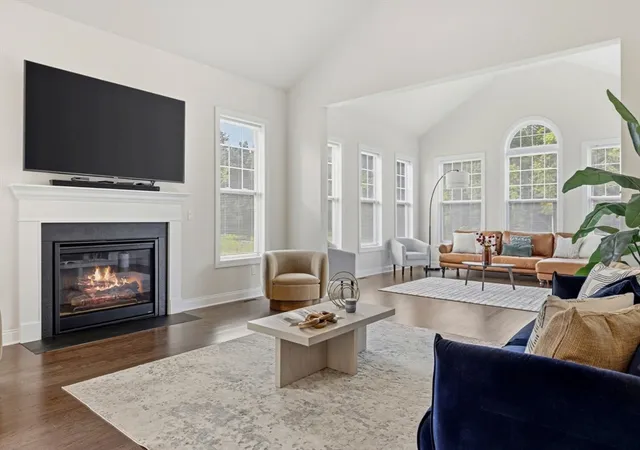
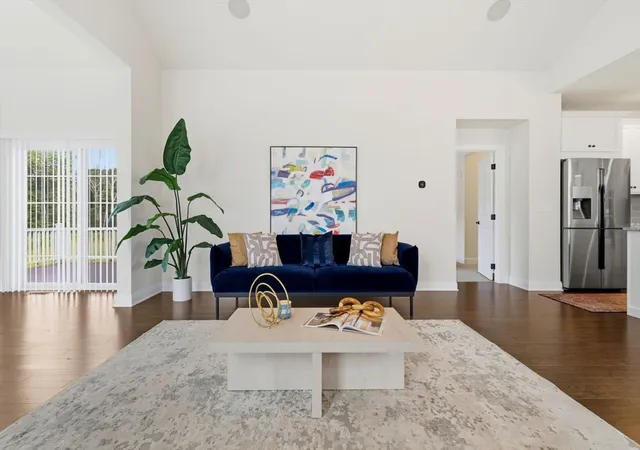
Welcome to Preserve at Emerald Pines, a premier Toll Brothers 55+ community offering resort-style living and exceptional amenities. This desirable Bryn Athyn Manor floor plan features three bedrooms, two full baths & one half bath, and an open-concept layout thoughtfully designed for everyday living and entertaining. Expansive windows fill the home with natural sunlight & high ceilings, creating a bright and inviting atmosphere throughout. The beautifully appointed kitchen features white cabinetry, granite countertops, stainless steel appliances, and a spacious island overlooking the open concept living and dining areas, making it the perfect setting for hosting family and friends. Adjacent to the main living space, venture out through the sliders to the expansive deck which provides an ideal place to enjoy morning coffee, outdoor dining, or simply unwind. The first-floor primary suite offers comfort and convenience with a spacious en-suite bath featuring a large shower, while first-floor laundry enhances everyday living. Two additional bedrooms provide flexible space for guests, a home office, or hobbies. The unfinished basement creates down the line opportunity or additional storage. The spacious garage is just what you’re looking for in the winter or if you’re a car enthusiast! Residents enjoy a low-maintenance lifestyle with exceptional amenities including an in-ground pool, clubhouse, fitness center, pickleball and bocce courts, community garden, and an active social calendar. Conveniently located near Tuscan Village's premier shopping, dining, and entertainment, with easy access to major highways & so much more.
- Houzeo last checked: 10 hours ago
- Listing updated: October 3, 2026 at 7:05 am
- Listing Provided by: The Movement Group (978) 712-9570 | Compass (617) 206-3333
- Source: MLS Property Information Network-MA | MLS#: 73564845

Part of

Property Details
Status
Active
Type
Condominium
No. of Stories
2
County
City
Neighborhood
--
Year Built
2020
HOA Fees
$648/mo
Finished Area
3,046 sqft
Lot Size
-- sqft lot
Basement Area
- sqft
MLS Name
MLS Property Information Network
MLS Number
73564845
MLS Status
Active
Days on Market
52

Continue Your Journey in App
Find your dream home, receive real-time updates, and many more!
Download App
Continue Your Journey in App
Find your dream home, receive real-time updates, and many more!
Location
HOA Management
N/A
HOA Fees
$648/ Monthly
Amenities
 Amenities and services may be covered by one or multiple associations and service providers.
 Insurance
 Pool
Pool
 Maintenance
 Club House
 Gym
Gym
 Snow Removal
 Reserve Funds
 Garden Area
Disclaimer: Amenities are based on third-party information and may vary; buyers must independently verify all amenities, as information is deemed reliable but not guaranteed.
Facts & Features
Rooms
Bedrooms & bathrooms
Bedrooms: 3
Bathrooms: 3
Interior
Flooring
Tile, Carpet, Engineered Hardwood
Sewer
Public Sewer
Appliances
Oven, Dishwasher, Disposal, Microwave, Range, Refrigerator, Washer, Dryer
Heating
Forced Air, Natural Gas
Cooling
Central Air
Utilities & Energy
Pool Features
Association, In Ground
Association Amenities
Pool, Fitness Center, Clubroom, Garden Area
Parking Features
Attached, Off Street, Paved
Water Source
Public
Laundry Features
In Unit
Basement
Y
Other Features
Disclosures
Buyer & Buyer Agent To Perform All Due Diligence. Some Photos Are Virtually Enhanced. Three Hoa Dues Are Due At Time Of Close. The Preserve At Emerald Pines Is A 55+ Community. Some Photos Virtually Enhanced. Community Is At Threshold For Under 55 Y/o Buyer To Do Due Diligence.
Community Features
Public Transportation, Shopping, Pool, Walk/jog Trails, Golf, Medical Facility, Laundromat, Conservation Area, Highway Access, House Of Worship, Public School
Price History
| Date | Event | Price |
|---|---|---|
09/29/2026 Source: | Price Decreased | $920,000 -2.13% $302/sqft |
09/22/2026 Source: | Price Decreased | $940,000 -2.08% $309/sqft |
09/08/2026 Source: | Price Decreased | $960,000 -2.04% $315/sqft |
08/18/2026 Source: | Listed for Sale | $980,000 +48.54% $322/sqft |
01/28/2021 Source: | Price Decreased | $659,743 -0.04% $217/sqft |

Show more

Nearby Homes


Find Homes by Property Features in Methuen, MA

Based on information provided to and compiled by MLS Property Information Network, Inc. covering through Oct 09, 2026, 02:30PM. The property listing data and information, or the Images, set forth herein were provided to MLS Property Information Network, Inc. from third-party sources, including sellers, lessors and public records, and were compiled by MLS Property Information Network, Inc. The property listing data and information, and the Images, are for the personal, non-commercial use of consumers having a good faith interest in purchasing or leasing listed properties of the type displayed to them and may not be used for any purpose other than to identify prospective properties which such consumers may have a good faith interest in purchasing or leasing. MLS Property Information Network, Inc. and its subscribers disclaim any and all representations and warranties as to the accuracy of the property listing data and information, or as to the accuracy of any of the Images, set forth herein. All information provided is deemed reliable, but is not guaranteed to be accurate and should be independently verified. © 2026 MLS Property Information Network, Inc. All Rights Reserved.
 Advertising Broker: Derek Greene | The Greene Realty Group