- Overview
- Description
- Property Details
- Location
- HOA Management
- Facts & Features
- Getting Around
- Nearby Homes




$1,150,000
Monthly Est:$5,724
 4 Beds
 5 Baths
5 full baths
 --sqft
1 Long Shadow Ln, Travelers Rest, SC 29690
$1,150,000
$5,724/moEst:
Get Pre-Approved
Single Family Residence
Built in 2001
$165.17/mo HOA
1.67 acres lot
--/sqft
Description
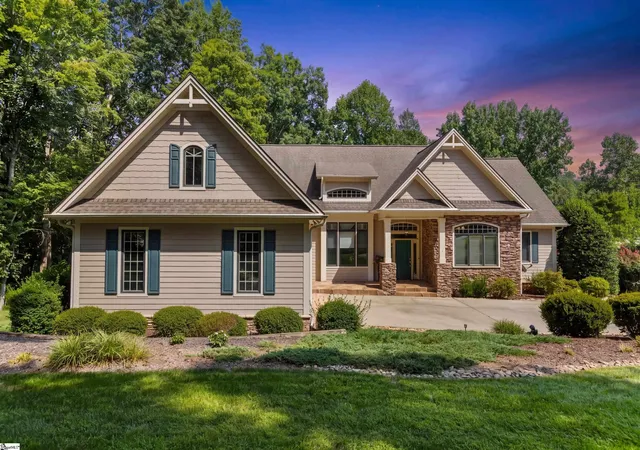
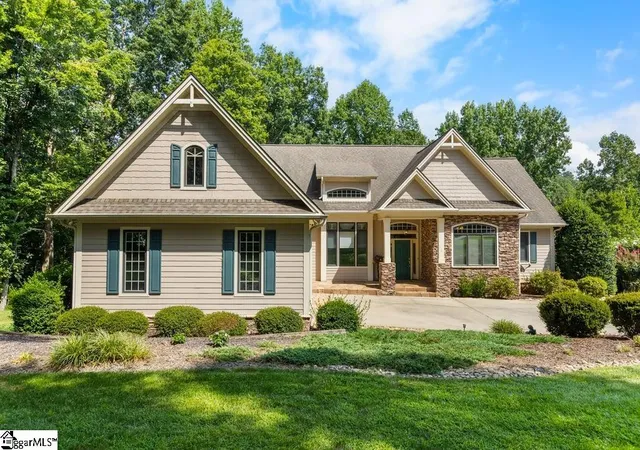
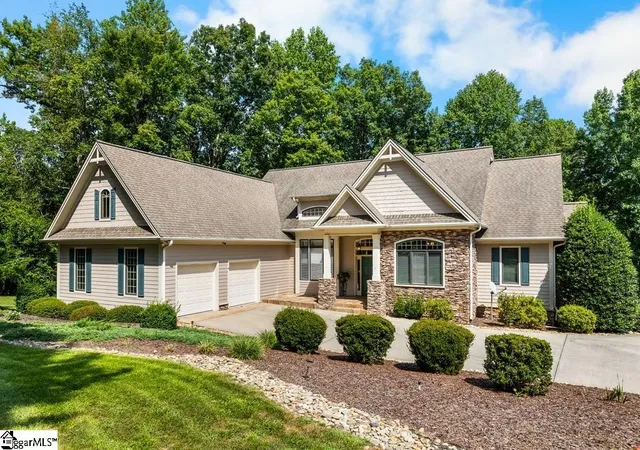
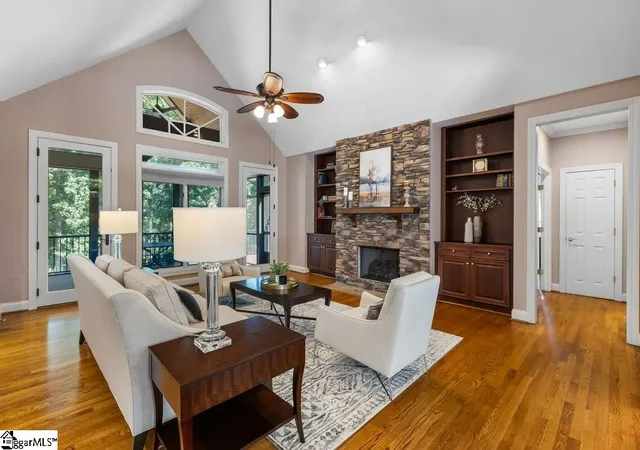
Retreat to the tranquility and the peaceful mountain setting of 1 Long Shadow Lane. This waterfront 4 or 5 BR, 5 BA mountain home is situated on 1.67 acres with lake and seasonal mountain views in the gated golf and fitness community of Cliffs Valley where Club Members enjoy year-round golf, swimming, tennis, pickle ball & cycling. -- Designed to embrace its natural surroundings with rich warm woods, stone accents and ample outdoor living space, this UPDATED, pre-inspected, and beautifully maintained home is conveniently located near all the Club amenities. It is walking distance to the Wellness Center, Hiking Trails, Tennis & Pickleball Courts, Basketball Courts & Swimming Pools, and just minutes to the Golf Course & Club House. – The covered entrance leads into the Foyer and the open floor plan of the main level which provides wonderful flow for daily life and is fabulous when entertaining. Flanking the foyer are the open Dining Room with trey ceiling and an Office with French doors, and a Jack-n-Jill Bath. The Great Room with stone fireplace, soaring ceilings, and access to the screened porch opens to the recently remodeled central Kitchen with ample cabinets, granite countertops, a large central island, and a breakfast room with access to the grilling deck and screened porch. – A private retreat, the main level Primary Suite has a recently updated En Suite with luxurious soaking tub, an oversized shower, a walk-in closet and French doors leading to the deck with a retractable awning. The main level’s split floor plan provides privacy for a second Primary Suite/Guest Suite with En Suite. Also located on the main level are the Laundry Room and the entrance to the oversized 2-bay Garage. – The terrace level of this home is ideal for guests with 2 Guest Bedrooms each with French doors to the covered patio, 2 full Bathrooms, a Bunk Room, and a central Rec Room with access to the covered patio leading to the back yard and the lake stocked for fishing from shore or by Kayak, canoe, or rowboat. An unfinished storage room on the terrace level adds to the abundant storage found in this home. – . 1 Long Shadow Lane is an easy commute to GSP Airport, Greenville & downtown Travelers Rest, SC, as well as Hendersonville, Asheville & Tryon NC. -- A Club membership w/ access to all 7 Clubs is available as a separate purchase.
- Houzeo last checked: 5 hours ago
- Listing updated: October 22, 2026 at 4:55 pm
- Listing Provided by: Teresa Jones (864) 569-3329 | Coldwell Banker Caine/Williams (864) 250-2850
- Source: Greater Greenville MLS-SC | MLS#: 1583253

Property Details
Status
Active
Type
Single Family Residence
No. of Stories
1
County
City
Neighborhood
--
Year Built
2001
HOA Fees
$165.17/mo
Finished Area
- sqft
Lot Size
1.67 acres lot
Basement Area
- sqft
MLS Name
Greater Greenville MLS
MLS Number
1583253
MLS Status
Active
Days on Market
246

Continue Your Journey in App
Find your dream home, receive real-time updates, and many more!
Continue Your Journey in App
Find your dream home, receive real-time updates, and many more!
Location
HOA Management
N/A
HOA Fees
$1,982/ Annually
Amenities
 Amenities and services may be covered by one or multiple associations and service providers.
 Security Guard
 By-Laws
Restrictive Covenants
Disclaimer: Amenities are based on third-party information and may vary; buyers must independently verify all amenities, as information is deemed reliable but not guaranteed.
Facts & Features
Rooms
Bedrooms & bathrooms
Bedrooms: 4
Bathrooms: 5
Interior
Flooring
Carpet, Ceramic Tile, Wood
Interior Features
High Ceilings, Ceiling Fan(s), Vaulted Ceiling(s), Ceiling Smooth, Tray Ceiling(s), Central Vacuum, Granite Counters, Soaking Tub, Walk In Closet(s), Pantry
Sewer
Septic Tank
Appliances
Cooktop, Dishwasher, Disposal, Microwave, Electric Cooktop, Electric Oven, Electric Water Heater, Water Heater
Cooling
Electric, Multi Units, Heat Pump
Heating
Electric, Multi Units, Heat Pump
Window Features
Window Treatments, Insulated Windows
Construction
Year Built
Year Built: 2001
Home type
Single Family Residence
Property Condition
21 30
Architectural Style
Craftsman, Transitional
Foundation Details
Slab, Basement
Construction Materials
Concrete, Stone
Roof
Architectural
Utilities & Energy
Security Features
Smoke Detector(s)
Laundry Features
1st Floor, Walk In, Laundry Room
Utilities
Cable Available
Basement
Finished, Walk Out Access, Interior Entry
Water Source
Private
Fireplace Features
Gas Log, Gas Starter
Parking Features
Attached, Parking Pad, Concrete, Key Pad Entry
Other Features
Disclosures
Seller Disclosure
Community Features
Clubhouse, Common Areas, Fitness Center, Gated, Golf, Playground, Pool, Security Guard, Tennis Court(s), Vehicle Restrictions, Walking Trails
Lot Features
1 2 Acres, Corner Lot, Sloped, Few Trees, Sprklr In Grnd Full Yard
Subdivision Name
Cliffs Valley
Patio And Porch Features
Screened, Deck, Patio
Price History
| Date | Event | Price |
|---|---|---|
07/23/2026 Source: | Price Decreased | $1,150,000 -3.77% $0/sqft |
05/21/2026 Source: | Price Decreased | $1,195,000 -2.45% $0/sqft |
04/11/2026 Source: | Listed for Sale | $1,225,000 $0/sqft |

Nearby Homes



Find Homes by Property Features in Travelers Rest, SC
Nearby New Homes For Sale

Based on information from the Multiple Listing Service of Greenville, South Carolina, Inc. through Nov 04, 2026, 12:45PM. IDX information is provided exclusively for consumers’ personal, non-commercial use, it may not be used for any purpose other than to identify prospective properties consumers may be interested in purchasing, and that the data is deemed reliable but is not guaranteed accurate by the MLS. The listing broker’s offer of compensation is made only to participants of the MLS where the listing is filed.
 Advertising Broker: Nicholas Huscroft | Chosen Realty
