- Overview
- Description
- Property Details
- Location
- Facts & Features
- Getting Around
- Nearby Homes


Listed by: Jessica Marshall | Redfin Corporation (603) 733-4257
$285,000
Monthly Est:$1,419
 2 Beds
 1 Bath
1 full bath
 747sqft
1 Midnight Walk, Hillsborough, NH 03244
$285,000
$1,419/moEst:
Get Pre-Approved
Single Family Residence
Built in 1980
$-- HOA
16,117 sqft lot
$382/sq.ft
Description
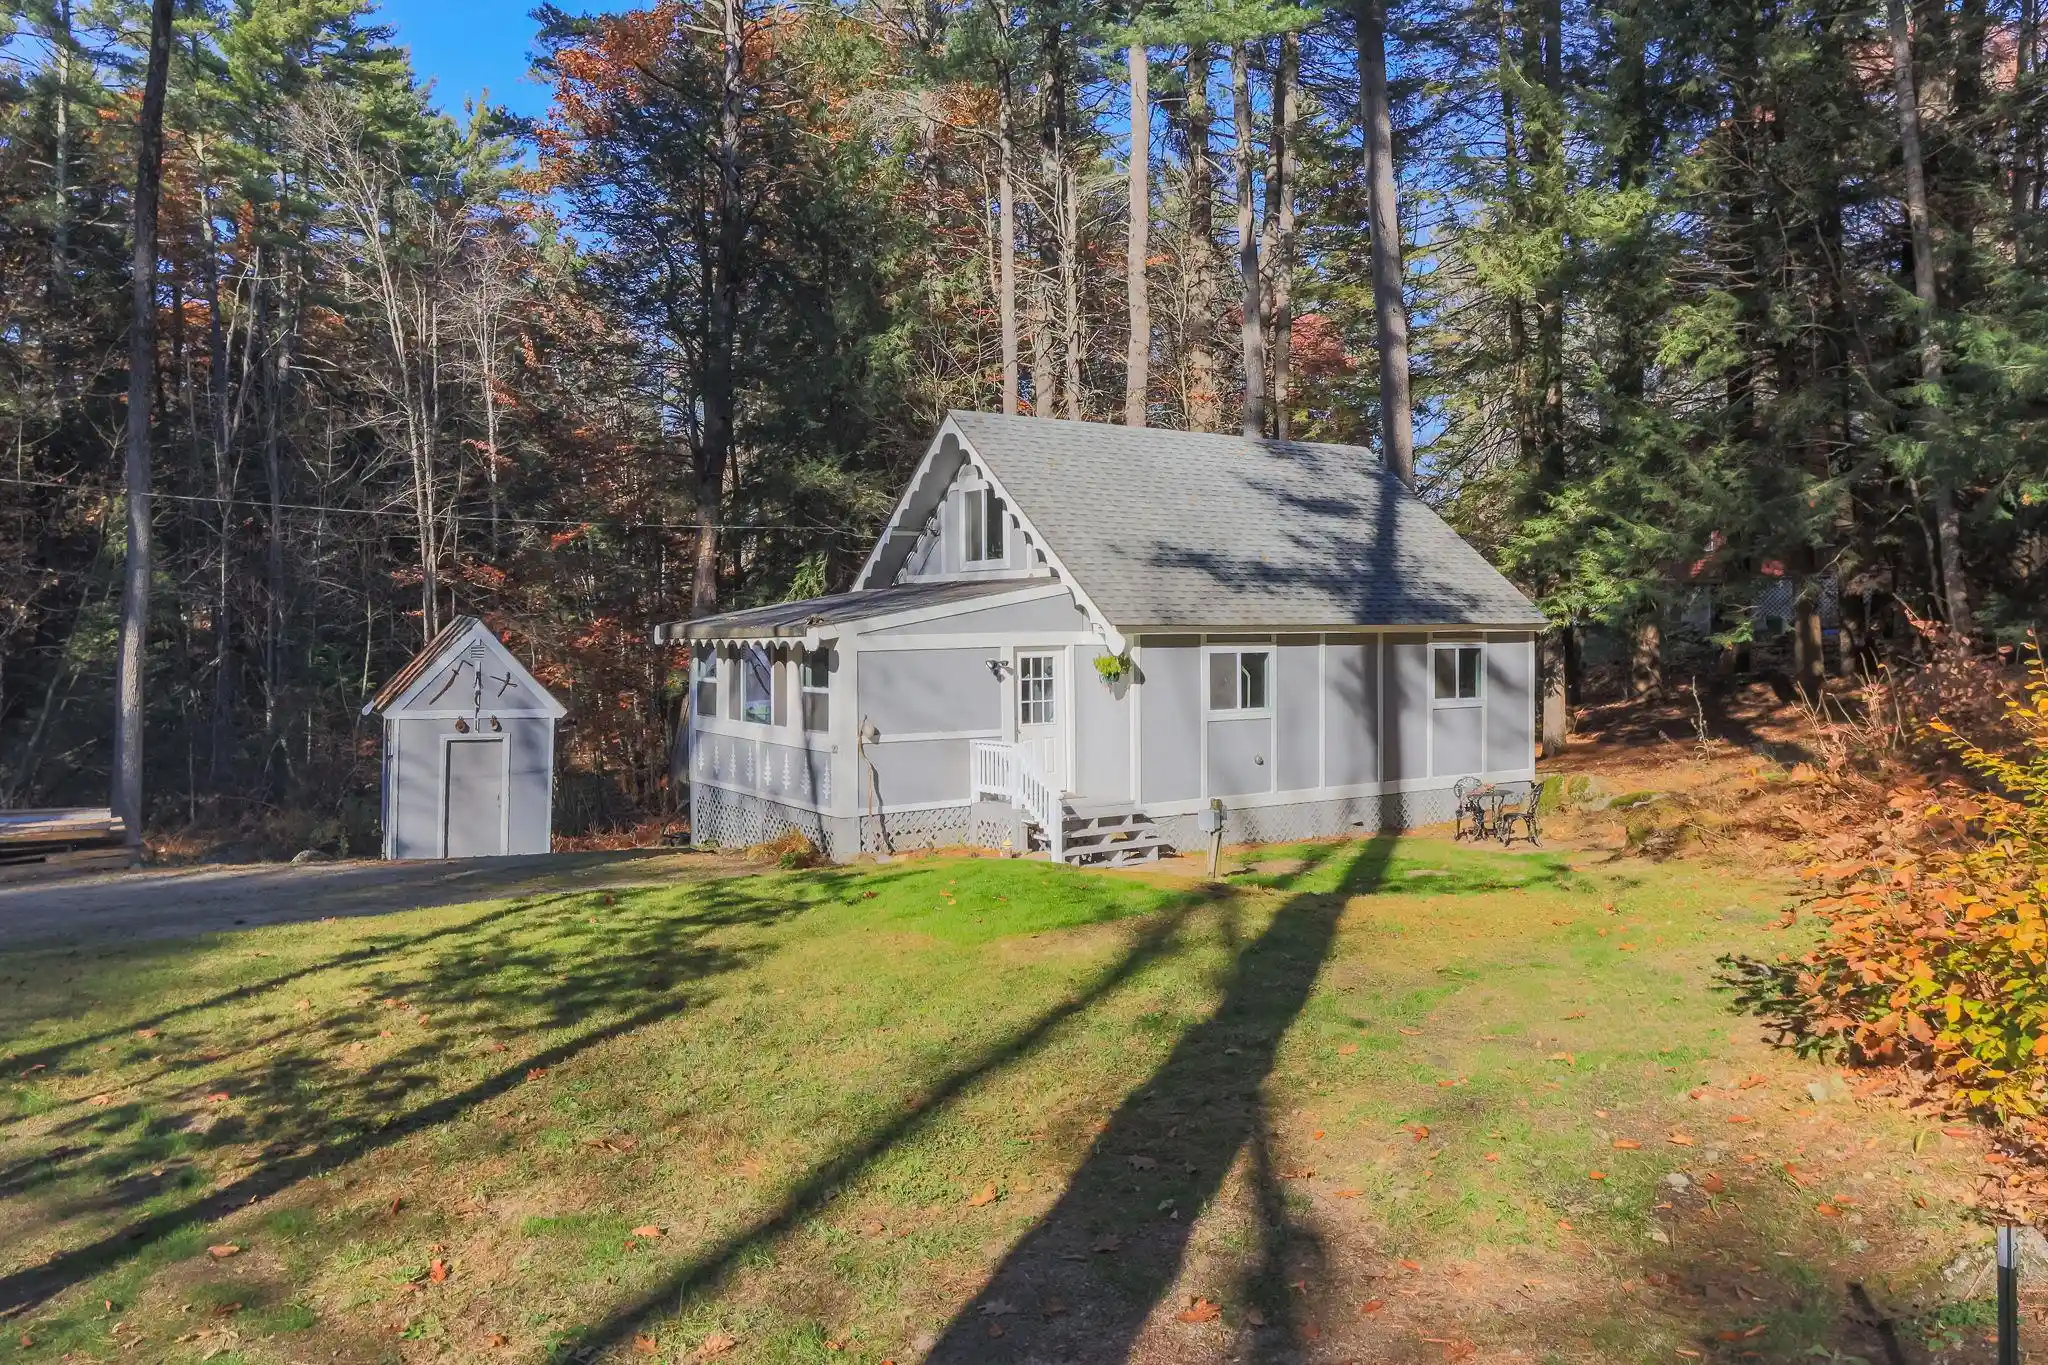
NEW IMPROVED PRICE PERFECT YEAR ROUND HOME, SUMMER HOME, OR PERFECT AIR N B ! Just in time for summer fun in the sun. Settled on a corner lot framed by a classic charming white picket fence, you will be enchanted by this recently updated year round home. New luxury vinyl tile in most of the rooms, new drywall, insulation, an updated full bath, updated light fixtures, new Culligan water filter and softener, industrial humidifier and vapor barrier added under the crawl space and much more! You will be just a hop, skip, and a jump from Gould Pond where you can enjoy swimming, boating, tubing, jet skis, kayaking, fishing and various other activities. How nice it will be to have all those options right outside your front door. Not only can you enjoy "lake life" you are perfectly positioned near Pat's Peak, Mt. Sunapee, and Crotched. Here you can have the best of both worlds.
- Houzeo last checked: 3 minutes ago
- Listing updated: October 24, 2026 at 12:23 pm
- Source: NEREN/Prime MLS-NH | MLS#: 5088501

Property Details
Status
Active
Type
Single Family Residence
No. of Stories
-
County
City
Neighborhood
--
Year Built
1980
HOA Fees
-
Finished Area
747 sqft
Lot Size
16,117 sqft lot
Basement Area
- sqft
MLS Name
NEREN/Prime MLS
MLS Number
5088501
MLS Status
(10) Active - Active
Days on Market
170

Continue Your Journey in App
Find your dream home, receive real-time updates, and many more!
Continue Your Journey in App
Find your dream home, receive real-time updates, and many more!
Location
Facts & Features
Rooms
Bedrooms & bathrooms
Bedrooms: 2
Bathroom: 1
Interior
Flooring
Tile, Vinyl
Appliances
Dishwasher, Dryer, Electric Range, Refrigerator, Washer, Electric Water Heater
Interior Features
Attic With Hatch/scuttle, Blinds, Ceiling Fan(s)
Sewer
Private
Exterior Features
Deck, Partial Fence, Garden, Natural Shade, Covered Porch, Shed
Cooling
Mini Split
Heating
Pellet Stove, Electric, Mini Split
Construction
Year Built
Year Built: 1980
Home type
Single Family Residence
Architectural Style
Cottage/camp, Ranch
Foundation Details
Post/piers
Property Condition
Existing
Construction Materials
Wood Frame
Roof
Metal
Utilities & Energy
Water Source
Public Water On Site
Electric
Circuit Breakers
Utilities
Cable
Association Amenities
Beach Access, Beach Rights, Boat Launch
Other Features
Lot Features
Corner Lot, Landscaped, Level, Open Lot, Neighborhood
Price History
| Date | Event | Price |
|---|---|---|
10/24/2026 Source: | Price Decreased | $285,000 -1.72% $382/sqft |
10/06/2026 Source: | Price Decreased | $290,000 -7.94% $388/sqft |
07/07/2026 Source: | Price Decreased | $315,000 -1.56% $422/sqft |
06/02/2026 Source: | Listed for Sale | $320,000 +8.47% $428/sqft |
05/13/2026 Source: | Price Increased | $295,000 +25.00% $395/sqft |

Show more
Nearby Homes


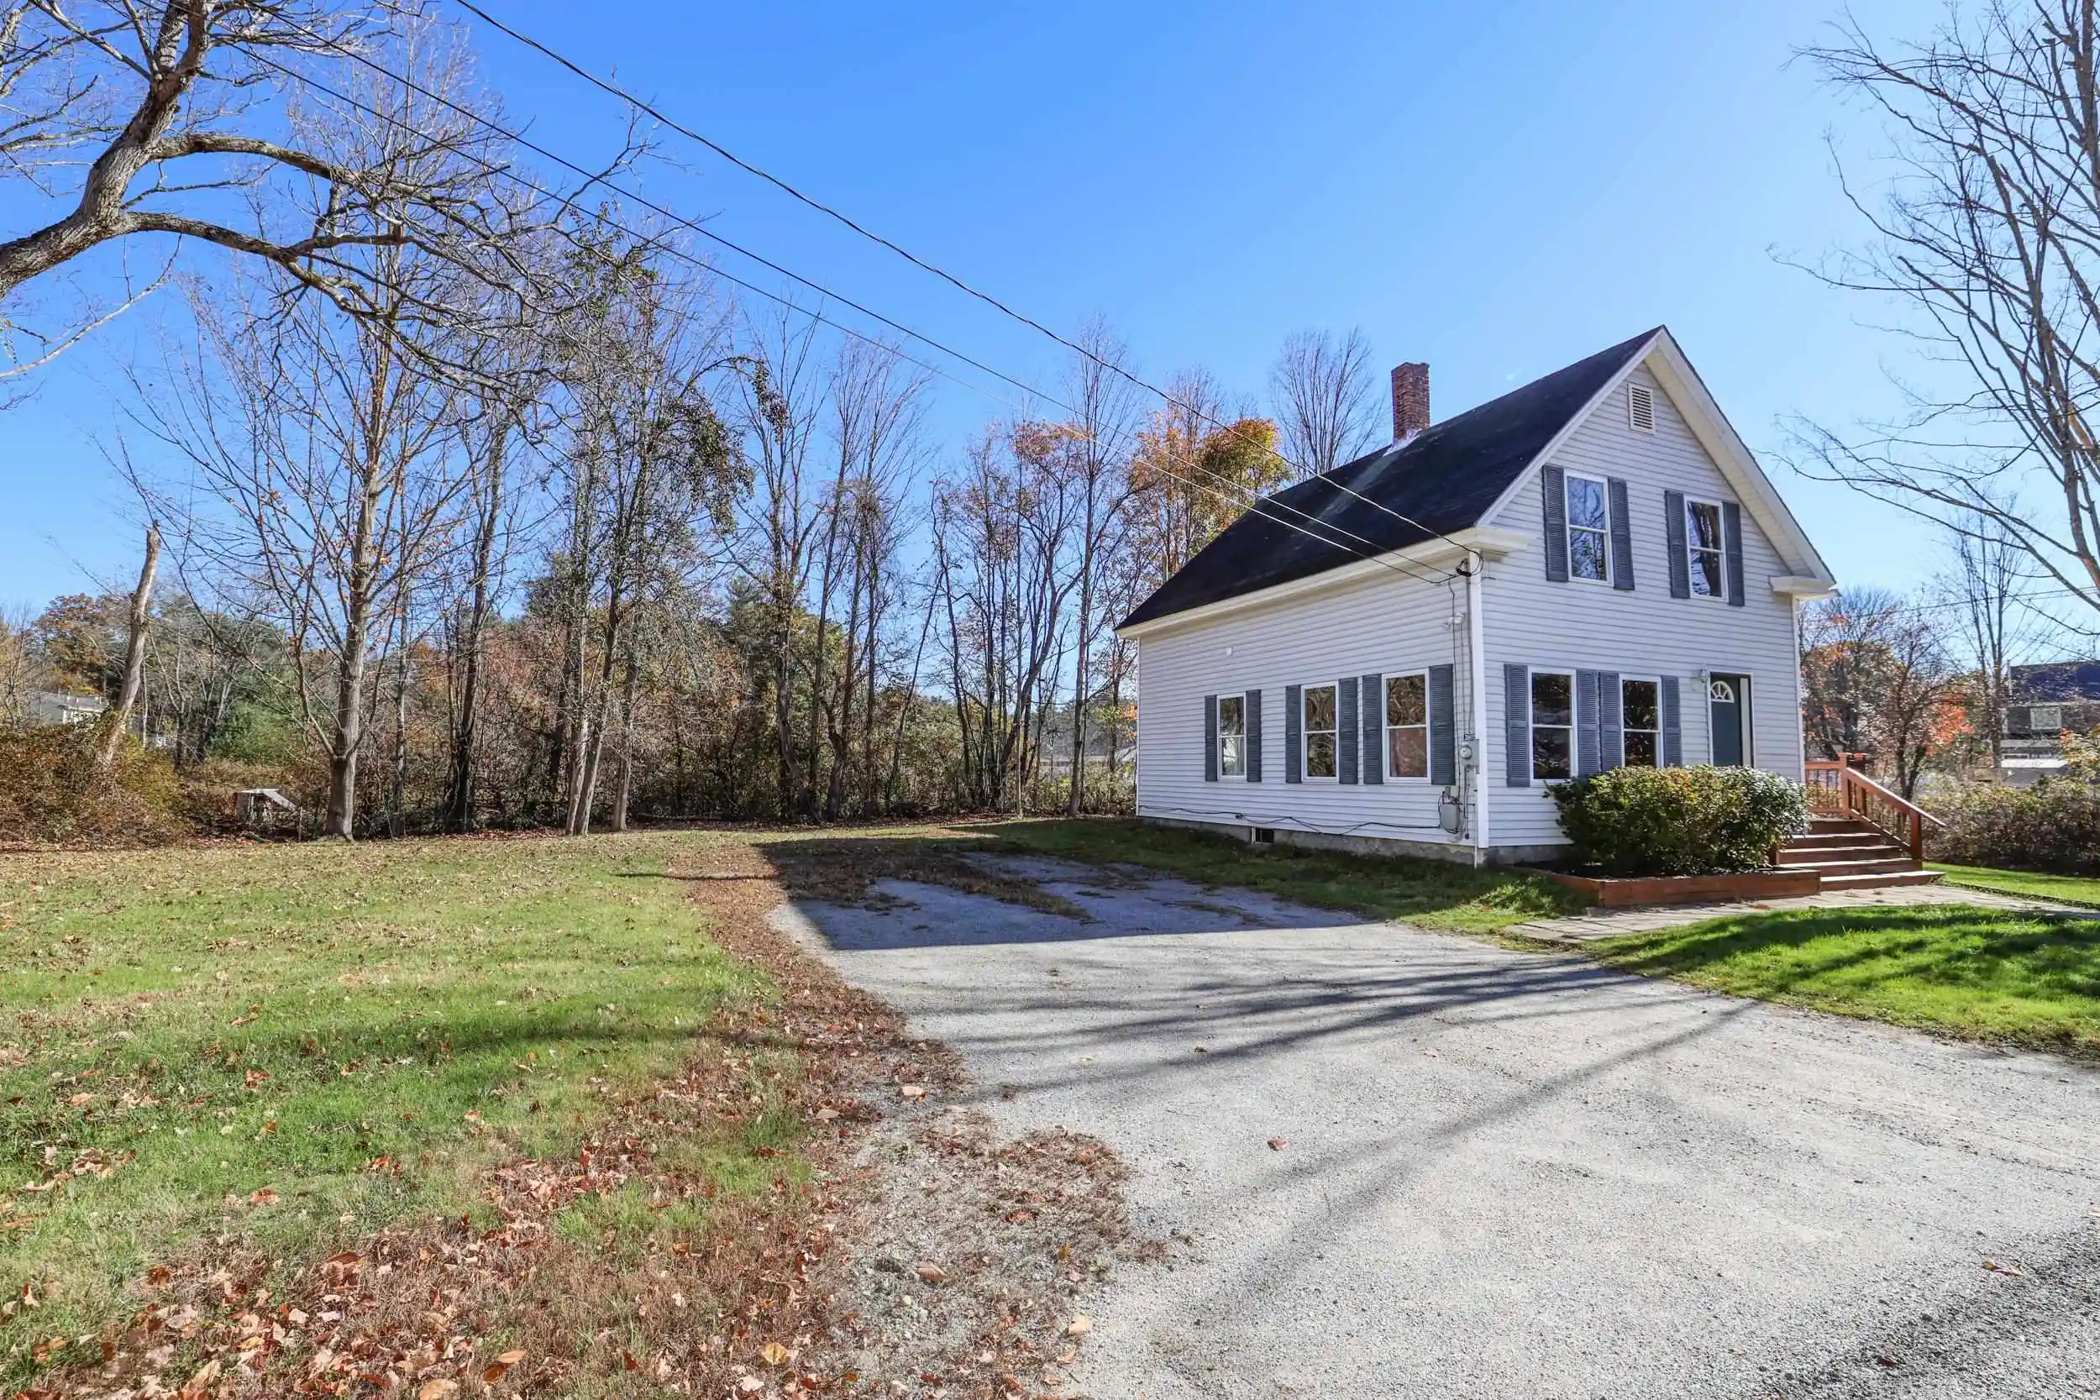
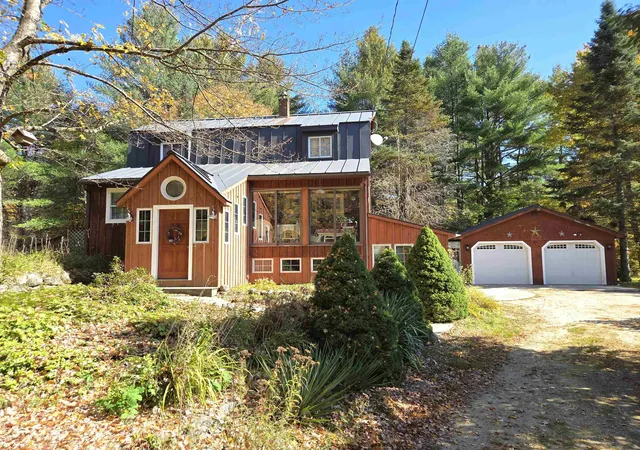
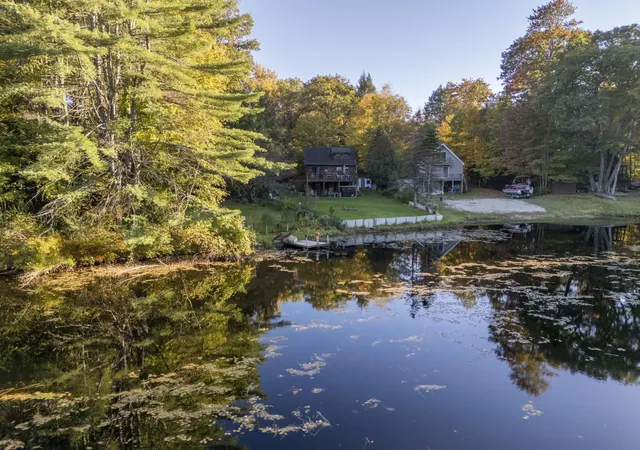
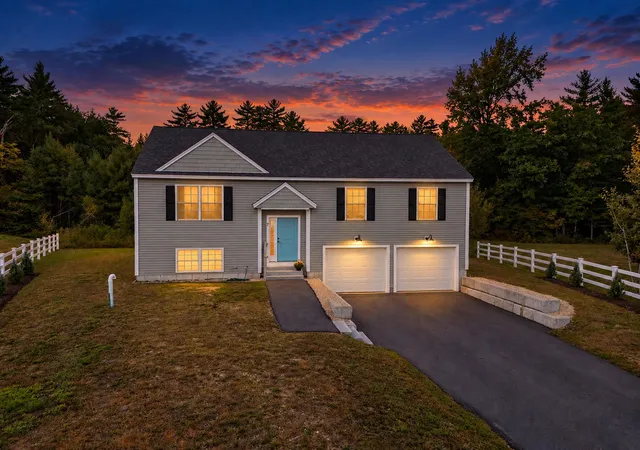
Find Homes by Property Features in Hillsborough, NH


Based on information from PrimeMLS Inc. through Oct 31, 2026, 02:16PM. This display of listings may or may not be the entire Compilation from the PrimeMLS database, and PrimeMLS does not guarantee the accuracy of such information. The listing broker's offer of compensation is made only to other real estate licensees who are participant members of PrimeMLS. This information is deemed reliable, but not guaranteed. The data relating to real estate displayed on this display comes in part from the IDX Program of PrimeMLS. The information being provided is for consumers' personal, non- commercial use and may not be used for any purpose other than to identify prospective properties consumers may be interested in purchasing. Data last updated Oct 31, 2026, 02:16PM. © 2026 PrimeMLS, Inc. All Rights Reserved.
 Advertising Broker: Derek Greene | The Greene Realty Group
