- Overview
- Description
- Property Details
- Location
- Facts & Features
- Getting Around
- Nearby Homes



Listed by: Megan E Martinez | BHG Masiello Concord (603) 228-0151
$574,000
Monthly Est:$2,857
 3 Beds
 3 Baths
1 full bath
 3,040sqft
11 Gibson Rd, Hillsborough, NH 03244
$574,000
$2,857/moEst:
Get Pre-Approved
Single Family Residence
Built in 1988
$-- HOA
30,492 sqft lot
$189/sq.ft
Description
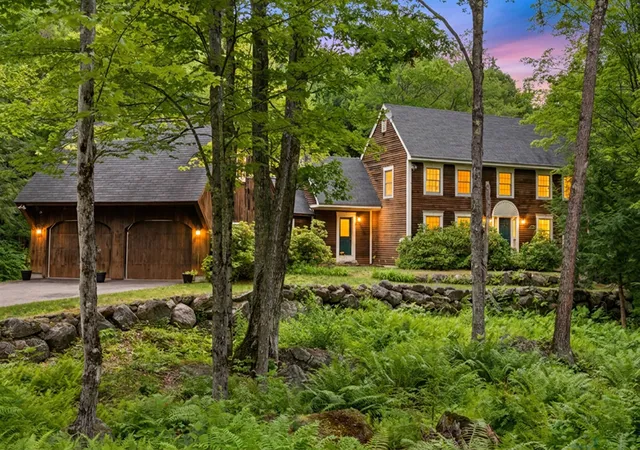
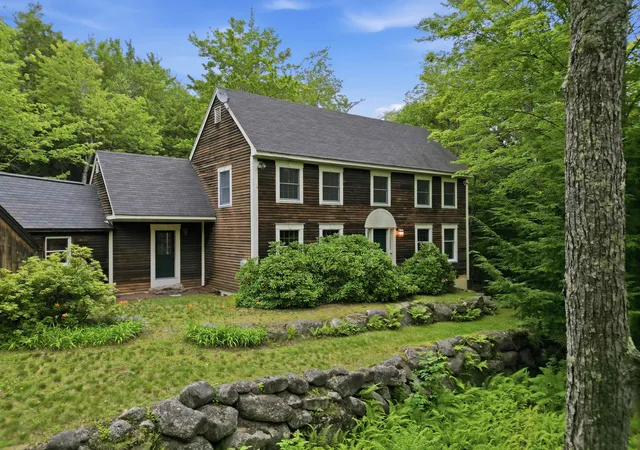
This beautifully maintained 3-bedroom, 2-bath home offers over 3,000 square feet of living space on a private 0.70-acre lot.
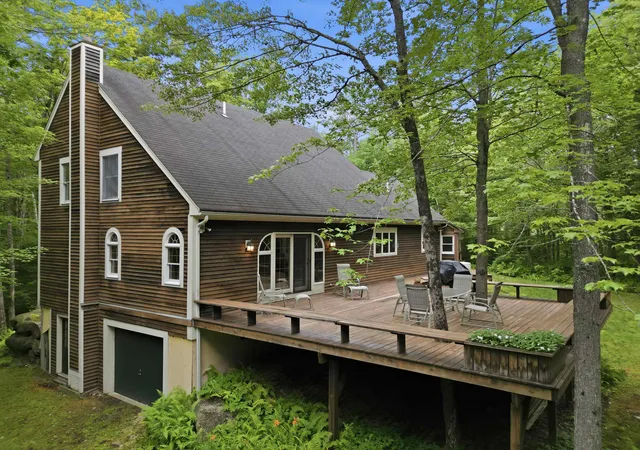
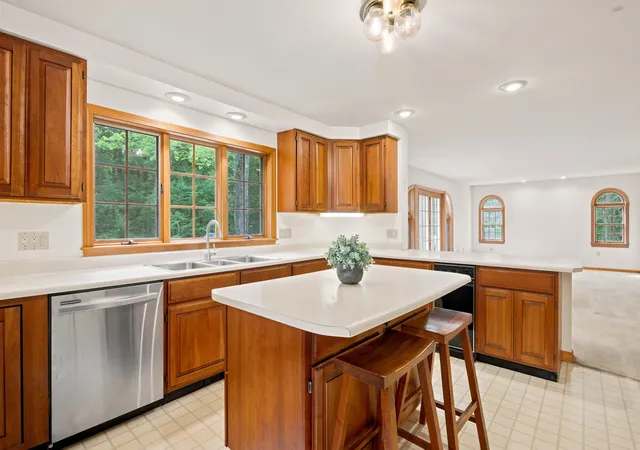
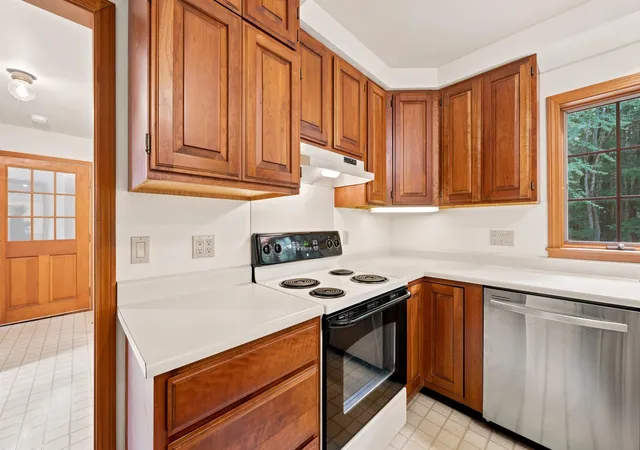
Step inside to discover spacious, light-filled living areas and a flexible floor plan designed to fit today's lifestyle. The open-concept kitchen and living room create the perfect space for everyday living and entertaining. The kitchen features solid wood cabinetry, abundant counter space, a center island, and an eat-in dining area, making it ideal for gathering with family and friends. A separate formal dining room and den provide additional living space and flexible options to suit your needs. The living room is highlighted by beautiful custom doors that open onto the expansive back deck, seamlessly blending indoor and outdoor living. Just off the oversized garage, you'll find a welcoming breezeway featuring a cozy gas fireplace, a convenient quarter bath, and sliding glass doors leading to the back deck.
Upstairs, an extra-wide hallway with beautiful built-in shelving provides both character and additional storage. The spacious primary bedroom offers double closets and a private storage room, while two additional bedrooms and a full bathroom complete the second floor.
The basement boasts high ceilings, extensive built-in shelving for exceptional storage, and a roll-up garage door, making it the perfect space for storing lawn equipment, ATVs, motorcycles, or other outdoor toys while providing easy access from outside. Don't forget a built in generator for your comfort! W/D hook ups are available here as well as the 1st floor bathroom.
Outside, enjoy the privacy and tranquility of the expansive yard with plenty of room for gardening, entertaining, or simply relaxing while surrounded by nature. As a Hillsborough resident, you'll also enjoy free access to Pierce Lake, including its beach and recreational facilities while also being just minutes from downtown Hillsborough shopping.
- Houzeo last checked: 4 minutes ago
- Listing updated: October 29, 2026 at 4:10 pm
- Source: NEREN/Prime MLS-NH | MLS#: 5102165

Property Details
Status
Active
Type
Single Family Residence
No. of Stories
-
County
City
Neighborhood
--
Year Built
1988
HOA Fees
-
Finished Area
3,040 sqft
Lot Size
30,492 sqft lot
Basement Area
- sqft
MLS Name
NEREN/Prime MLS
MLS Number
5102165
MLS Status
(10) Active - Active
Days on Market
92

Continue Your Journey in App
Find your dream home, receive real-time updates, and many more!
Continue Your Journey in App
Find your dream home, receive real-time updates, and many more!
Location
Facts & Features
Rooms
Bedrooms & bathrooms
Bedrooms: 3
Bathrooms: 3
Interior
Flooring
Carpet, Vinyl
Heating
Oil, Boiler
Interior Features
Central Vacuum, Gas Fireplace, Natural Woodwork
Appliances
Dishwasher, Refrigerator, Trash Compactor, Electric Stove
Exterior Features
Deck
Cooling
None
Sewer
Public
Construction
Year Built
Year Built: 1988
Home type
Single Family Residence
Construction Materials
Wood Frame
Roof
Shingle
Property Condition
Existing
Architectural Style
Colonial
Foundation Details
Concrete
Utilities & Energy
Electric
200+ Amp Service
Association Amenities
Beach Access
Utilities
Cable Available
Water Source
Drilled Well
Basement
Concrete, Storage Space, Walk Out Access, Exterior Entry, Basement Stairs
Other Features
Lot Features
Walking Trails, Wooded, Abuts Conservation, Near Snowmobile Trails, Neighborhood
Price History
| Date | Event | Price |
|---|---|---|
09/10/2026 Source: | Listed for Sale | $574,000 $189/sqft |

Nearby Homes


Find Homes by Property Features in Hillsborough, NH


Based on information from PrimeMLS Inc. through Oct 29, 2026, 08:48PM. This display of listings may or may not be the entire Compilation from the PrimeMLS database, and PrimeMLS does not guarantee the accuracy of such information. The listing broker's offer of compensation is made only to other real estate licensees who are participant members of PrimeMLS. This information is deemed reliable, but not guaranteed. The data relating to real estate displayed on this display comes in part from the IDX Program of PrimeMLS. The information being provided is for consumers' personal, non- commercial use and may not be used for any purpose other than to identify prospective properties consumers may be interested in purchasing. Data last updated Oct 29, 2026, 08:48PM. © 2026 PrimeMLS, Inc. All Rights Reserved.
 Advertising Broker: Derek Greene | The Greene Realty Group
