- Overview
- Description
- Property Details
- Location
- HOA Management
- Facts & Features
- Getting Around
- Nearby Homes

Street View
$650,000
Monthly Est:$3,235
 3 Beds
 3 Baths
3 full baths
 2,845sqft
1 Pheasant Ridge Dr, Asheville, NC 28804
$650,000
$3,235/moEst:
Get Pre-Approved
Single Family Residence
Built in 1966
$2.92/mo HOA
0.5 acre lot
$228/sq.ft
Description
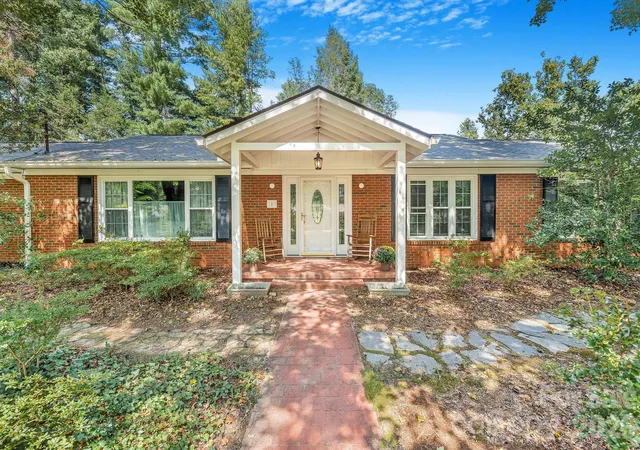
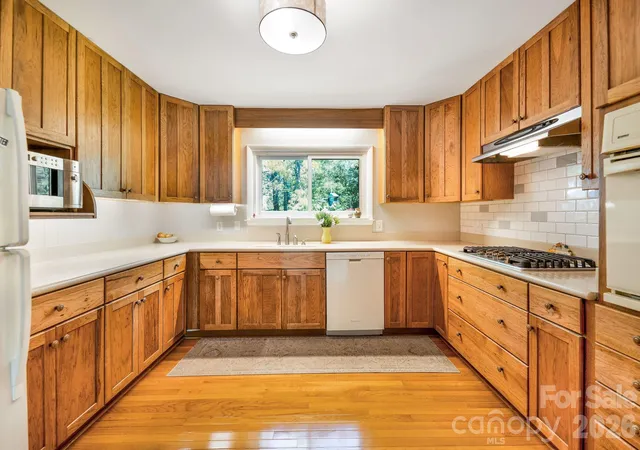
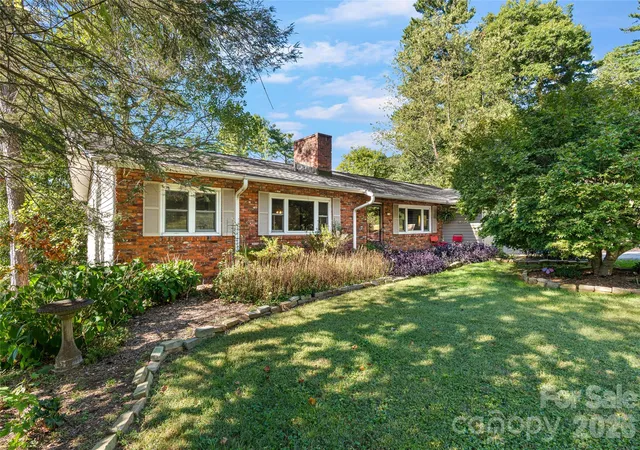
There’s a lot to like about 1 Pheasant Ridge. Tucked into the peaceful Woodland Hills neighborhood just north of Asheville, this meticulously maintained ranch offers the kind of space and flexibility that’s hard to come by—over 2800 square feet, a thoughtful layout, two garages, and plenty of room to spread out.
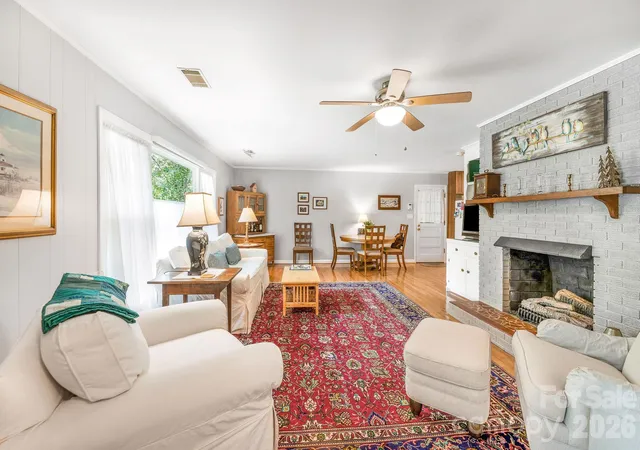
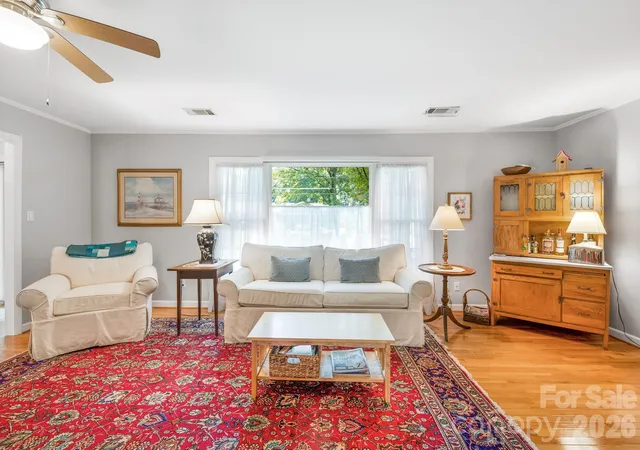
The main level is bright, comfortable, and easy to live in, with an open floor plan, hardwood floors throughout the living areas, three bedrooms, and two full baths. Two gas fireplaces for those cool days and evenings. The kitchen flows naturally into the dining and living spaces, creating a layout that works just as well for everyday life as it does for having friends over. A full two-car garage and expansive back porch add to the livability and charm.
Downstairs, a second living room, kitchenette, two bonus rooms, and a full bath create a surprisingly versatile second living space—perfect for guests, a home office, hobbies, a hangout space, or income potential. There’s also a second garage, giving you even more room for cars, bikes, gear, projects, and all the things that come with mountain living.
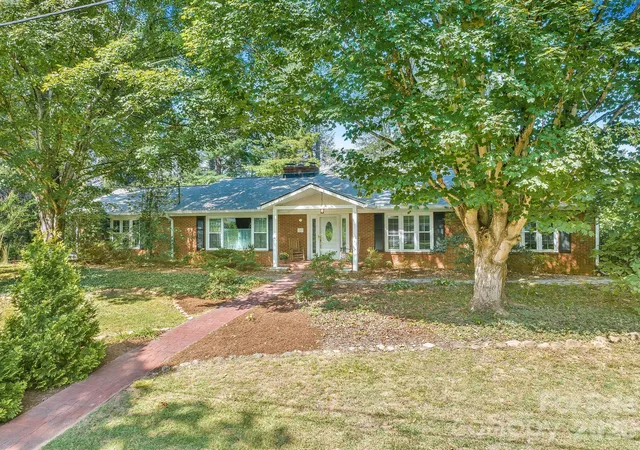
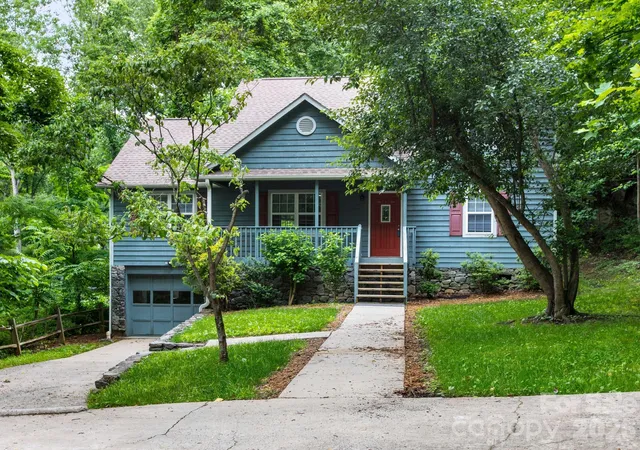
Outside, the home sits on a corner lot in a quiet, tucked-away setting. Take a walk down to the neighborhood lake, then head into Weaverville for coffee, dinner, or a stroll along Main Street. Lake Louise Park is just a short drive away, and Asheville is close enough (10min) to enjoy all that the city has to offer without feeling like you live in the middle of it.
With hardwood floors upstairs, LVP throughout the lower level, a new roof, two garages, multiple living spaces, and a layout that can grow and change with you, 1 Pheasant Ridge is a home that quietly checks a lot of boxes—comfortable, well cared for, and close to everything that makes this part of Western North Carolina so appealing.
- Houzeo last checked: 6 hours ago
- Listing updated: September 27, 2026 at 7:06 pm
- Listing Provided by: Claire Stanhope (828) 713-0055 | Town and Mountain Realty (828) 232-2879
- Source: Canopy MLS | MLS#: 4424381

Property Details
Status
Active
Type
Single Family Residence
No. of Stories
-
County
City
Neighborhood
--
Year Built
1966
HOA Fees
$2.92/mo
Finished Area
2,845 sqft
Lot Size
0.5 acre lot
Basement Area
- sqft
MLS Name
Canopy MLS
MLS Number
4424381
MLS Status
Active
Days on Market
14
Cumulative Days on Market
3

Continue Your Journey in App
Find your dream home, receive real-time updates, and many more!
Download App
Continue Your Journey in App
Find your dream home, receive real-time updates, and many more!
Location
HOA Management
N/A
HOA Fees
$35/ Annually
Disclaimer: Amenities are based on third-party information and may vary; buyers must independently verify all amenities, as information is deemed reliable but not guaranteed.
Facts & Features
Rooms
Bedrooms & bathrooms
Bedrooms: 3
Bathrooms: 3
Interior
Sewer
Public Sewer
Cooling
Ceiling Fan(s), Central Air, Heat Pump
Flooring
Carpet, Tile, Vinyl, Wood
Heating
Heat Pump
Appliances
Dishwasher, Gas Cooktop, Gas Water Heater, Microwave, Oven, Refrigerator, Wall Oven
Construction
Year Built
Year Built: 1966
Home type
Single Family Residence
Roof
Composition
Construction Materials
Brick Full
Foundation Details
Basement
Architectural Style
Ranch
Utilities & Energy
Basement
Basement Shop
Water Source
City
Parking Features
Attached Garage
Laundry Features
In Basement
Utilities
Cable Available, Natural Gas
Fireplace Features
Family Room, Gas, Gas Log
Other Features
Lot Features
Level, Wooded
Patio And Porch Features
Covered, Deck, Front Porch, Rear Porch
Subdivision Name
Woodland Hills
Price History
| Date | Event | Price |
|---|---|---|
09/24/2026 Source: | Listed for Sale | $650,000 $228/sqft |
09/21/2026 Source: | Coming Soon | $650,000 +83.10% $228/sqft |
10/13/2017 Source: | Price Decreased | $355,000 -3.79% $125/sqft |
08/22/2017 Source: | Sold | $369,000 +2.79% $130/sqft |
07/30/2015 Source: | Listing Removed | $359,000 $126/sqft |

Nearby Homes





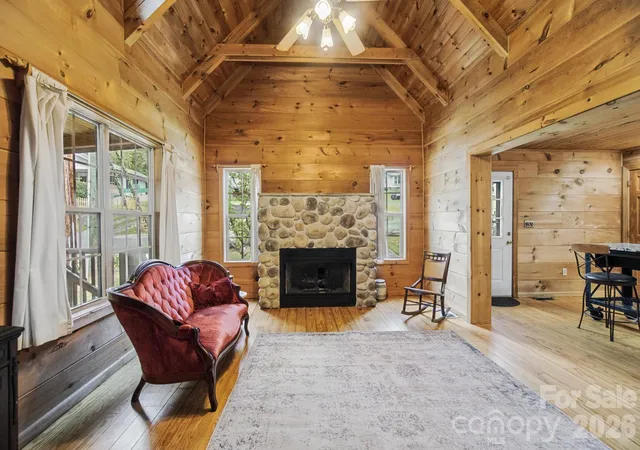
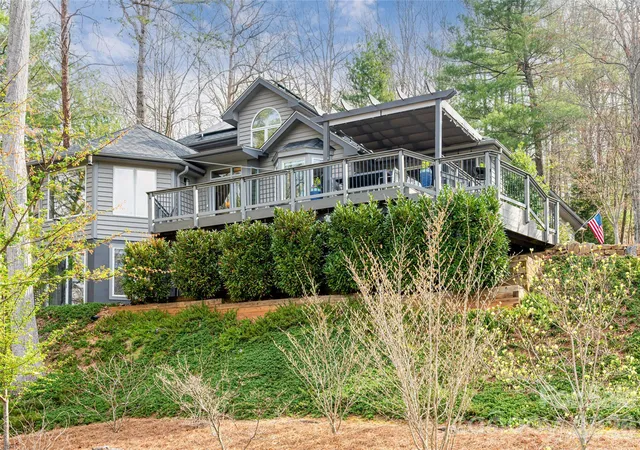
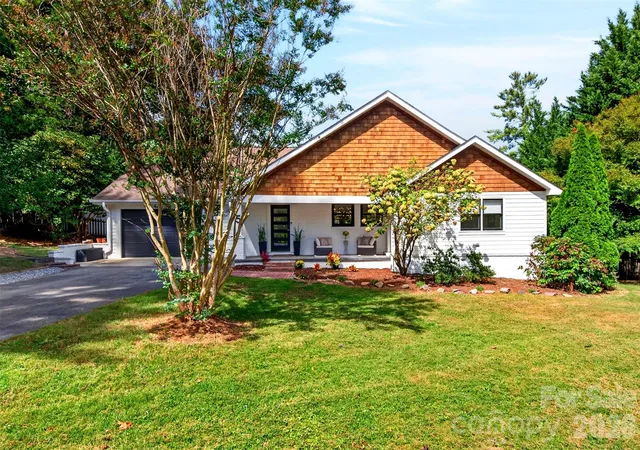
Find Homes by Property Features in Asheville, NC
Nearby New Homes For Sale

Based on information submitted to the MLS GRID from Canopy MLS through Oct 08, 2026, 11:00AM. All data is obtained from various sources and may not have been verified by the broker or MLS GRID. Supplied Open House Information is subject to change without notice. All information should be independently reviewed and verified for accuracy. Properties may or may not be listed by the office/agent presenting the information. IDX information is provided exclusively for consumers’ personal, noncommercial use. It may not be used for any purpose other than to identify prospective properties which the consumers may be interested in purchasing. The data is deemed reliable but is not guaranteed by MLS GRID. The use of the MLS GRID Data may be subject to an end-user license agreement prescribed by the Member Participant’s applicable MLS, if any, and as amended from time to time. ©2026 Canopy MLS. All Rights Reserved.
 Advertising Broker: Nicholas Huscroft | Chosen Realty