- Overview
- Description
- Property Details
- Location
- Facts & Features
- Getting Around
- Nearby Homes



$899,000
Monthly Est:$4,475
 4 Beds
 3 Baths
3 full baths
 3,029sqft
5 Hillcrest Rd E, Asheville, NC 28804
$899,000
$4,475/moEst:
Get Pre-Approved
Single Family Residence
Built in 1963
$-- HOA
0.57 acre lot
$297/sq.ft
Description
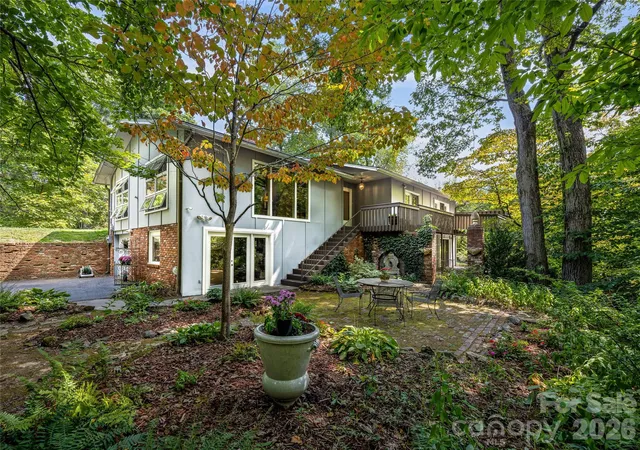
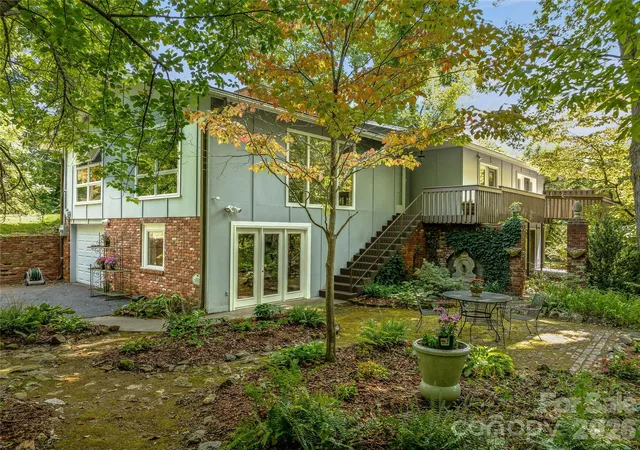
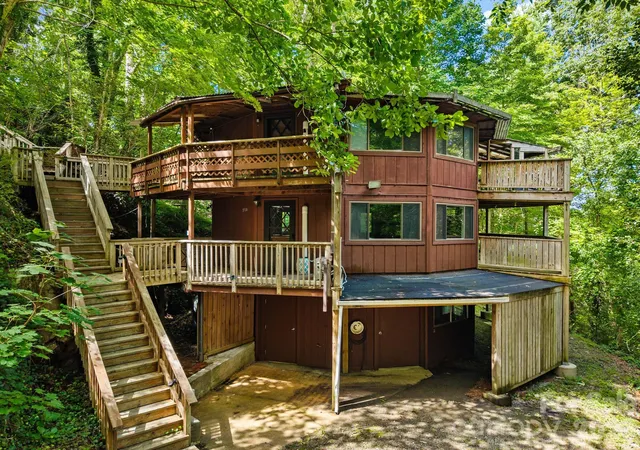
Tucked away at the end of a quiet dead-end road, 5 Hillcrest Road offers a rare sense of privacy and connection to nature in the heart of North Asheville. Set on .57 acres, this inviting mountain home is designed to embrace its surroundings, with beautiful views, abundant natural light, and multiple outdoor living spaces that make the landscape part of everyday life.
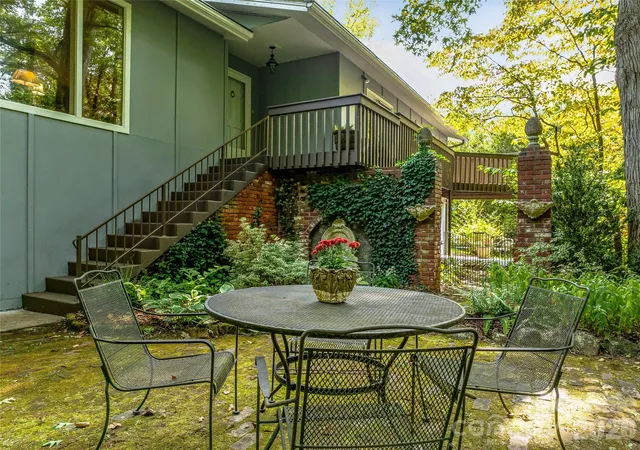
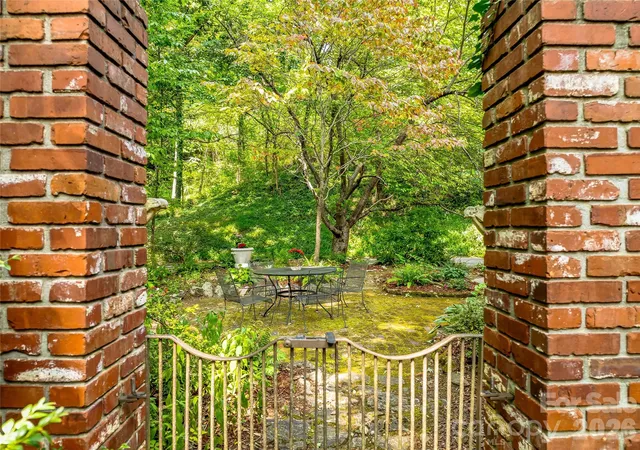
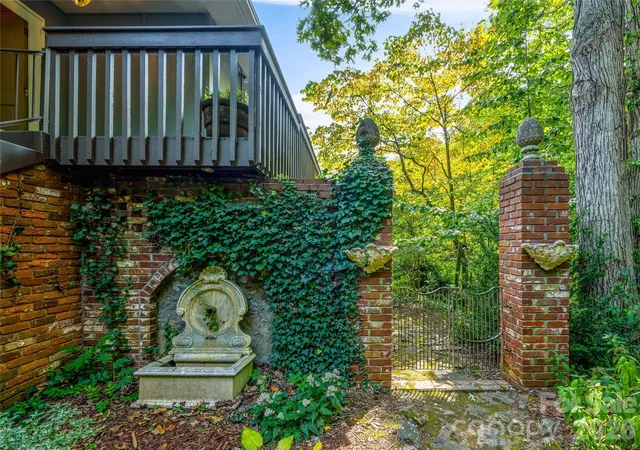
The open main level is framed by dramatic floor-to-ceiling windows in the living and dining areas, filling the home with light and capturing the lush scenery beyond. A spacious kitchen with granite countertops and a gas fireplace creates a warm gathering place, while an expansive screened porch, generous decks, and peaceful patios offer exceptional spaces for dining, entertaining, or simply enjoying the mountain setting.
Upstairs, three bedrooms feature large windows and direct access to outdoor living areas, creating private retreats immersed in the surrounding beauty. The walk-out lower level adds remarkable versatility with a separate apartment plus a spacious family room with fireplace—ideal for extended family, guests, a private work-from-home suite, or potential rental income.
Private and peaceful, yet remarkably convenient, the home is just minutes from Beaver Lake and its walking trails, everyday shopping and dining, and the vibrant restaurants, galleries, and cultural attractions of downtown Asheville. Downtown Weaverville is also within easy reach, offering the best of North Asheville living with both nature and convenience close at hand.
- Houzeo last checked: 3 minutes ago
- Listing updated: September 22, 2026 at 12:45 pm
- Listing Provided by: Laura Livaudais (828) 712-5445 , Ellen McGuire | Ivester Jackson Blackstream (828) 367-9001
- Source: Canopy MLS as distributed by MLS GRID | MLS#: 4406075

Property Details
Status
Active
Type
Single Family Residence
No. of Stories
-
County
City
Neighborhood
--
Year Built
1963
HOA Fees
-
Finished Area
3,029 sqft
Lot Size
0.57 acre lot
Basement Area
- sqft
MLS Name
Canopy MLS as distributed by MLS GRID
MLS Number
4406075
MLS Status
Active
Days on Market
105
Cumulative Days on Market
62

Continue Your Journey in App
Find your dream home, receive real-time updates, and many more!
Continue Your Journey in App
Find your dream home, receive real-time updates, and many more!
Location
Facts & Features
Rooms
Bedrooms & bathrooms
Bedrooms: 4
Bathrooms: 3
Interior
Appliances
Dishwasher, Gas Range, Microwave, Refrigerator, Washer/dryer
Sewer
Public Sewer
Cooling
Central Air
Heating
Natural Gas
Flooring
Wood
Interior Features
Entrance Foyer, Pantry, Walk In Pantry
Construction
Year Built
Year Built: 1963
Home type
Single Family Residence
Roof
Composition
Foundation Details
Basement
Architectural Style
Ranch
Construction Materials
Brick Partial, Wood
Utilities & Energy
Utilities
Cable Connected, Natural Gas
Fireplace Features
Family Room, Gas Vented, Kitchen, Wood Burning Stove
Security Features
Carbon Monoxide Detector(s), Smoke Detector(s)
Basement
Apartment, Basement Garage Door, Daylight, Partially Finished, Walk Out Access
Water Source
City
Parking Features
Driveway, Attached Garage, Parking Space(s), Tandem
Laundry Features
Laundry Room, Main Level
Other Features
Patio And Porch Features
Balcony, Covered, Deck, Front Porch, Patio, Screened
Community Features
Street Lights
Lot Features
Cul De Sac, Private, Views
Subdivision Name
None
Price History
| Date | Event | Price |
|---|---|---|
07/23/2026 Source: | Listed for Sale | $949,000 +5.56% $313/sqft |
07/23/2026 Source: | Price Decreased | $899,000 -5.27% $297/sqft |
09/09/2025 Source: | Listing Removed | $949,000 -4.91% $313/sqft |
09/19/2024 Source: | Listed for Sale | $998,000 $329/sqft |

Nearby Homes
Find Homes by Property Features in Asheville, NC
Nearby New Homes For Sale

Based on information from Canopy MLS through Nov 04, 2026, 06:45PM as submitted to and distributed by MLS GRID. All data is obtained from various sources and may not have been verified by the broker or MLS GRID. Supplied Open House Information is subject to change without notice. All information should be independently reviewed and verified for accuracy. Properties may or may not be listed by the office/agent presenting the information. IDX information is provided exclusively for consumers’ personal, noncommercial use. It may not be used for any purpose other than to identify prospective properties which the consumers may be interested in purchasing. The data is deemed reliable but is not guaranteed by MLS GRID. The use of the MLS GRID Data may be subject to an end-user license agreement prescribed by the Member Participant’s applicable MLS, if any, and as amended from time to time. ©2026 Canopy MLS. All Rights Reserved.
 Advertising Broker: Nicholas Huscroft | Chosen Realty
