- Overview
- Description
- Property Details
- Location
- HOA Management
- Facts & Features
- Getting Around
- Nearby Homes
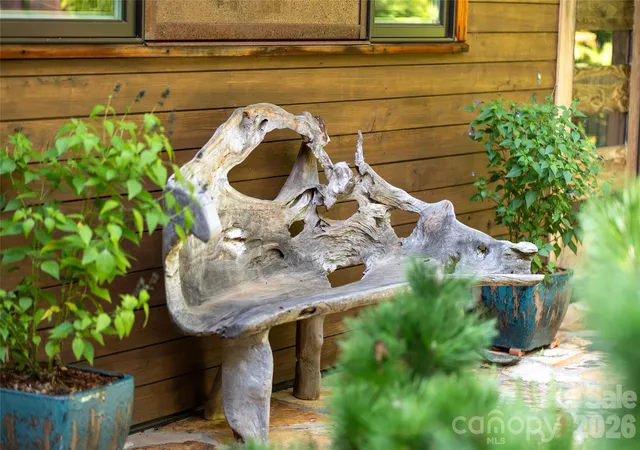

Street View
$1,600,000
Monthly Est:$7,964
 3 Beds
 4 Baths
3 full baths + 1 half bath
 2,785sqft
34 Bee Balm Way, Asheville, NC 28804
$1,600,000
$7,964/moEst:
Get Pre-Approved
Single Family Residence
Built in 2017
$204.17/mo HOA
0.84 acre lot
$575/sq.ft
Description
A Modern Mountain Retreat in Olivette
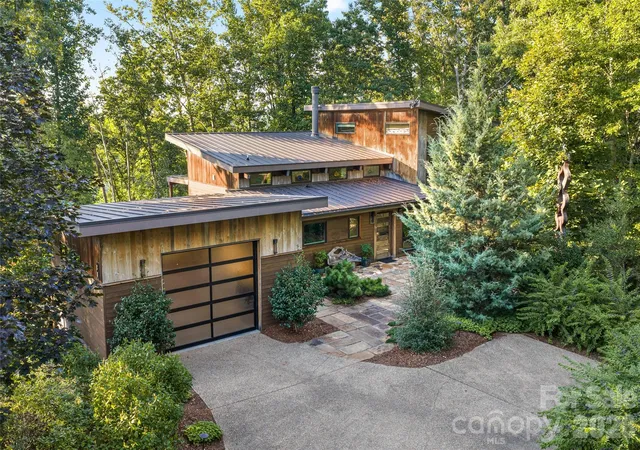
Set at the end of a private road on what may be one of Olivette’s most coveted homesites, this extraordinary custom Modern Mountain home by JADE Mountain Builders pairs breathtaking mountain and French Broad River views with exceptional craftsmanship, privacy, and an unmistakable sense of place.
As one of Western North Carolina’s premier custom builders, JADE created this home with a level of detail and character that is immediately apparent. The residence occupies nearly an acre—the first residential lot sold in Olivette, hand-selected by the seller for its exceptional combination of views, privacy, and setting.
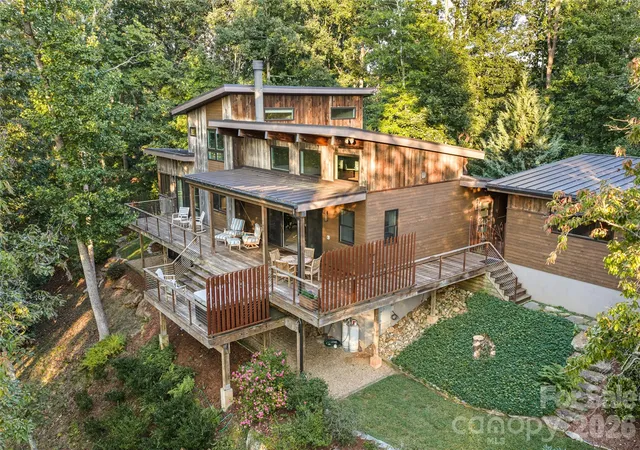
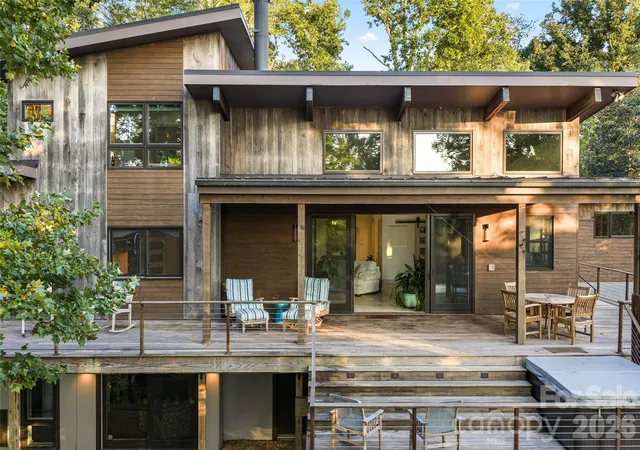
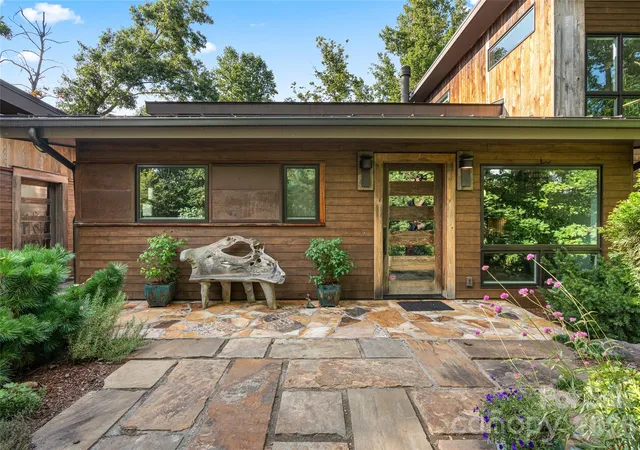
Natural materials and thoughtful architectural details create a warm, sophisticated mountain aesthetic, from the rich wood siding and custom iron gates to beautifully designed privacy screens. Expansive outdoor living spaces invite you to linger, with generous decking, a large hot tub, dining areas, and a firepit overlooking the private yard and surrounding landscape.
Inside, the home is equally inviting. A striking real-stone fireplace anchors the main living space, while the chef’s kitchen is designed for both everyday living and entertaining. The spacious primary suite offers a peaceful retreat, complemented by the home’s distinctive character and connection to the outdoors. A perfect dog owner's home too, with fully fenced backyard and beautiful wood grained tile flooring for durable and easy care!
The lower level adds an entirely separate dimension to the property, featuring a second living area, bedroom, full bathroom, and walkout access to the yard and firepit. A substantial unfinished space of 836sf offers an exciting opportunity to create a home gym, media room, additional bedrooms, studio, or whatever best suits your vision.
And then there is Olivette.
Known as Asheville’s only Farm to Table community, this remarkable 411-acre planned community and historic farm stretches along the French Broad River, just 6.7 miles from downtown Asheville. This unique agri-hood is home to a vibrant working farm producing vegetables, fruit, and flowers, while offering residents an extraordinary collection of natural amenities.
Seven acres of riverfront beach, a private river island, and miles of walking trails wind through the property—some shaded and green through the woods, others following the water. It is a rare setting where the rhythm of the river, the mountains, the farm, and the changing seasons become part of everyday life.
A truly special homesite. A completely custom home. An extraordinary community. Residents enjoy access to walking and hiking trails, orchards, community gardens, pickleball court, a private river island with pavilion and fireplace, a fire circle amphitheater, suspended bridge, labyrinth, dog park, playground, and riverfront park. This home offers a lifestyle of nature and leisure in an intentional community.
This is mountain living at its most refined—private, connected to nature, and remarkably close to everything Asheville has to offer.
"Tucked along the French Broad River near Asheville, North Carolina, lies the neighborhood of our dreams: From the lush open spaces to the picturesque homes to the working farm, Olivette Riverside Community and Farm is full of local food, charm, and community." ~Martha Stewart Living
https://www.youtube.com/watch?v=E_x8KQ9_YAo
- Houzeo last checked: 3 hours ago
- Listing updated: September 30, 2026 at 2:08 pm
- Listing Provided by: Neely Neu (231) 642-1238 | Unique: A Real Estate Collective (828) 222-7969
- Source: Canopy MLS | MLS#: 4420482

Property Details
Status
Active
Type
Single Family Residence
No. of Stories
-
County
City
Neighborhood
--
Year Built
2017
HOA Fees
$204.17/mo
Finished Area
2,785 sqft
Lot Size
0.84 acre lot
Basement Area
- sqft
MLS Name
Canopy MLS
MLS Number
4420482
MLS Status
Active
Days on Market
9
Cumulative Days on Market
1

Continue Your Journey in App
Find your dream home, receive real-time updates, and many more!
Download App
Continue Your Journey in App
Find your dream home, receive real-time updates, and many more!
Location
HOA Management
First Service Residential
HOA Fees
$2,450/ Annually
Disclaimer: Amenities are based on third-party information and may vary; buyers must independently verify all amenities, as information is deemed reliable but not guaranteed.
Facts & Features
Rooms
Bedrooms & bathrooms
Bedrooms: 3
Bathrooms: 4
Interior
Heating
Central, Geothermal
Sewer
Septic Installed
Window Features
Insulated Window(s), Window Treatments
Interior Features
Breakfast Bar, Built In Features, Entrance Foyer, Garden Tub, Hot Tub, Kitchen Island, Open Floorplan, Pantry, Split Bedroom, Storage, Walk In Closet(s), Walk In Pantry
Appliances
Dishwasher, Disposal, Dryer, Electric Oven, Electric Range, Electric Water Heater, Exhaust Hood
Flooring
Carpet, Concrete, Tile
Exterior Features
Above Ground Hot Tub / Spa, Fire Pit, Hot Tub
Cooling
Central Air, Geothermal
Construction
Year Built
Year Built: 2017
Home type
Single Family Residence
Foundation Details
Basement
Roof
Metal
Construction Materials
Wood, Other See Remarks
Utilities & Energy
Security Features
Security System, Smoke Detector(s)
Water Source
Public
Laundry Features
Mud Room, Laundry Room, Main Level
Basement
Partially Finished
Utilities
Electricity Connected, Propane
Fireplace Features
Living Room, Propane, Wood Burning
Parking Features
Driveway, Detached Garage, Garage Door Opener, Garage Faces Front
Other Features
Patio And Porch Features
Covered, Deck, Rear Porch
Subdivision Name
Olivette
Community Features
Dog Park, Picnic Area, Recreation Area, Street Lights, Walking Trails
Lot Features
Sloped, Wooded, Views
Price History
| Date | Event | Price |
|---|---|---|
09/29/2026 Source: | Listed for Sale | $1,600,000 $575/sqft |
09/23/2026 Source: | Coming Soon | $1,600,000 $575/sqft |

Nearby Homes




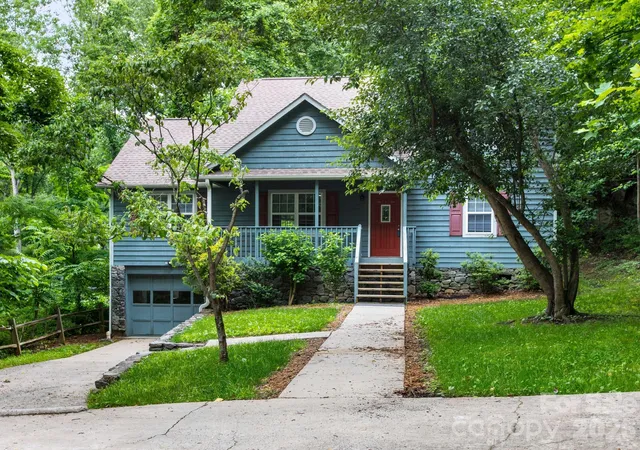
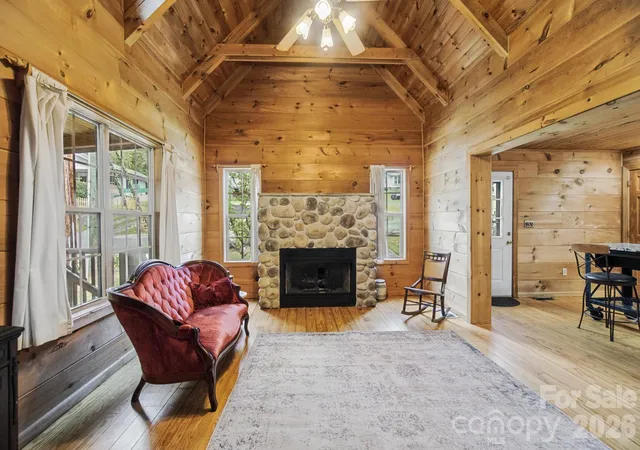
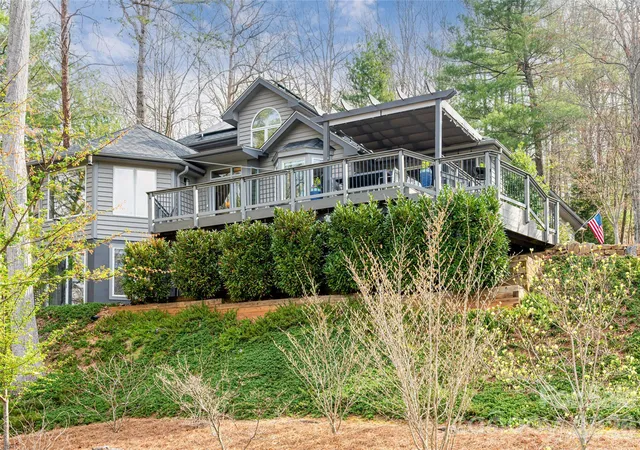
Find Homes by Property Features in Asheville, NC
Nearby New Homes For Sale

Based on information submitted to the MLS GRID from Canopy MLS through Oct 08, 2026, 11:00AM. All data is obtained from various sources and may not have been verified by the broker or MLS GRID. Supplied Open House Information is subject to change without notice. All information should be independently reviewed and verified for accuracy. Properties may or may not be listed by the office/agent presenting the information. IDX information is provided exclusively for consumers’ personal, noncommercial use. It may not be used for any purpose other than to identify prospective properties which the consumers may be interested in purchasing. The data is deemed reliable but is not guaranteed by MLS GRID. The use of the MLS GRID Data may be subject to an end-user license agreement prescribed by the Member Participant’s applicable MLS, if any, and as amended from time to time. ©2026 Canopy MLS. All Rights Reserved.
 Advertising Broker: Nicholas Huscroft | Chosen Realty