- Overview
- Description
- Property Details
- Location
- Facts & Features
- Getting Around
- Nearby Homes



$1,325,000
Monthly Est:$6,595
 3 Beds
 3 Baths
2 full baths + 1 half bath
 2,791sqft
110 Crestwood Rd, Asheville, NC 28804
$1,325,000
$6,595/moEst:
Get Pre-Approved
Single Family Residence
Built in 1985
$-- HOA
0.99 acre lot
$475/sq.ft
Description
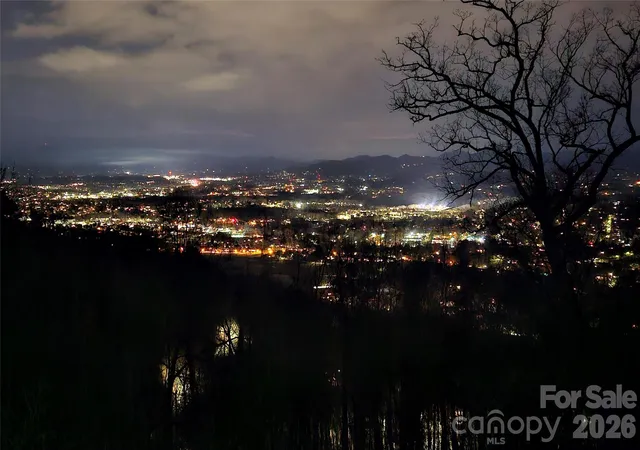
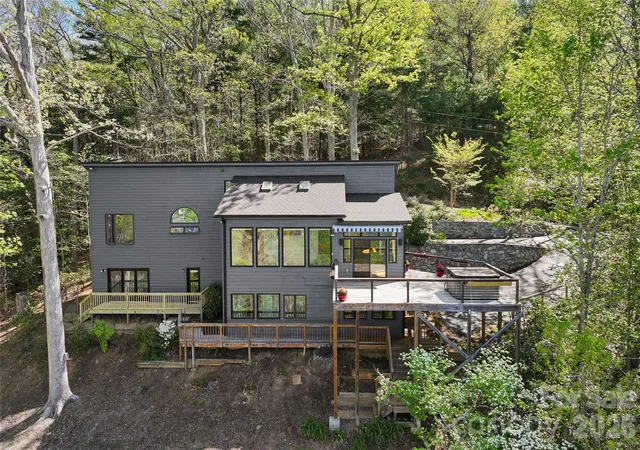
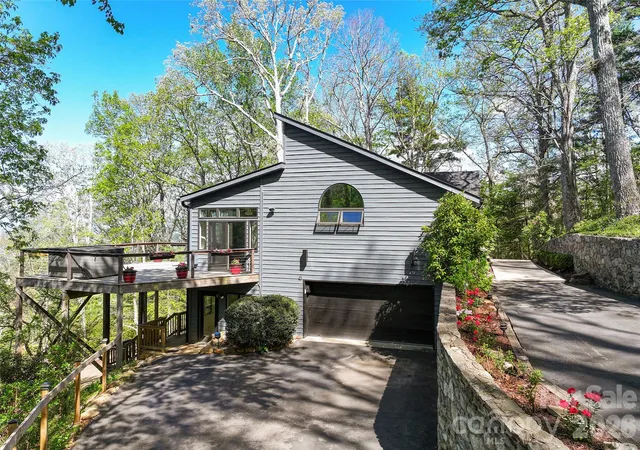
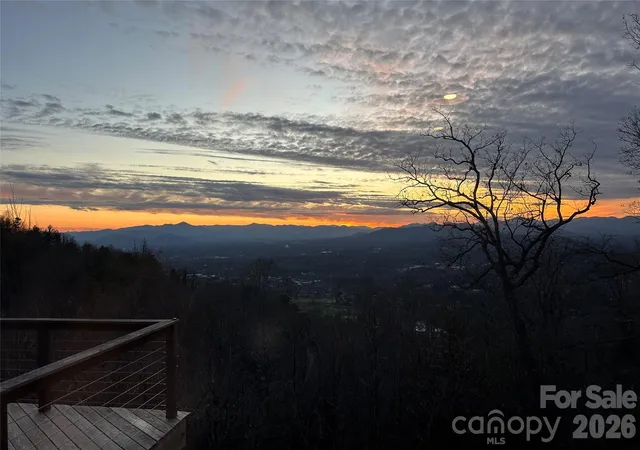
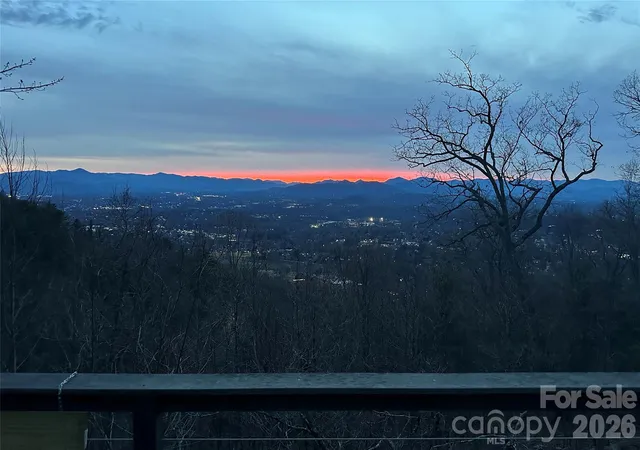
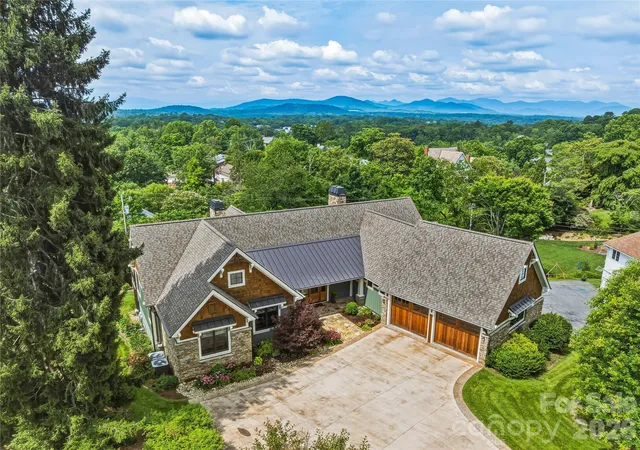
Perched above Asheville, this inviting mountain home offers a spectacular protected wide view of the Asheville Valley, Blue Ridge Mountains and city below. Enjoy exceptional privacy at the end of a private road with only two houses, while remaining convenient to Merrimon Avenue, downtown Asheville and the Blue Ridge Parkway. An additional lot included in the sales price protects the view, adds lasting value and helps preserve these remarkable vistas. A distinctive advantage is significant property tax savings with no Asheville city taxes on the house in the county. Three separate driveways provide exceptional parking availability for a mountain house, with ample space for owners and guests. Inside, an open main-level floor plan connects the living room, kitchen, dining area and bright sunroom. Four skylights providing ample natural light throughout the home complement expansive windows that frame ever-changing mountain scenery. The private primary suite features a spa-like bath with jetted tub and walk-in shower, while main-level laundry adds convenience. Expansive decks invite effortless outdoor living, and the lower level offers flexible bedroom and bonus space for guests, an office, fitness room or recreation. A new roof further enhances this thoughtfully maintained property, a rare opportunity to enjoy privacy, protected views, natural beauty and effortless access to the best of Asheville mountain living.
- Houzeo last checked: 3 hours ago
- Listing updated: October 4, 2026 at 8:06 pm
- Listing Provided by: Marilyn Wright (828) 279-3980 | Premier Sotheby’s International Realty (828) 277-3238
- Source: Canopy MLS | MLS#: 4372619

Property Details
Status
Active
Type
Single Family Residence
No. of Stories
-
County
City
Neighborhood
--
Year Built
1985
HOA Fees
-
Finished Area
2,791 sqft
Lot Size
0.99 acre lot
Basement Area
- sqft
MLS Name
Canopy MLS
MLS Number
4372619
MLS Status
Active
Days on Market
165
Cumulative Days on Market
161

Continue Your Journey in App
Find your dream home, receive real-time updates, and many more!
Download App
Continue Your Journey in App
Find your dream home, receive real-time updates, and many more!
Location
Facts & Features
Rooms
Bedrooms & bathrooms
Bedrooms: 3
Bathrooms: 3
Interior
Exterior Features
Hot Tub
Appliances
Dishwasher, Electric Cooktop, Electric Oven, Electric Water Heater, Refrigerator
Heating
Ductless, Electric, Heat Pump, Propane, Other See Remarks
Interior Features
Breakfast Bar, Built In Features, Storage, Walk In Closet(s)
Flooring
Carpet, Tile, Wood
Sewer
Public Sewer
Cooling
Central Air
Construction
Year Built
Year Built: 1985
Home type
Single Family Residence
Construction Materials
Hardboard Siding
Architectural Style
Modern
Foundation Details
Basement
Roof
Architectural Shingle
Utilities & Energy
Basement
Partially Finished, Walk Out Access, Walk Up Access
Security Features
Security System
Parking Features
Driveway, Attached Garage, Garage Door Opener, Garage Faces Side
Utilities
Electricity Connected
Water Source
City
Laundry Features
Laundry Room, Main Level
Other Features
Subdivision Name
None
Patio And Porch Features
Deck, Front Porch, Porch
Lot Features
Private, Sloped, Views, Wooded
Price History
| Date | Event | Price |
|---|---|---|
09/29/2026 Source: | Price Decreased | $1,325,000 -5.29% $475/sqft |
08/20/2026 Source: | Price Decreased | $1,399,000 -3.52% $501/sqft |
04/27/2026 Source: | Listed for Sale | $1,450,000 $520/sqft |

Nearby Homes




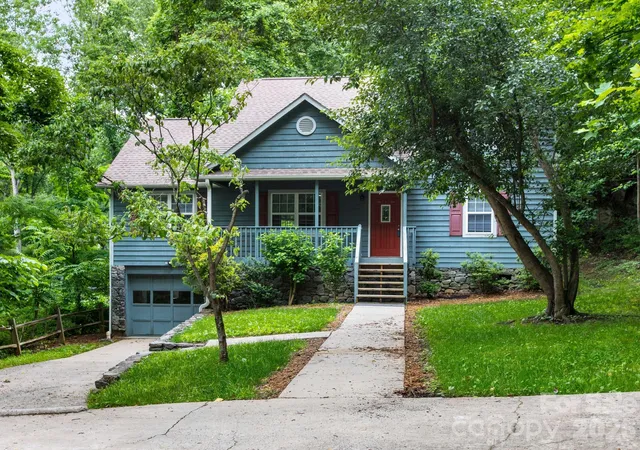
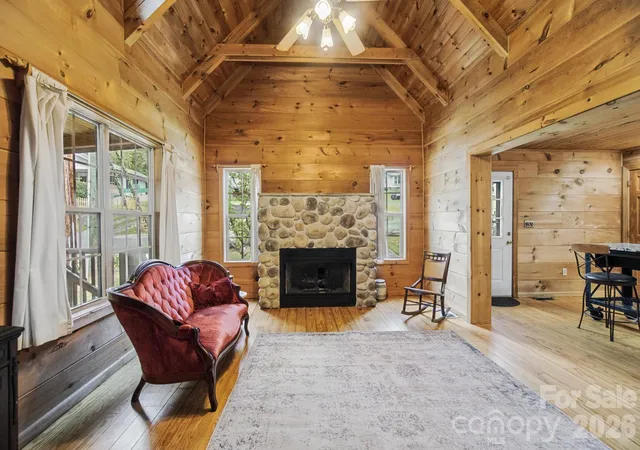
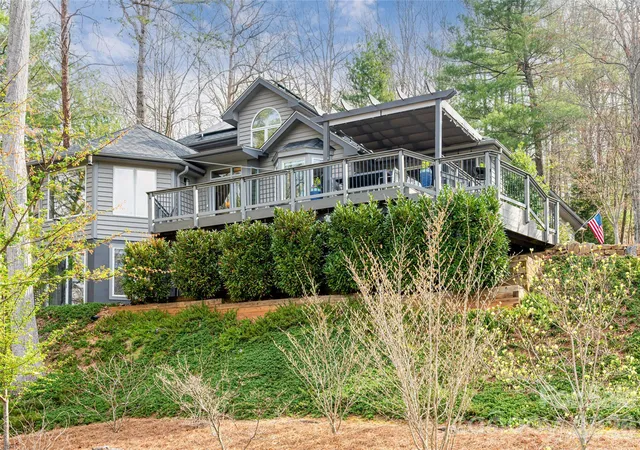
Find Homes by Property Features in Asheville, NC
Nearby New Homes For Sale

Based on information submitted to the MLS GRID from Canopy MLS through Oct 08, 2026, 11:00AM. All data is obtained from various sources and may not have been verified by the broker or MLS GRID. Supplied Open House Information is subject to change without notice. All information should be independently reviewed and verified for accuracy. Properties may or may not be listed by the office/agent presenting the information. IDX information is provided exclusively for consumers’ personal, noncommercial use. It may not be used for any purpose other than to identify prospective properties which the consumers may be interested in purchasing. The data is deemed reliable but is not guaranteed by MLS GRID. The use of the MLS GRID Data may be subject to an end-user license agreement prescribed by the Member Participant’s applicable MLS, if any, and as amended from time to time. ©2026 Canopy MLS. All Rights Reserved.
 Advertising Broker: Nicholas Huscroft | Chosen Realty