
- Overview
- Description
- Property Details
- Location
- Facts & Features
- Getting Around
- Nearby Homes

$385,000
Monthly Est:$1,916
 3 Beds

2 full baths
 1,819sqft
85 Culvern St, Asheville, NC 28804
$385,000
$1,916/moEst:
Single Family Residence
Built in 1981
$-- HOA
0.24 acre lot
$212/sq.ft
Description
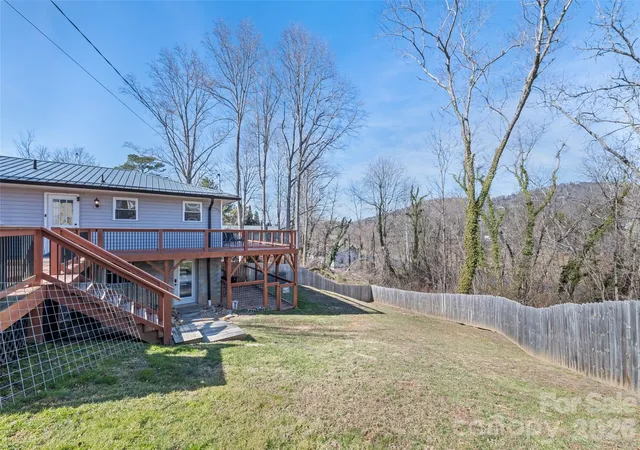
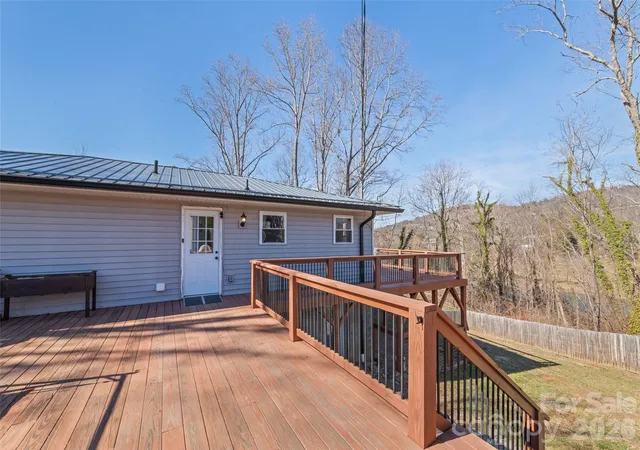
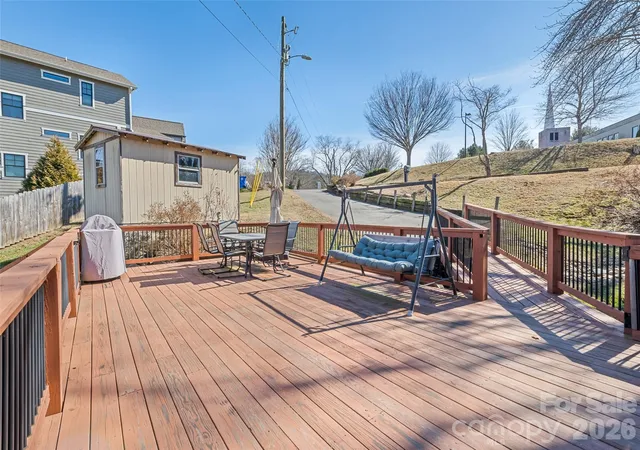
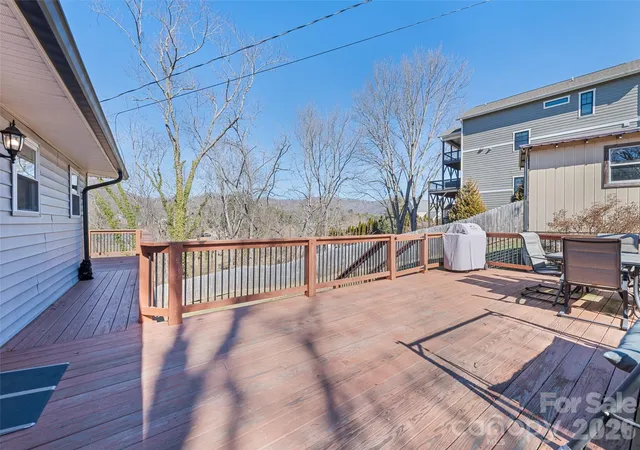
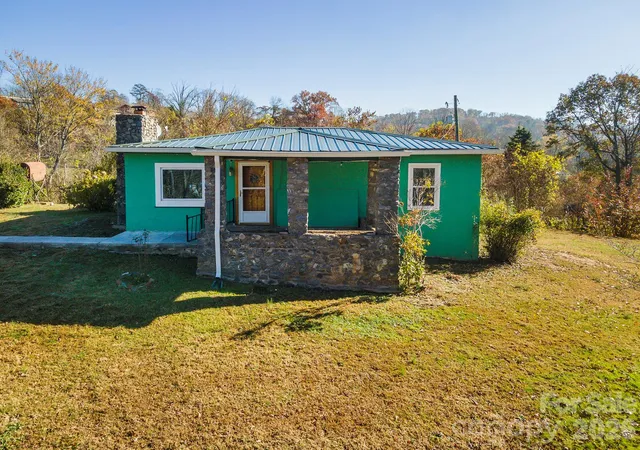
Located in the highly sought-after Beaverdam Road area of North Asheville, this property presents a compelling opportunity for investors or owner-occupants seeking flexible income potential in a premier location. The main level offers three renovated bedrooms and one full renovated bath, while the lower level features a finished apartment-style layout with two bonus rooms, one full bath, and full kitchen, all with a private exterior entrance. While the lower level is not counted as heated living area due to the ceiling height, the flex space provides excellent potential for multi-generational living, guest accommodations, or rental use. Enjoy seasonal mountain views and the long-term value of a North Asheville address, just minutes from Grove Park, downtown Asheville, and UNCA. This home offers a rare chance to secure a property with strong upside and income-producing possibilities in one of the area’s most desirable markets.
- Houzeo last checked: 8 minutes ago
- Listing updated: November 21, 2026 at 1:59 pm
- Listing Provided by: Meaghan Austin (808) 351-5830 | Howard Hanna Beverly-Hanks Fletcher (828) 484-3130
- Source: Canopy MLS as distributed by MLS GRID | MLS#:

Property Details
Status
Active
Type
Single Family Residence
No. of Stories
-
County
City
Neighborhood
--
Year Built
1981
HOA Fees
-
Finished Area
1,819 sqft
Lot Size
0.24 acre lot
Basement Area
- sqft
MLS Name
Canopy MLS as distributed by MLS GRID
MLS Number
4444947
MLS Status
Active
Days on Market
1
Continue Your Journey in App
Find your dream home, receive real-time updates, and many more!
Location
Facts & Features
Rooms
Bedrooms & bathrooms
Bedrooms: 3
Bathrooms: 2
Interior
Flooring
Laminate, Vinyl
Cooling
Window Unit(s)
Heating
Baseboard, Oil
Interior Features
Attic Other
Appliances
Dryer, Electric Oven, Washer
Sewer
Public Sewer
Construction
Year Built
Year Built: 1981
Home type
Single Family Residence
Architectural Style
Traditional
Foundation Details
Basement
Construction Materials
Vinyl
Roof
Aluminum
Utilities & Energy
Basement
Apartment, Exterior Entry, French Drain, Walk Out Access
Parking Features
Driveway, On Street
Laundry Features
Mud Room, Main Level
Water Source
City
Other Features
Patio And Porch Features
Deck
Subdivision Name
None
Lot Features
Rolling Slope, Views
Price History
| Date | Event | Price |
|---|---|---|
11/21/2026 Source: | Listed for Sale | $385,000 -6.10% $212/sqft |
08/14/2026 Source: | Listing Removed | $410,000 $225/sqft |
04/07/2026 Source: | Price Decreased | $410,000 -4.65% $225/sqft |
02/19/2026 Source: | Listed for Sale | $430,000 +2.38% $236/sqft |
02/19/2026 Source: | Price Decreased | $420,000 -35.38% $231/sqft |

Show more



Find Homes by Property Features in Asheville, NC
Nearby New Homes For Sale

Based on information from Canopy MLS through Nov 21, 2026, 04:15PM as submitted to and distributed by MLS GRID. All data is obtained from various sources and may not have been verified by the broker or MLS GRID. Supplied Open House Information is subject to change without notice. All information should be independently reviewed and verified for accuracy. Properties may or may not be listed by the office/agent presenting the information. IDX information is provided exclusively for consumers’ personal, noncommercial use. It may not be used for any purpose other than to identify prospective properties which the consumers may be interested in purchasing. The data is deemed reliable but is not guaranteed by MLS GRID. The use of the MLS GRID Data may be subject to an end-user license agreement prescribed by the Member Participant’s applicable MLS, if any, and as amended from time to time. ©2026 Canopy MLS. All Rights Reserved.
 Advertising Broker: Nicholas Huscroft | Chosen Realty