- Overview
- Description
- Property Details
- Location
- Facts & Features
- Getting Around
- Nearby Homes

Street View
$432,000
Monthly Est:$2,150
 2 Beds
 1 Bath
1 full bath
 945sqft
11 Temple Ave, Asheville, NC 28804
$432,000
$2,150/moEst:
Get Pre-Approved
Single Family Residence
Built in 1925
$-- HOA
0.12 acre lot
$457/sq.ft
Description
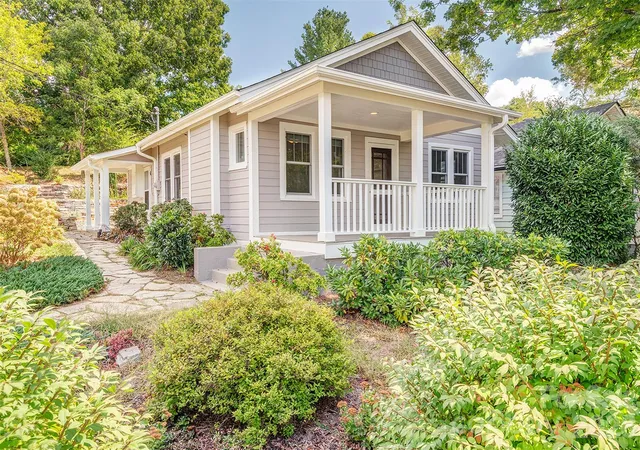
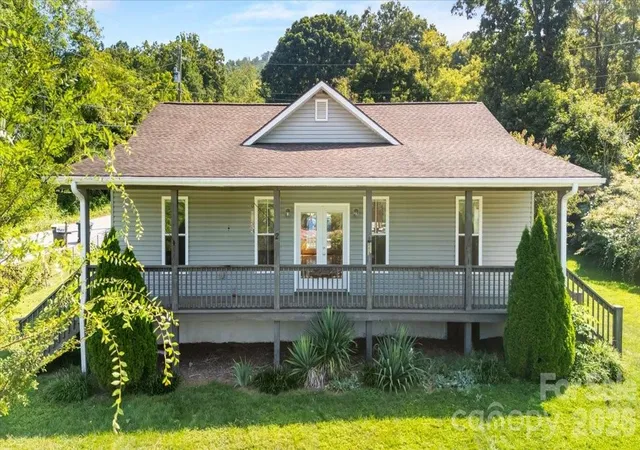
Tucked away on a quiet, no-through-traffic street in one of North Asheville’s most coveted walkable neighborhoods, this enchanting bungalow feels like a private garden retreat while being just minutes from everything you love about Asheville. This beautifully renovated one-level cottage lives surprisingly large and offers an exceptional blend of historic character, mature gardens, and effortless indoor-outdoor living.
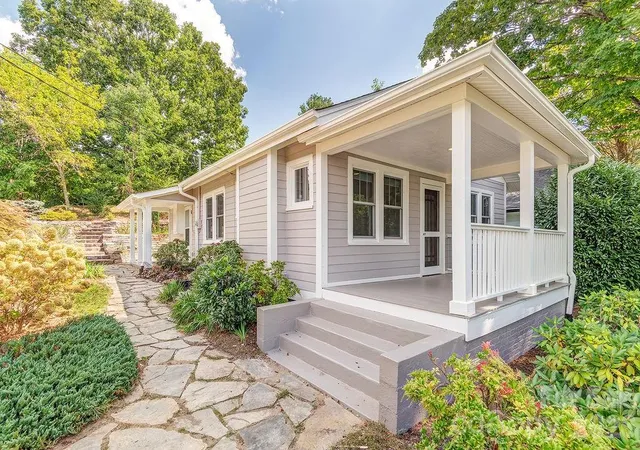
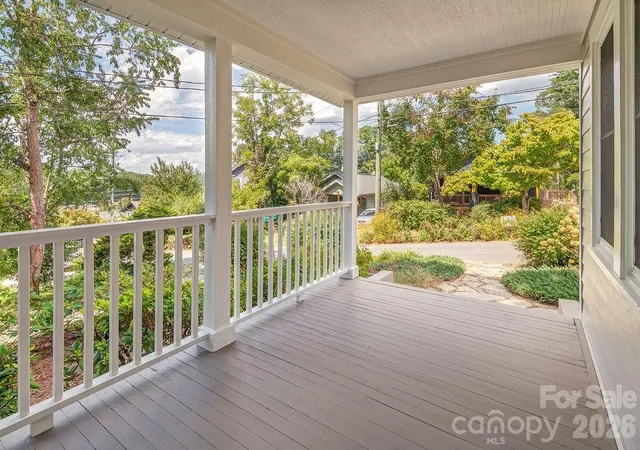
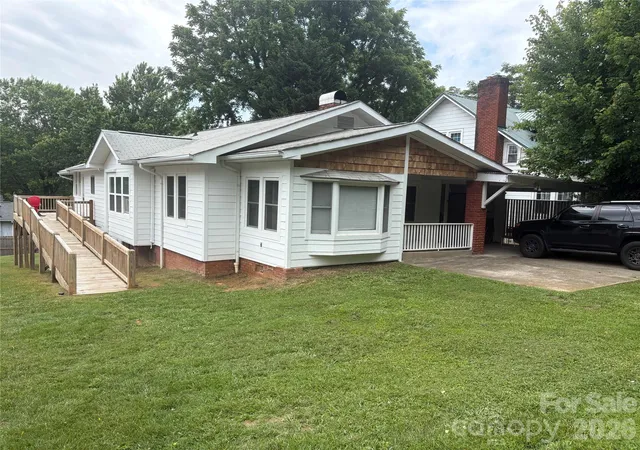
The setting is truly the star. Thoughtfully designed tiered gardens, extensive stacked-stone walls and hardscaping, mature plantings, native landscaping, and a charming koi pond with lily pads create a lush, private oasis with beauty in every season. Multiple outdoor spaces invite you to enjoy it all—from the deep, covered front porch with western-facing sunset views to the private stone patio for al fresco dining. A covered side porch provides a wonderfully practical second outdoor entry, while dedicated gravel parking with steps to the side door makes everyday living easy.
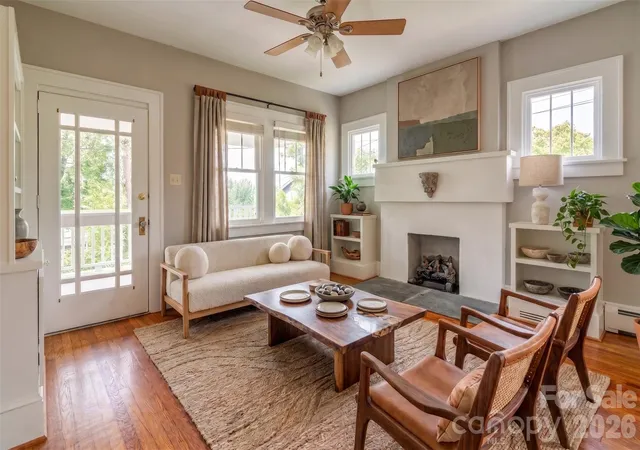
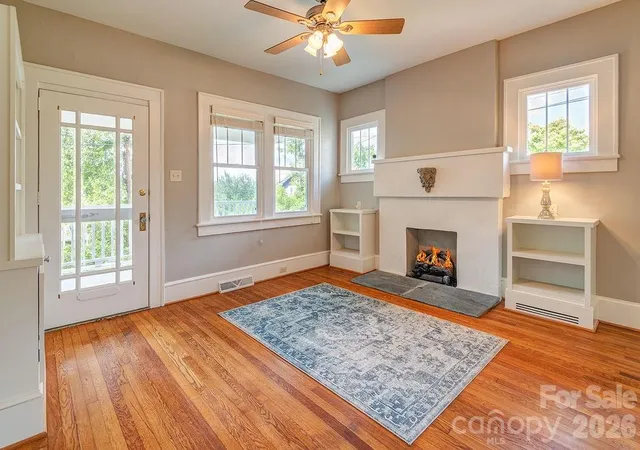
Inside, historic charm has been beautifully paired with modern convenience. Refinished hardwood floors, high ceilings, custom-milled living room built-ins, and a refaced fireplace with gas logs retain the warmth and character of the original home. The completely redesigned kitchen features newer appliances and a custom glass-tile backsplash, while the updated bath showcases a charming clawfoot tub with brass fittings. The unusually generous owner’s bedroom is a true surprise in a home of this size.
Extensively renovated in 2014, improvements include brand-new windows, Hardie board siding, roof and gutters, new HVAC, tankless water heater, basement encapsulation, and numerous additional updates inclusing interior and extior painting in 2026.
And the location is hard to beat. Walk to neighborhood restaurants and coffee shops, with grocery stores, pharmacy, urgent care, library, Beaver Lake, and the Bird Sanctuary all just minutes away. Downtown Asheville and Weaverville are both an easy drive, while the bus line is conveniently located at the end of the street.
A rare North Asheville find where beautiful gardens, extraordinary stonework, historic charm, modern updates, and a truly walkable location come together. This is the kind of home that feels like a retreat—yet keeps you close to everything.
- Houzeo last checked: 11 minutes ago
- Listing updated: September 18, 2026 at 6:18 am
- Listing Provided by: Aviva Pitt (828) 450-0849 | Town and Mountain Realty (828) 232-2879
- Source: Canopy MLS | MLS#: 4421842

Property Details
Status
Active
Type
Single Family Residence
No. of Stories
-
County
City
Neighborhood
Year Built
1925
HOA Fees
-
Finished Area
945 sqft
Lot Size
0.12 acre lot
Basement Area
- sqft
MLS Name
Canopy MLS
MLS Number
4421842
MLS Status
Active
Days on Market
21

Continue Your Journey in App
Find your dream home, receive real-time updates, and many more!
Download App
Continue Your Journey in App
Find your dream home, receive real-time updates, and many more!
Location
Facts & Features
Rooms
Bedrooms & bathrooms
Bedrooms: 2
Bathroom: 1
Interior
Flooring
Carpet, Tile, Wood
Sewer
Public Sewer
Appliances
Dishwasher, Dryer, Microwave, Oven, Refrigerator, Tankless Water Heater, Washer, Washer/dryer
Heating
Central, Heat Pump
Window Features
Insulated Window(s), Window Treatments
Cooling
Ceiling Fan(s), Central Air, Electric
Construction
Year Built
Year Built: 1925
Home type
Single Family Residence
Foundation Details
Crawl Space
Roof
Architectural Shingle
Construction Materials
Hardboard Siding
Utilities & Energy
Water Source
City
Laundry Features
In Kitchen, Inside, Laundry Closet, Main Level
Parking Features
Driveway, Parking Space(s), Rv Access/parking
Fireplace Features
Gas, Gas Log, Gas Unvented, Living Room
Other Features
Patio And Porch Features
Covered, Deck, Front Porch, Patio, Porch, Side Porch
Lot Features
Corner Lot, Views
Subdivision Name
Grove Park
Price History
| Date | Event | Price |
|---|---|---|
09/18/2026 Source: #CAR4421842 | Listed for Sale | $432,000 $457/sqft |
09/09/2026 Source: | Coming Soon | $432,000 $457/sqft |

Nearby Homes





Find Homes by Property Features in Asheville, NC
Nearby New Homes For Sale

Based on information submitted to the MLS GRID from Canopy MLS through Oct 09, 2026, 10:00AM. All data is obtained from various sources and may not have been verified by the broker or MLS GRID. Supplied Open House Information is subject to change without notice. All information should be independently reviewed and verified for accuracy. Properties may or may not be listed by the office/agent presenting the information. IDX information is provided exclusively for consumers’ personal, noncommercial use. It may not be used for any purpose other than to identify prospective properties which the consumers may be interested in purchasing. The data is deemed reliable but is not guaranteed by MLS GRID. The use of the MLS GRID Data may be subject to an end-user license agreement prescribed by the Member Participant’s applicable MLS, if any, and as amended from time to time. ©2026 Canopy MLS. All Rights Reserved.
 Advertising Broker: Nicholas Huscroft | Chosen Realty