- Overview
- Description
- Property Details
- Location
- Facts & Features
- Getting Around
- Nearby Homes




$1,300,000
Monthly Est:$6,471
 4 Beds
 4 Baths
3 full baths + 1 half bath
 2,382sqft
5 Inglewood Rd, Asheville, NC 28804
$1,300,000
$6,471/moEst:
Get Pre-Approved
Single Family Residence
Built in 1949
$-- HOA
0.55 acre lot
$546/sq.ft
Description
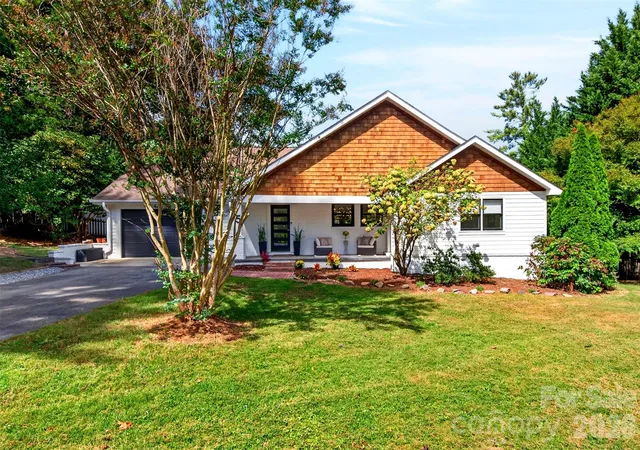
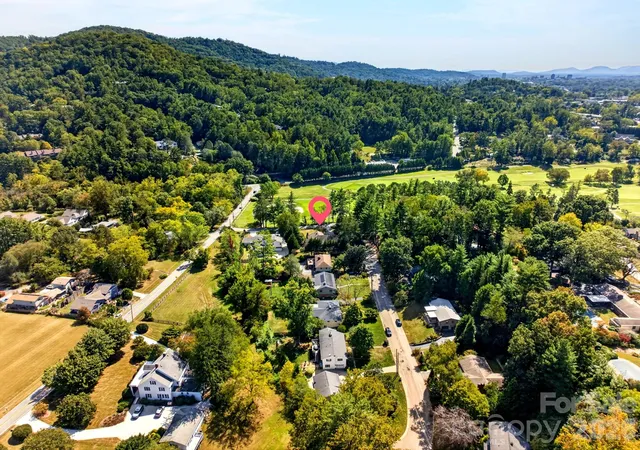
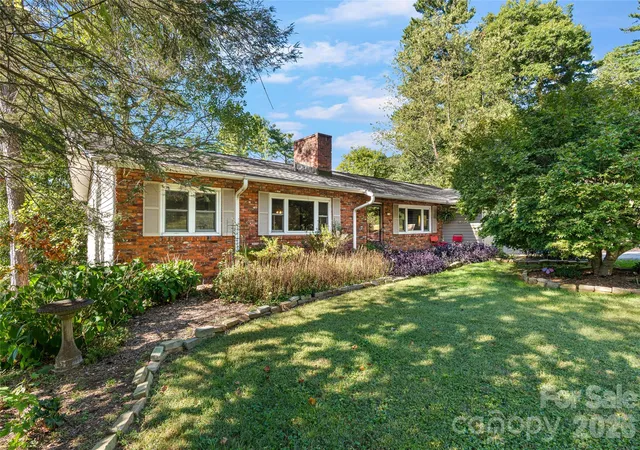
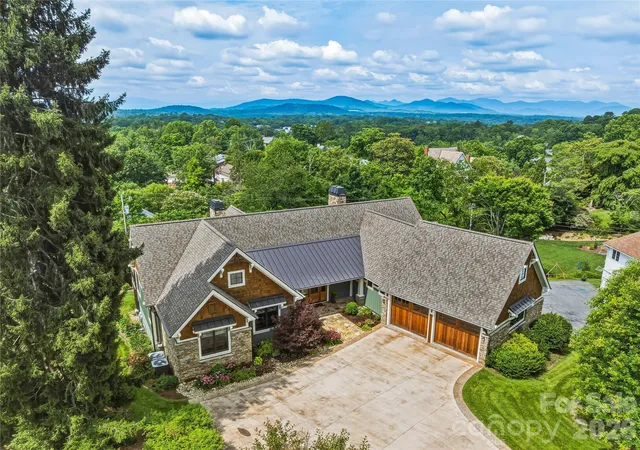
Live in desirable N. Asheville, overlooking the Country Club of Asheville golf course and less than 4 miles from our vibrant downtown city.
Remodeled in 2022, this exceptional custom Arts and Crafts residence seamlessly blends modern craftsmanship with timeless charm, creating a stunning 4-bedroom, 3.5-bath home designed for entertaining and everyday living. Featuring an open floor plan with vaulted ceilings, skylights and a stunning chef’s kitchen.
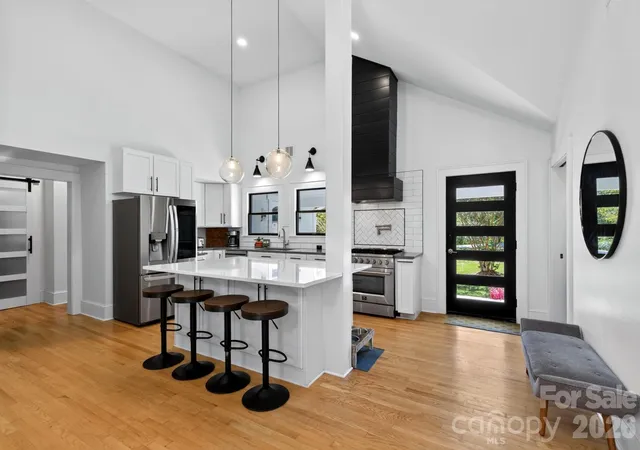
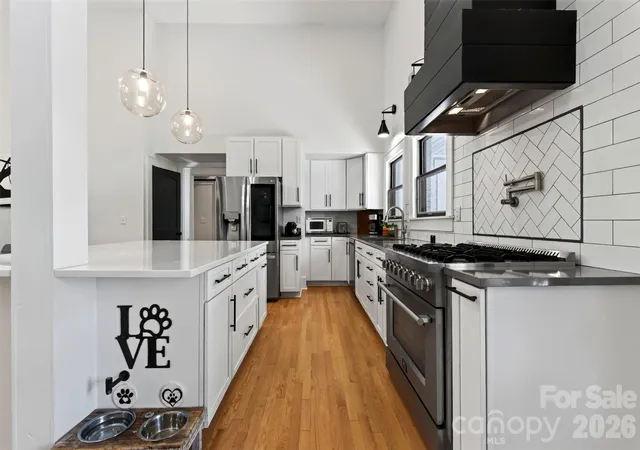
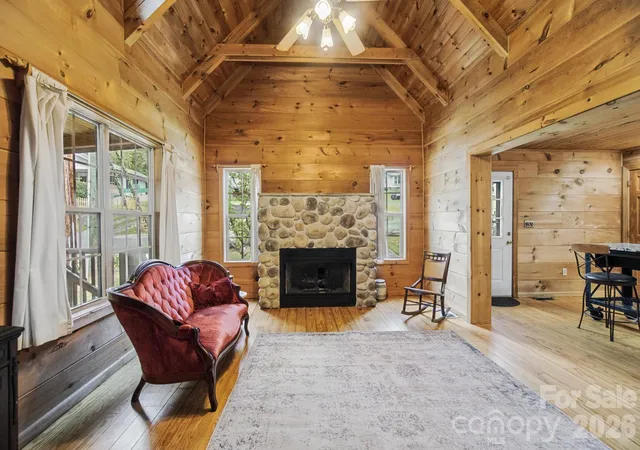
The kitchen boasts a large quartz island with ample seating, cabinetry, 6-burner gas range, subway tile backsplash, pot filler, and stainless steel appliances. The kitchen flows seamlessly into the dining area and inviting living room with wood stove, accent wall, transom windows, and custom built-in.
The private primary ensuite offers vaulted ceilings, walk-in closet, dual quartz vanity, and floor-to-ceiling tile shower. A private entrance adds flexibility and makes this space equally appealing for guests.
A second ensuite bedroom adds flexibility with its walk-in closet, single stone vanity and tiled shower/tub combination. The back bedrooms have tray ceilings while the upstairs flex space is perfect for a bedroom, office, studio, or playroom.
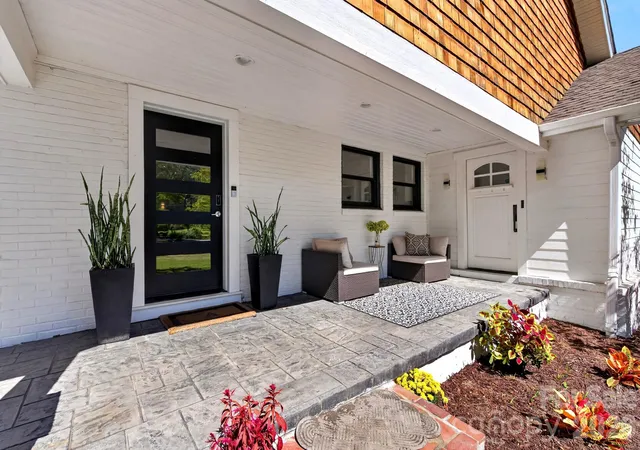
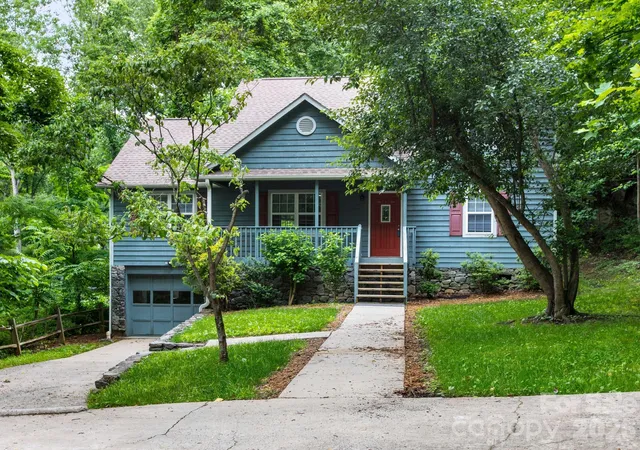
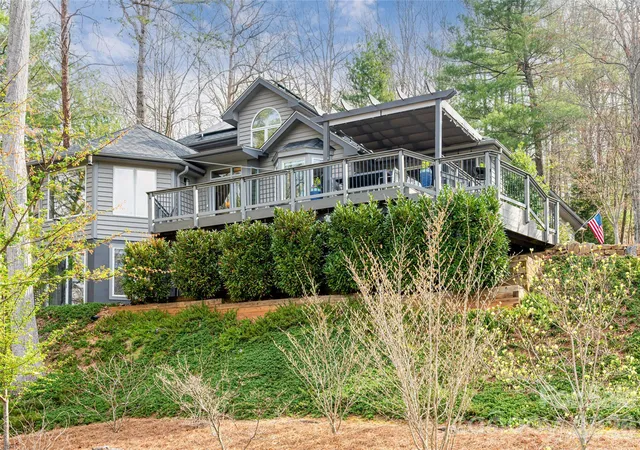
Enjoy outdoor living and entertainment on the covered, screened-in porch overlooking the backyard. A detached Scandinavian-style shed with mini-split offers fantastic office or studio potential. The covered front porch is the perfect spot to catch the evening sunset. The attached garage and ample parking complete this exceptional home in one of Asheville's most sought after neighborhoods.
- Houzeo last checked: 3 hours ago
- Listing updated: October 7, 2026 at 11:29 am
- Listing Provided by: Stacey Enos (828) 712-2069 | Mosaic Community Lifestyle Realty (828) 707-9556
- Source: Canopy MLS | MLS#: 4430520

Property Details
Status
Active
Type
Single Family Residence
No. of Stories
-
County
City
Neighborhood
--
Year Built
1949
HOA Fees
-
Finished Area
2,382 sqft
Lot Size
0.55 acre lot
Basement Area
- sqft
MLS Name
Canopy MLS
MLS Number
4430520
MLS Status
Active
Days on Market
1

Continue Your Journey in App
Find your dream home, receive real-time updates, and many more!
Download App
Continue Your Journey in App
Find your dream home, receive real-time updates, and many more!
Location
Facts & Features
Rooms
Bedrooms & bathrooms
Bedrooms: 4
Bathrooms: 4
Interior
Heating
Central, Ductless, Heat Pump, Natural Gas
Sewer
Public Sewer
Window Features
Insulated Window(s), Skylight(s)
Interior Features
Attic Other, Breakfast Bar, Built In Features, Hot Tub, Kitchen Island, Open Floorplan, Pantry, Storage, Walk In Closet(s)
Appliances
Bar Fridge, Dishwasher, Energy Star Qualified Dishwasher, Energy Star Qualified Refrigerator, Gas Oven, Gas Range, Gas Water Heater, Refrigerator With Ice Maker, Washer/dryer
Flooring
Tile, Wood
Exterior Features
Hot Tub
Cooling
Ceiling Fan(s), Central Air, Ductless, Gas, Heat Pump
Construction
Year Built
Year Built: 1949
Home type
Single Family Residence
Foundation Details
Basement, Slab
Architectural Style
Arts And Crafts, Ranch
Construction Materials
Brick Full, Cedar Shake, Fiber Cement
Utilities & Energy
Security Features
Carbon Monoxide Detector(s), Smoke Detector(s)
Water Source
City
Laundry Features
In Hall
Basement
Interior Entry, Storage Space, Sump Pump, Unfinished, Walk Out Access
Utilities
Fiber Optics, Natural Gas
Fireplace Features
Family Room, Living Room, Wood Burning Stove
Parking Features
Driveway, Attached Garage
Other Features
Patio And Porch Features
Covered, Deck, Front Porch, Rear Porch, Screened
Subdivision Name
Lakeview Park
Price History
| Date | Event | Price |
|---|---|---|
10/07/2026 Source: | Listed for Sale | $1,300,000 $546/sqft |
10/03/2026 Source: | Coming Soon | $1,300,000 +30.65% $546/sqft |
06/13/2022 Source: | Price Increased | $995,000 +4.74% $418/sqft |
06/13/2022 Source: | Price Increased | $950,000 +576.16% $399/sqft |
04/10/2012 Source: | Sold | $140,500 $59/sqft |

Nearby Homes




Find Homes by Property Features in Asheville, NC
Nearby New Homes For Sale

Based on information submitted to the MLS GRID from Canopy MLS through Oct 08, 2026, 11:00AM. All data is obtained from various sources and may not have been verified by the broker or MLS GRID. Supplied Open House Information is subject to change without notice. All information should be independently reviewed and verified for accuracy. Properties may or may not be listed by the office/agent presenting the information. IDX information is provided exclusively for consumers’ personal, noncommercial use. It may not be used for any purpose other than to identify prospective properties which the consumers may be interested in purchasing. The data is deemed reliable but is not guaranteed by MLS GRID. The use of the MLS GRID Data may be subject to an end-user license agreement prescribed by the Member Participant’s applicable MLS, if any, and as amended from time to time. ©2026 Canopy MLS. All Rights Reserved.
 Advertising Broker: Nicholas Huscroft | Chosen Realty