- Overview
- Description
- Property Details
- Location
- HOA Management
- Facts & Features
- Getting Around
- Nearby Homes


Street View
$774,900
Monthly Est:$3,857
 5 Beds
 3 Baths
2 full baths + 1 half bath
 3,328sqft
1 Quail Hl Ln, Downingtown, PA 19335
$774,900
$3,857/moEst:
Get Pre-Approved
Single Family Residence
Built in 1987
$116.67/mo HOA
1.7 acres lot
$233/sq.ft
Description
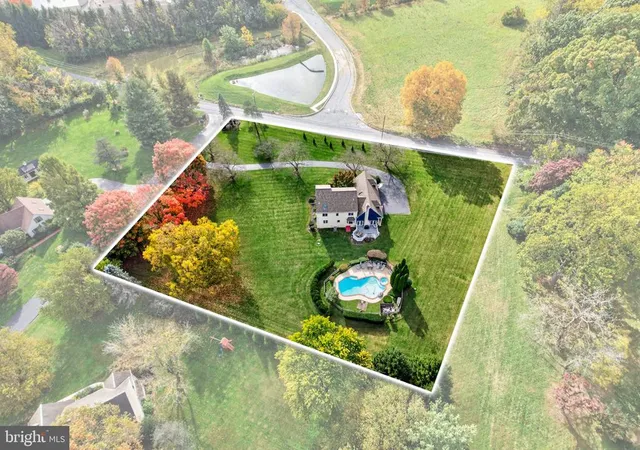
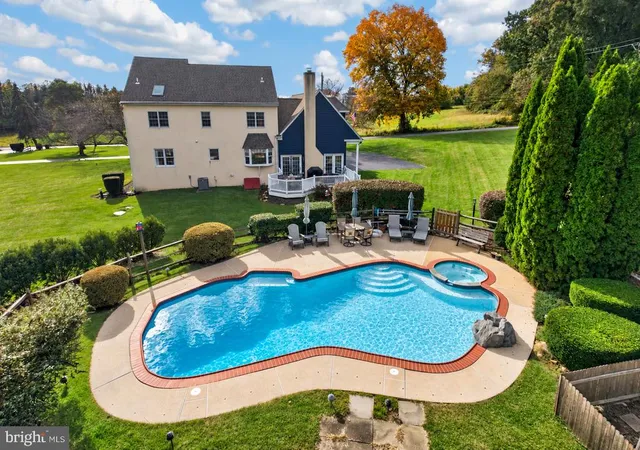
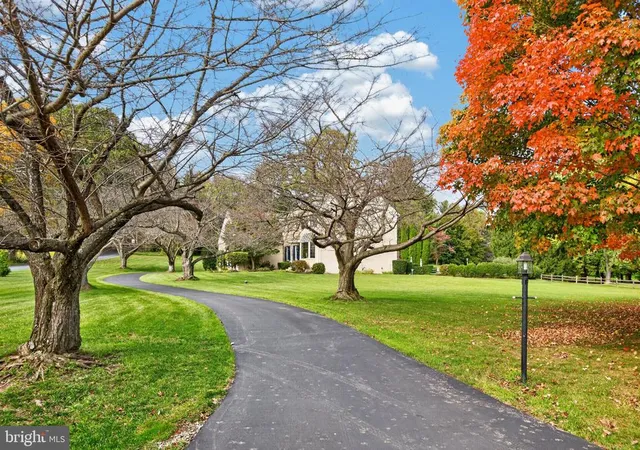
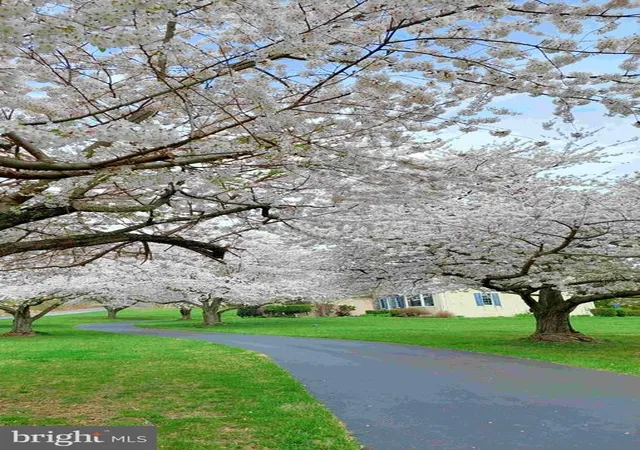
Remarkable properties like this (plus in the Downingtown School District & close to STEM) don’t come along often! Lucky YOU! Welcome home to 1 Quail Hill Lane: a 5-Bedroom home on 1.7 picturesque acres of flat, grassy lawns, mature trees, and colorful landscaping. PLUS a heated In-Ground Pool with attached jetted Spa and expansive Patio, AND a new composite Deck with vinyl railings, post lights, and steps down to the yards! All so perfect for both entertaining and everyday fun! ***Adjacent to the East Brandywine Village shopping center (Crop’s, new Giant, etc.) and just minutes to Rtes 322/30/Bypass/PA Turnpike, train station, shopping, dining, parks & everywhere you want to be! *** The freshly sealed driveway framed by cherry blossom trees leads to the newly painted siding & quarried stone elevation of this exceptional home. Do not miss the 3-Car Garage plus a covered side-entry Porch! Up the front walkway and into a home replete with both gleaming hardwood floors and wide-plank LVF. The soaring two-story Reception Foyer is awash in natural light, and you will love the open lay-out & 9ft ceilings! The Living Room has a brand new stunning bay picture window that showcases the beautiful front grounds. The elegant Dining Room impresses with a chandelier and windows framing the bucolic yards, and provides ample space for festive gatherings large or small. ***The remodeled Eat-In Kitchen showcases both beauty and practicality: stainless steel appliances including double wall ovens; raised-panel wood cabinetry with crown molding; granite counters; tile backsplash with a mosaic inlay; center island with pendant lights; and a built-in pantry. A casual Breakfast Room dining area features a beautiful bay window overlooking the pool and yards. Just a step down is the Family Room with its dramatic floor-to-ceiling brick gas fireplace with raised hearth & wood mantel plus twin sets of french doors out to the expansive Deck --- making indoor/outdoor entertaining a breeze! The versatile Office/Den is so inviting, with custom millwork accents. A sizeable Mudroom with door into the oversized Garage bays and a Powder Room complete this floor. ***Upstairs the Primary Suite features a spacious Bedroom; walk-in-closet; vanity area; and an upgraded Full Bath with a tile-surround jetted soaking tub, stall shower, and raised sink vanity. Down the hall are 4 additional Bedrooms and a hall Full Bath with tub/shower combo. Need more space? The huge 50x18 fifth Bedroom offers boundless opportunities, with new skylights, plush carpeting, a ceiling fan, and bonus room for a media area, game room, home gym, and more! ***Step outside and resort-style living awaits, including the heated In-Ground Pool & Spa (new pump and new heater 2023), fenced area, Patio, Deck --- and the community pond w/dock to enjoy fishing and the gorgeous natural surroundings of this “Quail Hill Springs��� neighborhood! ***MORE: new CertainTeed roof w/gutter guards (2021); new hot water heater (2024); new Amana high-efficiency heating system (2021) & Lennox A/C (2023); updated skylights and LR bay window (2026); Attic with flooring & shelving. ***BONUS!! Includes an AHS ShieldComplete Home Warranty WITH Pool Coverage --- their highest tier of coverage & added peace-of-mind for you! Some photos virtually staged. Verification (including sq ft/size/lay-out/more) lies with the consumer.
- Houzeo last checked: 6 minutes ago
- Listing updated: November 6, 2026 at 10:07 pm
- Listing Provided by: Karen Boyd (484) 716-4647 | Long & Foster Real Estate, Inc. (610) 696-1100
- Source: Bright MLS-NJ | MLS#: P2139038

Property Details
Status
Active
Type
Single Family Residence
No. of Stories
-
County
City
Neighborhood
--
Year Built
1987
HOA Fees
$116.67/mo
Finished Area
3,328 sqft
Lot Size
1.7 acres lot
Basement Area
- sqft
MLS Name
Bright MLS
MLS Number
P2139038
MLS Status
ACTIVE-BRIGHT
Days on Market
1

Continue Your Journey in App
Find your dream home, receive real-time updates, and many more!
Continue Your Journey in App
Find your dream home, receive real-time updates, and many more!
Location
HOA Management
QUAIL HILL SPRINGS HOA
HOA Fees
$1,400/ Annually
Amenities
 Amenities and services may be covered by one or multiple associations and service providers.
 Road Maintenance
 Snow Removal
 Other
Disclaimer: Amenities are based on third-party information and may vary; buyers must independently verify all amenities, as information is deemed reliable but not guaranteed.
Facts & Features
Rooms
Bedrooms & bathrooms
Bedrooms: 5
Bathrooms: 3
Interior
Appliances
Stainless Steel Appliances, Oven/range Gas, Built In Range, Dishwasher, Dryer, Oven Double, Oven Wall, Refrigerator, Washer
Sewer
On Site Septic
Cooling
Central A/c
Flooring
Hardwood, Luxury Vinyl Plank, Carpet
Interior Features
Attic, Bathroom Jetted Tub, Bathroom Stall Shower, Bathroom Tub Shower, Breakfast Area, Built Ins, Carpet, Ceiling Fan(s), Chair Railings, Crown Moldings, Floor Plan Open, Kitchen Island, Recessed Lighting, Skylight(s), Walk In Closet(s), Wood Floors, Other
Heating
Heat Pump(s)
Construction
Year Built
Year Built: 1987
Home type
Single Family Residence
Construction Materials
Stone, Wood Siding
Roof
Architectural Shingle
Property Condition
Excellent
Architectural Style
Traditional, Colonial
Foundation Details
Permanent
Utilities & Energy
Pool Features
In Ground, Pool/spa Combo, Heated, Fenced
Water Source
Well
Parking Features
Asphalt Driveway, Paved Driveway
Fireplace Features
Gas/propane, Brick, Mantel(s)
Basement
Full
Other Features
Patio And Porch Features
Deck, Patio, Porch
Subdivision Name
Quail Hill Springs
Lot Features
Level, Landscaping, Front Yard, Side Yard(s), Rear Yard
Price History
| Date | Event | Price |
|---|---|---|
11/06/2026 Source: | Listed for Sale | $774,900 $233/sqft |
11/03/2026 Source: | Coming Soon | $774,900 $233/sqft |

Nearby Homes








Find Homes by Property Features in Downingtown, PA
Nearby New Homes For Sale


Based on information from Bright MLS through Nov 06, 2026, 10:15PM. Listing information is from various brokers who participate in the Bright MLS IDX program and not all listings may be visible on the site. The property information being provided on or through the website is for the personal, non-commercial use of consumers and such information may not be used for any purpose other than to identify prospective properties consumers may be interested in purchasing. Some properties which appear for sale on the website may no longer be available because they are for instance, under contract, sold or are no longer being offered for sale. Property information displayed is deemed reliable but is not guaranteed. IDX information is provided exclusively for personal, non-commercial use, and may not be used for any purpose other than to identify prospective properties consumers may be interested in purchasing. Information is deemed reliable but not guaranteed. © 2026 Bright MLS, Inc. All Rights Reserved. Click here for more information
 Advertising Broker: Joe Hawkins | Hawkins Real Estate Services
