- Overview
- Description
- Property Details
- Location
- HOA Management
- Facts & Features
- Getting Around
- Nearby Homes


Street View
$550,000
Monthly Est:$2,738
 2 Beds
 3 Baths
2 full baths + 1 half bath
 2,106sqft
4107 Milltown Trl, Downingtown, PA 19335
$550,000
$2,738/moEst:
Get Pre-Approved
Single Family Residence
Built in 2004
$275/mo HOA
2,479 sqft lot
$261/sq.ft
Description
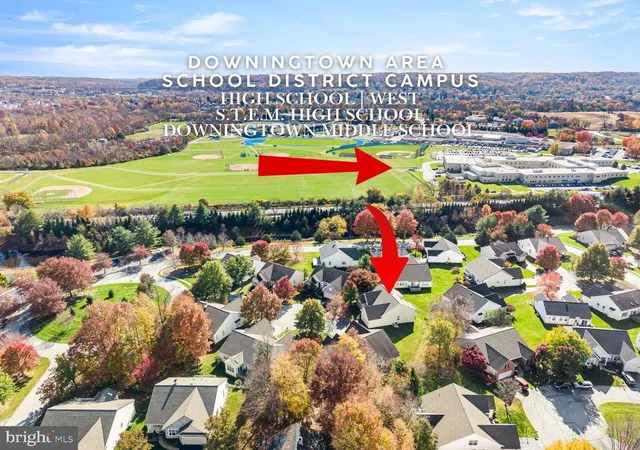
Your next chapter should come with more pool days and fewer Saturdays behind a mower. This single family ranch at 4107 Milltown Trail offers first floor living in Downing Forge by the Brandywine, a 55+ active adult community in Downingtown, Chester County, PA. Follow the sidewalks for a morning stroll with Fido, meet friends for pickleball, or unwind at the heated community pool and hot tub. Tennis, bocce, shuffleboard, an exercise room, and clubhouse gatherings offer ways to stay involved at your own pace, from book discussions, Mahjong lessons, to a friendly card game.
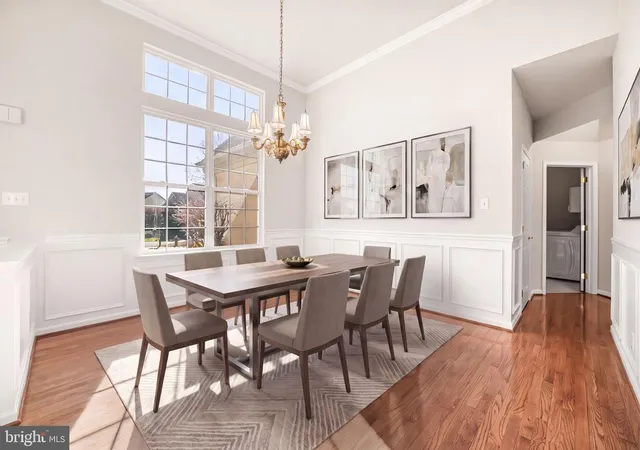
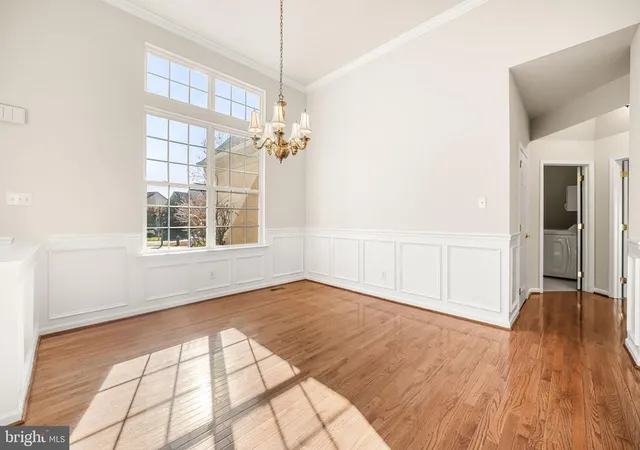
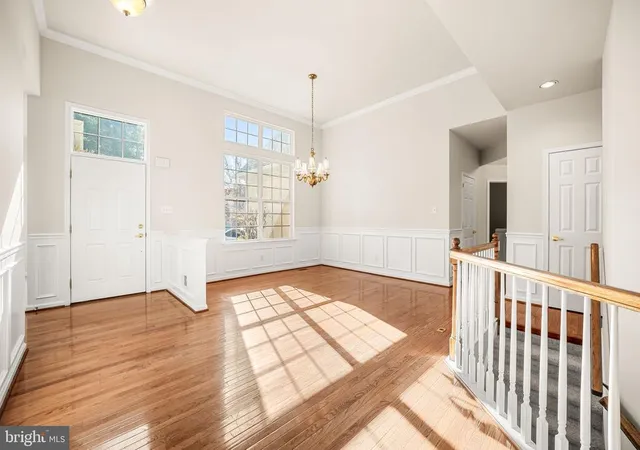
Fresh neutral paint and carpet throughout make the home ready for its next chapter. Hardwood flooring, cathedral ceilings, and an open floor plan create a welcoming setting for evenings by the fireplace and meals that linger in the formal dining room. The spacious eat-in kitchen with granite counters offers gas cooking and a pantry, with room to enjoy an unhurried breakfast. Spend the afternoon getting lost in a good book, catching up with a friend, or simply putting your feet up on the deck, where an electric SunSetter retractable awning lets you welcome the sunshine or settle into the shade.
A main floor primary suite, second bedroom with full bath, separate study, and main floor laundry keep daily routines convenient while leaving space for guests, hobbies, or working from home. A full unfinished basement offers generous storage for the keepsakes, seasonal decorations, and belongings you are not ready to part with, while the attached two car garage adds everyday convenience.
Nearby, Downingtown and Exton restaurants, shops, Kerr Park, the Downingtown Library, Marsh Creek State Park, Hibernia Park and the Struble Trail give you even more reasons to leave the chore list behind. Convenient to the Downingtown Train Station and Rts 30, 113, 322. Schedule a showing and imagine a lifestyle with more time for you.
- Houzeo last checked: 6 minutes ago
- Listing updated: November 6, 2026 at 5:21 am
- Listing Provided by: Amanda Ashbee (610) 209-5485 | Four Oaks Real Estate LLC (484) 514-9888
- Source: Bright MLS-NJ | MLS#: P2138840

Property Details
Status
Active
Type
Single Family Residence
No. of Stories
-
County
City
Neighborhood
--
Year Built
2004
HOA Fees
$275/mo
Finished Area
2,106 sqft
Lot Size
2,479 sqft lot
Basement Area
- sqft
MLS Name
Bright MLS
MLS Number
P2138840
MLS Status
ACTIVE-BRIGHT
Days on Market
1

Continue Your Journey in App
Find your dream home, receive real-time updates, and many more!
Continue Your Journey in App
Find your dream home, receive real-time updates, and many more!
Location
HOA Management
CAMCO
HOA Fees
$275/ Monthly
Amenities
 Amenities and services may be covered by one or multiple associations and service providers.
 Common Area
 Pool
 Tennis
 Spa
 Gym
 Road Maintenance
 Health Club
 Club House
 Snow Removal
 Game Room
Walk path
Sports Court
Recreation Facility
Retirement Community
Pickleball Courts
Other
Common Area Maintenance
Lawn Maintenance
Disclaimer: Amenities are based on third-party information and may vary; buyers must independently verify all amenities, as information is deemed reliable but not guaranteed.
Facts & Features
Rooms
Bedrooms & bathrooms
Bedrooms: 2
Bathrooms: 3
Interior
Sewer
Public Sewer
Flooring
Carpet, Hardwood, Ceramic Tile
Interior Features
Bathroom Soaking Tub, Bathroom Stall Shower, Bathroom Tub Shower, Bathroom Walk In Shower, Ceiling Fan(s), Dining Area, Entry Level Bedroom, Family Room Off Kitchen, Floor Plan Open, Formal/separate Dining Room, Kitchen Eat In, Kitchen Table Space, Pantry, Primary Bath(s), Walk In Closet(s), Wood Floors, Other, Carpet
Exterior Features
Exterior Lighting, Sidewalks, Street Lights, Tennis Court(s), Sport Court, Flood Lights, Awning(s), Other
Appliances
Built In Microwave, Dishwasher, Disposal, Dryer, Exhaust Fan, Oven/range Gas, Refrigerator, Washer, Water Heater
Cooling
Central A/c
Heating
90% Forced Air
Construction
Year Built
Year Built: 2004
Home type
Single Family Residence
Construction Materials
Mixed
Roof
Architectural Shingle
Foundation Details
Concrete Perimeter, Active Radon Mitigation
Architectural Style
Ranch/rambler
Utilities & Energy
Parking Features
Paved Driveway
Electric
200+ Amp Service
Water Source
Public
Fireplace Features
Gas/propane
Basement
Full, Unfinished
Association Amenities
Club House, Common Grounds, Community Center, Exercise Room, Fitness Center, Game Room, Jog/walk Path, Hot Tub, Pickleball Courts, Party Room, Pool Outdoor, Retirement Community, Shuffleboard, Swimming Pool, Tennis Courts, Other
Utilities
Cable Tv Available, Electric Available, Natural Gas Available, Phone Available, Sewer Available, Under Ground, Water Available
Other Features
Lot Features
Cul De Sac, No Thru Street
Patio And Porch Features
Deck
Subdivision Name
Downing Forge
Price History
| Date | Event | Price |
|---|---|---|
11/06/2026 Source: | Listed for Sale | $550,000 $261/sqft |
11/05/2026 Source: | Coming Soon | $550,000 +66.67% $261/sqft |
08/15/2007 Source: | Sold | $330,000 $157/sqft |

Nearby Homes








Find Homes by Property Features in Downingtown, PA
Nearby New Homes For Sale


Based on information from Bright MLS through Nov 06, 2026, 10:15PM. Listing information is from various brokers who participate in the Bright MLS IDX program and not all listings may be visible on the site. The property information being provided on or through the website is for the personal, non-commercial use of consumers and such information may not be used for any purpose other than to identify prospective properties consumers may be interested in purchasing. Some properties which appear for sale on the website may no longer be available because they are for instance, under contract, sold or are no longer being offered for sale. Property information displayed is deemed reliable but is not guaranteed. IDX information is provided exclusively for personal, non-commercial use, and may not be used for any purpose other than to identify prospective properties consumers may be interested in purchasing. Information is deemed reliable but not guaranteed. © 2026 Bright MLS, Inc. All Rights Reserved. Click here for more information
 Advertising Broker: Joe Hawkins | Hawkins Real Estate Services
