Realty Solution
Powered by 
- 0
- 2
- Overview
- Description
- Property Details
- Location
- HOA Management
- Facts & Features
- Getting Around
- Nearby Homes

Street View
Listed by: Equity Union Onsite-The Springs (760) 273-5553 DRE #02000622 | Equity Union (760) 621-0395
$645,000
Monthly Est:$3,210
 3 Beds
 3 Baths
3 full baths
 2,891sqft
1 Rutgers Ct, Rancho Mirage, CA 92270
$645,000
$3,210/moEst:
Get Pre-Approved
Single Family Residence
Built in 1979
$1,974/mo HOA
5,071 sqft lot
$223/sq.ft
Description
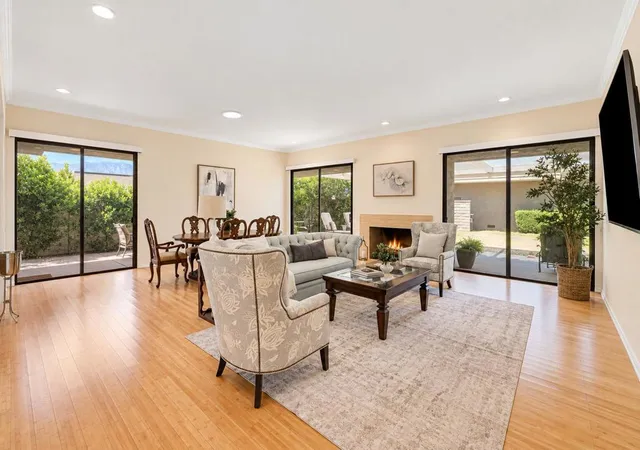
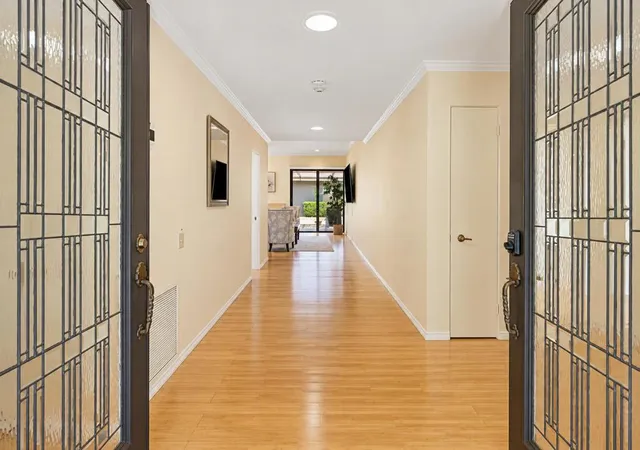
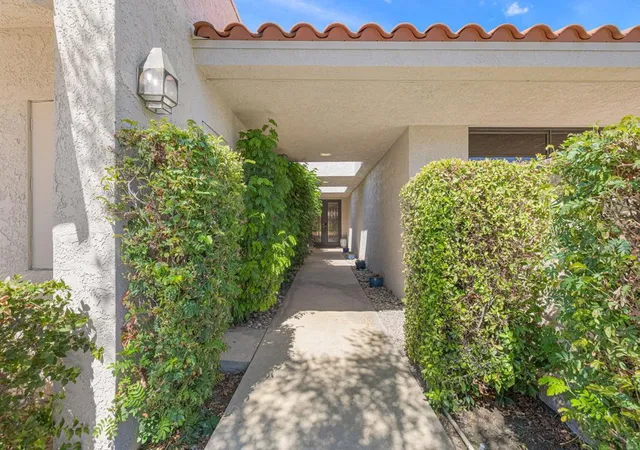
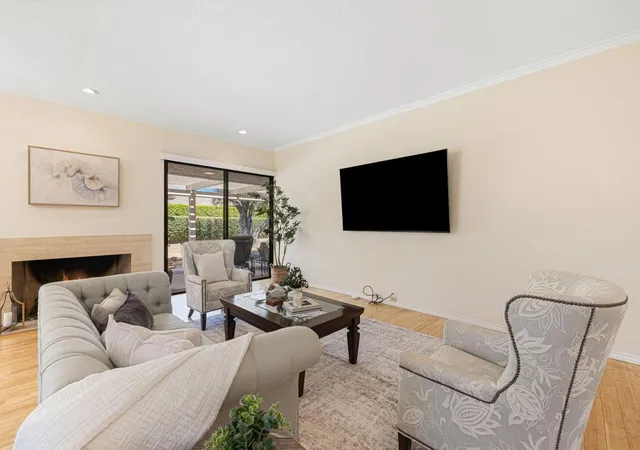
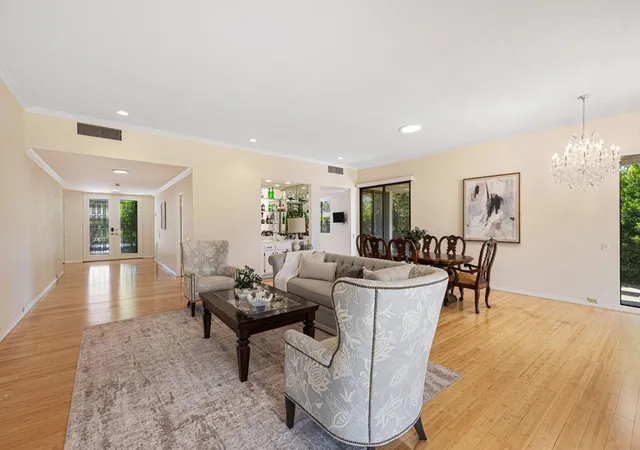
Step into refined desert living with this beautifully updated Cypress Point model, offering 2,891 square feet, three spacious ensuite bedrooms, and an exceptional opportunity to own in The Springs. Double entry doors open to a welcoming foyer filled with natural light from overhead skylights. The expansive living room blends elegance and comfort with high ceilings, a striking marble fireplace, walls of glass, electric shades for privacy, and a sleek bar ideal for entertaining. At the heart of the home, the remodeled kitchen is bright and inviting, featuring pristine white cabinetry, new appliances, white and gray veined quartzite countertops, and a dramatic skylight that fills the space with natural light. Each generous ensuite bedroom enjoys access to its own private patio, providing comfort and privacy for family and guests. The wraparound patio extends the living space outdoors, offering peek western mountain views and an Alumawood pergola that provides the perfect combination of shade and style. Modern conveniences include a newer HVAC system, water softener, and filtration system. Move-in ready and beautifully maintained, the residence also offers an opportunity to further personalize the bathrooms and create a home tailored to your individual style. Set on a quiet interior lot near a community pool, this property combines generous living spaces, thoughtful updates, low-maintenance desert living, and exceptional value within The Springs. Residents enjoy the privacy and tranquility of an interior setting while remaining close to the amenities that define The Springs lifestyle. With generous spaces for entertaining, relaxing, and hosting visitors, this Cypress Point residence presents a wonderful balance of comfort, style, convenience, and potential in Rancho Mirage.Life at The Springs is about more than just owning a home--it's embracing one of the desert'spremier private club communities. Residents enjoy a newly renovated championship golfcourse designed by Desmond Muirhead, an active tennis, pickleball and bocce ball programs, a state-of-the-art fitness center, beautifully updated clubhouse, multiple dining venues, and a vibrant calendar of social events that make it easy to connect with neighbors and friends, year-round! Ideally located in the heart of Rancho Mirage, The Springs offers convenient access to world-class dining, shopping, entertainment, the Eisenhower Medical Center, and much more.
- Houzeo last checked: 13 minutes ago
- Listing updated: October 7, 2026 at 8:57 pm
- Source: California Regional MLS-CA | MLS#: 219153185DA

Property Details
Status
Active
Type
Single Family Residence
No. of Stories
1
County
City
Neighborhood
--
Year Built
1979
HOA Fees
$1974/mo
Finished Area
2,891 sqft
Lot Size
5,071 sqft lot
Basement Area
- sqft
MLS Name
California Regional MLS
MLS Number
219153185DA
MLS Status
Active
Days on Market
16

Continue Your Journey in App
Find your dream home, receive real-time updates, and many more!
Download App
Continue Your Journey in App
Find your dream home, receive real-time updates, and many more!
Location
HOA Management
The Springs HOA
HOA Fees
$1,974/ Monthly
Amenities
 Amenities and services may be covered by one or multiple associations and service providers.
 Club House
 Security Gate
 Insurance
 Tennis
 Cable TV
 Gym
Gym
 Security Guard
 Sports Court
Game Room
Meeting Room
LakeOrPond
Management
Disclaimer: Amenities are based on third-party information and may vary; buyers must independently verify all amenities, as information is deemed reliable but not guaranteed.
Facts & Features
Rooms
Bedrooms & bathrooms
Bedrooms: 3
Bathrooms: 3
Interior
Interior Features
Breakfast Bar, Separate Formal Dining Room, Open Floorplan, Recessed Lighting, Bar, Primary Suite
Flooring
Bamboo
Cooling
Central Air
Heating
Forced Air, Fireplaces
Appliances
Dishwasher, Ice Maker, Microwave, Refrigerator, Range Hood, Water Softener, Water Purifier
Construction
Year Built
Year Built: 1979
Home type
Single Family Residence
Architectural Style
Traditional
Foundation Details
Slab
Utilities & Energy
Laundry Features
Laundry Room
Utilities
Cable Available
Security Features
Gated Community, Twenty Four Hour Security
Fireplace Features
Gas, Living Room
Association Amenities
Bocce Court, Clubhouse, Controlled Access, Sport Court, Fitness Center, Game Room, Insurance, Lake Or Pond, Meeting Room, Management, Meeting Banquet Party Room, Security, Tennis Courts, Cable Tv
Parking Features
Direct Access, Driveway, Garage, Golf Cart Garage, On Street
Pool Features
Community, In Ground
Other Features
Community Features
Golf, Gated, Pool
Lot Features
Corner Lot, Corners Marked, Landscaped, Planned Unit Development, Sprinkler System
Disclosures
Covenants Restrictions Disclosure, Hoa Disclosure
Subdivision Name
The Springs C.c.
Price History
| Date | Event | Price |
|---|---|---|
09/23/2026 Source: | Price Increased | $645,000 +4.88% $223/sqft |
06/22/2026 Source: | Price Decreased | $615,000 -6.75% $213/sqft |
05/05/2026 Source: | Price Decreased | $659,500 -8.40% $228/sqft |
04/21/2026 Source: | Price Decreased | $720,000 -5.26% $249/sqft |
03/27/2026 Source: | Price Increased | $760,000 +15.24% $263/sqft |

Show more
Nearby Homes


Find Homes by Property Features in Rancho Mirage, CA
Nearby New Homes For Sale


Based on information from California Regional Multiple Listing Service, Inc. as of Oct 11, 2026, 01:30PM and /or other sources. All data, including all measurements and calculations of area, is obtained from various sources and has not been, and will not be, verified by broker or MLS. All information should be independently reviewed and verified for accuracy. Properties may or may not be listed by the office/agent presenting the information. Information being provided is for consumers’ personal, non-commercial use and may not be used for any purpose other than to identify prospective properties consumers may be interested in purchasing. This website may not include listings or property addresses of sellers who have directed their listing brokers to withhold their listing or their property address from display on the Internet. © 2026 California Regional Multiple Listing Service. All Rights Reserved.
 Advertising Broker: William Johnson DRE #01463271 | William Johnson Brokerage