
- Overview
- Description
- Property Details
- Location
- HOA Management
- Facts & Features
- Getting Around
- Nearby Homes
 Price Drop: $45K (10/23)



Street View
$2,950,000
Monthly Est:$14,683
 5 Beds
 7 Baths
6 full baths + 1 half bath
 --sqft
1 Sea Crst Dr, Huntington, NY 11743
$2,950,000
$14,683/moEst:
Get Pre-Approved
Single Family Residence
Built in 1983
$125/mo HOA
2.05 acres lot
--/sqft
Description
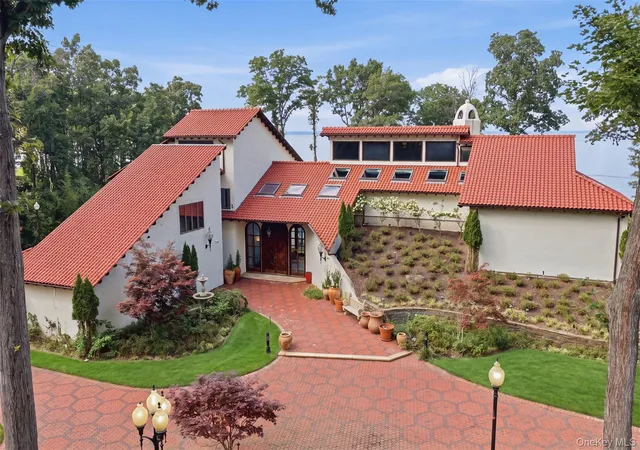
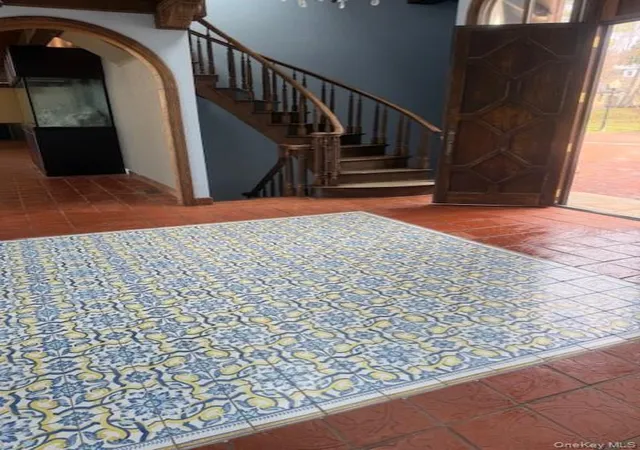
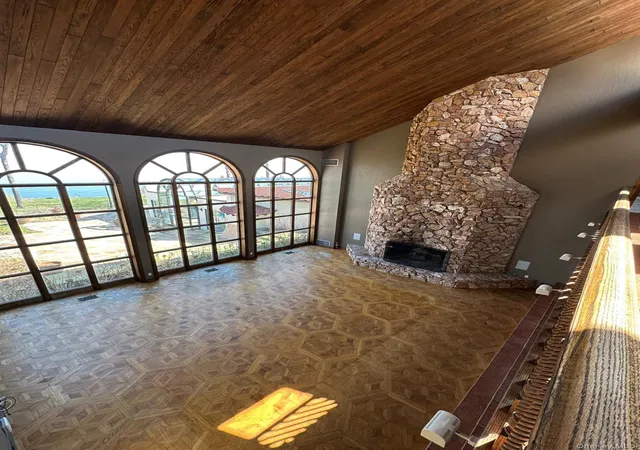
Perched along the shores of the Long Island Sound, 1 Sea Crest Drive is a spectacular Mediterranean-style waterfront estate offering breathtaking views, refined craftsmanship, and exceptional amenities designed for luxurious coastal living. Grand double wood doors open to a dramatic foyer where floor-to-ceiling windows frame sweeping water views and the private, dock beyond. The light-filled entry sets an elegant tone with a gracious staircase leading to the second-floor catwalk, which separates the private primary wing from the home’s four additional bedroom suites. An elevator and powder room are conveniently located just off the foyer. Designed for both everyday living and elegant entertaining, the main level features a chef’s eat-in kitchen with Wolf appliances, double ovens, a True refrigerator, dual sinks, and quartz countertops. Just off the kitchen, the laundry room is thoughtfully designed with a Shaws farm sink and brass fixtures. The water view dining room, highlighted by marble floors and French doors, captures stunning views and opens seamlessly to the outdoor setting. The impressive great room showcases soaring floor-to-ceiling windows, parquet wood floors, and a striking fireplace, creating a warm yet dramatic gathering space. A separate bar room with its own fireplace offers an inviting setting for entertaining, while the indoor pool overlooking the Sound brings resort-style living indoors year-round. Additional first-floor features include a private office and a spiral staircase leading to the spa-inspired primary bath, complete with sauna and jacuzzi tub. The primary suite itself is a serene retreat, featuring a fireplace, marble flooring, and French doors opening to a waterside deck. Cedar closets add another thoughtful luxury. Across the elegant catwalk, four additional en-suite bedrooms provide comfort and privacy, including two with spectacular water views. A rear staircase leads to the three-car garage, with direct access back into the kitchen and laundry area.
Set on a prized waterfront parcel in Lloyd Harbor, the property’s deep-water dock and panoramic Sound views create an extraordinary setting for boating, entertaining, and enjoying the very best of waterfront living. Deep-water dock. Endless views. A truly exceptional Lloyd Harbor offering.
- Houzeo last checked: 7 minutes ago
- Listing updated: October 23, 2026 at 2:44 pm
- Listing Provided by: Pamela W. Doyle CBR (631) 988-1708 | Daniel Gale Sothebys Intl Rlty (631) 692-6770
- Source: OneKey MLS-NY as distributed by MLS GRID | MLS#: 972399

Property Details
Status
Active
Type
Single Family Residence
No. of Stories
-
County
City
Neighborhood
--
Year Built
1983
HOA Fees
$125/mo
Finished Area
- sqft
Lot Size
2.05 acres lot
Basement Area
- sqft
MLS Name
OneKey MLS
MLS Number
972399
MLS Status
Active
Days on Market
191
Cumulative Days on Market
119

Continue Your Journey in App
Find your dream home, receive real-time updates, and many more!
Continue Your Journey in App
Find your dream home, receive real-time updates, and many more!
Location
HOA Management
Sea Crest Estates
HOA Fees
$1,500/ Annually
Amenities
 Amenities and services may be covered by one or multiple associations and service providers.
 Snow Removal
 Common Area Maintenance
Disclaimer: Amenities are based on third-party information and may vary; buyers must independently verify all amenities, as information is deemed reliable but not guaranteed.
Facts & Features
Rooms
Bedrooms & bathrooms
Bedrooms: 5
Bathrooms: 7
Living Room
Level: First
Family Room
Level: First
Dining Room
Level: First
Kitchen
Level: First
Primary Bedroom
Level: Second
Primary Bathroom
Level: Second
Bedroom 2
Level: Second
Bedroom 3
Level: Second
Bedroom 4
Level: Second
Bathroom 5
Level: Second
Auxiliary Room
Level: Second
Interior
Appliances
Dishwasher
Interior Features
First Floor Full Bath, Beamed Ceilings, Built In Features, Cathedral Ceiling(s), Eat In Kitchen, Elevator, Entrance Foyer, Formal Dining, High Ceilings, Kitchen Island, Pantry, Primary Bathroom, Quartz/quartzite Counters, Recessed Lighting, Sauna
Heating
Geothermal, Propane, Radiant Floor
Flooring
Ceramic Tile, Hardwood, Tile
Sewer
Cesspool
Cooling
Central Air, Geothermal
Construction
Year Built
Year Built: 1983
Home type
Single Family Residence
Construction Materials
Frame, Stucco
Foundation Details
Concrete Perimeter
Architectural Style
Mediterranean
Utilities & Energy
Utilities
Electricity Connected
Parking Features
Driveway
Pool Features
Indoor
Basement
Full
Water Source
Public
Other Features
Lot Features
Back Yard, Cleared, Front Yard, Garden, Level, Private, Waterfront
Price History
| Date | Event | Price |
|---|---|---|
08/05/2026 Source: | Listing Removed | $2,950,000 -1.50% $0/sqft |
07/18/2026 Source: | Listed for Sale | $2,995,000 $0/sqft |
05/16/2026 Source: | Pending | $2,995,000 $0/sqft |

Nearby Homes
Find Homes by Property Features in Huntington, NY


Based on information from OneKey MLS® through Nov 02, 2026, 01:16AM as submitted to and distributed by MLS GRID. All data is obtained from various sources and may not have been verified by broker or MLS GRID. Supplied Open House Information is subject to change without notice. All information should be independently reviewed and verified for accuracy. Properties may or may not be listed by the office/agent presenting the information. IDX information is provided exclusively for consumers’ personal non-commercial use. It may not be used for any purpose other than to identify prospective properties consumers may be interested in purchasing. The data is deemed reliable but is not guaranteed by MLS GRID. The use of the MLS GRID Data may be subject to an end-user license agreement prescribed by the Member Participant’s applicable MLS, if any, and as amended from time to time. © 2026 OneKey MLS. All rights reserved.
 Advertising Broker: Derek Greene | The Greene Realty Group
