- Overview
- Description
- Property Details
- Location
- HOA Management
- Facts & Features
- Getting Around
- Nearby Homes

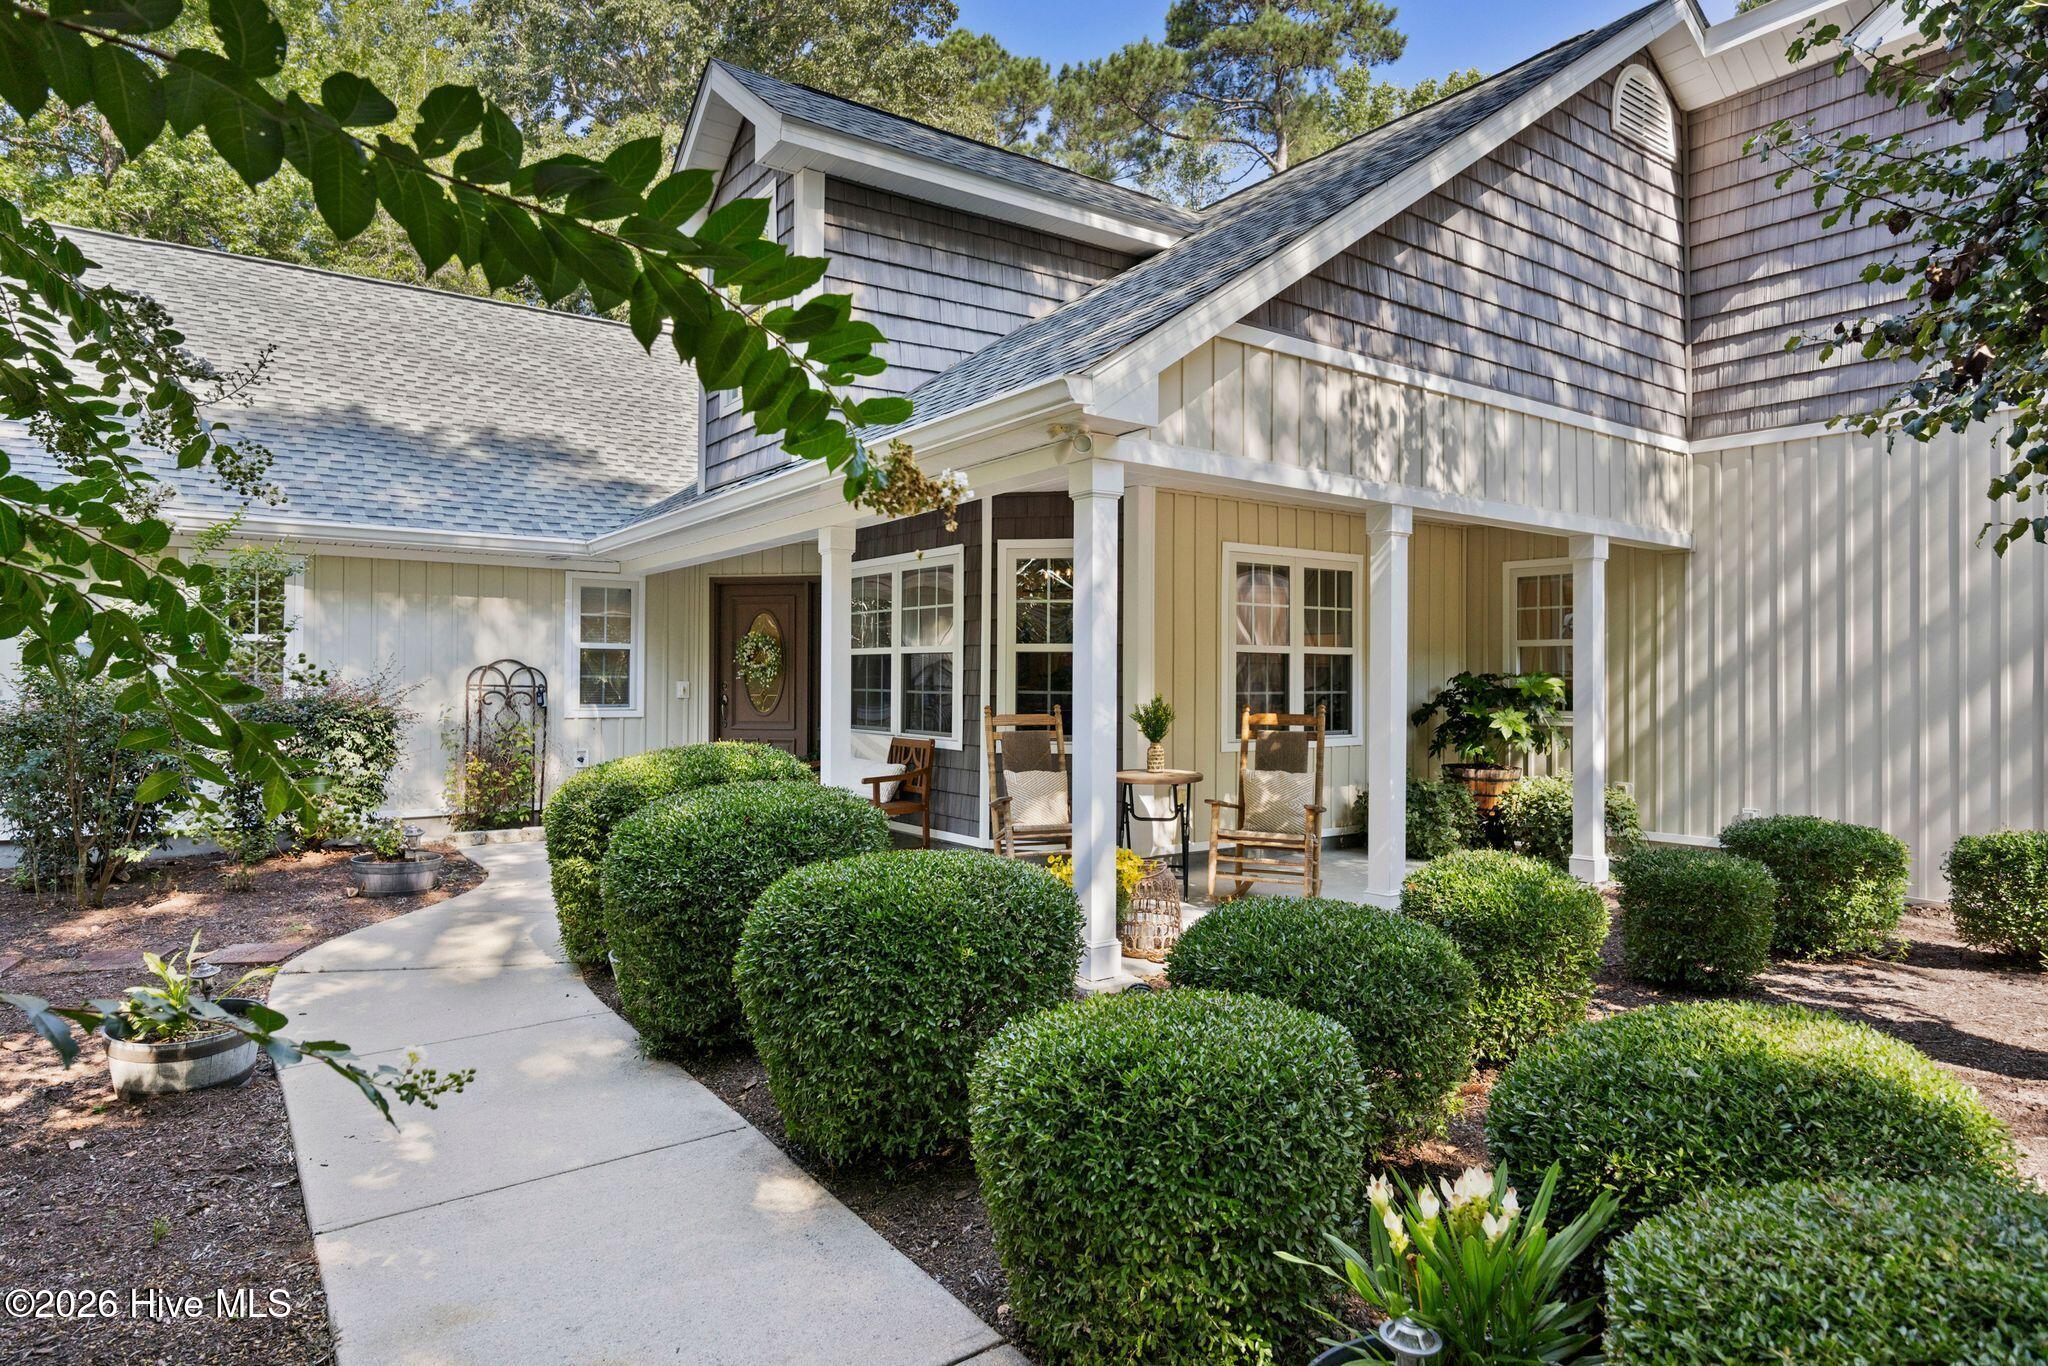


$769,000
Monthly Est:$3,828
 3 Beds
 3 Baths
3 full baths
 3,937sqft
1 Sun Ct, Carolina Shores, NC 28467
$769,000
$3,828/moEst:
Get Pre-Approved
Single Family Residence
Built in 2001
$30.17/mo HOA
1.18 acres lot
$195/sq.ft
Description
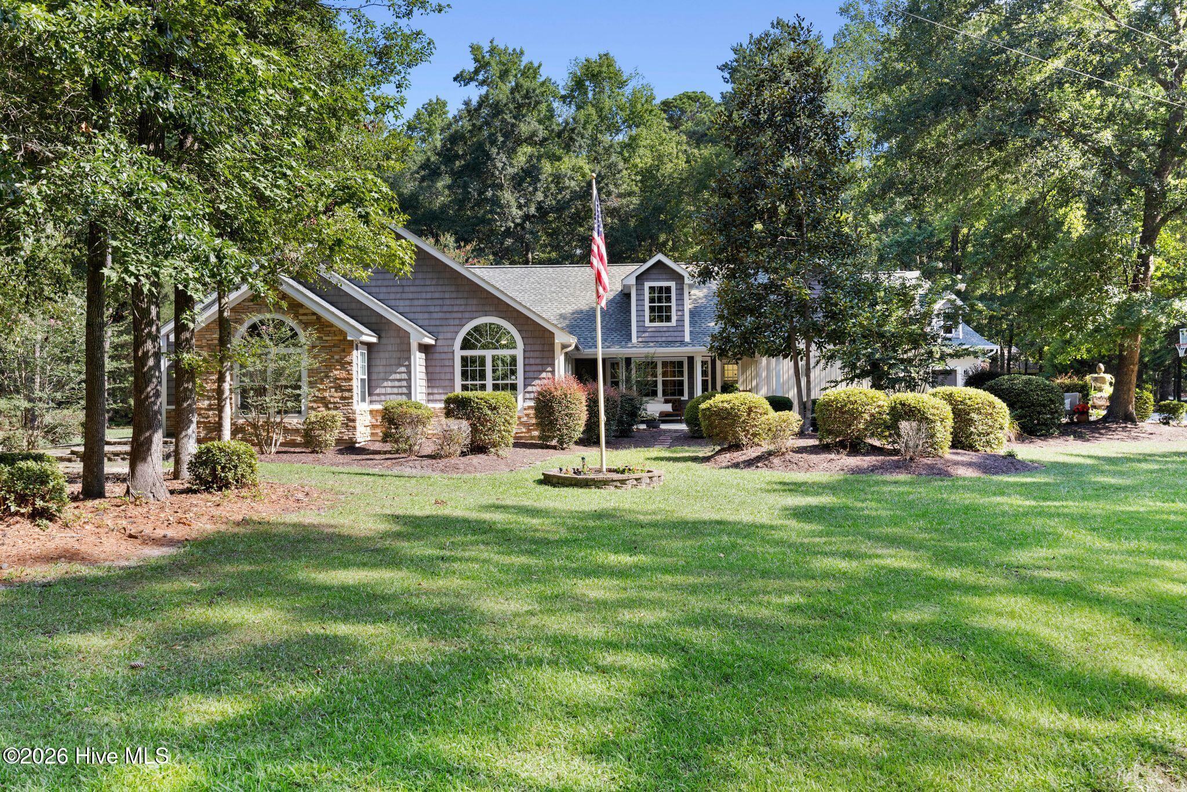
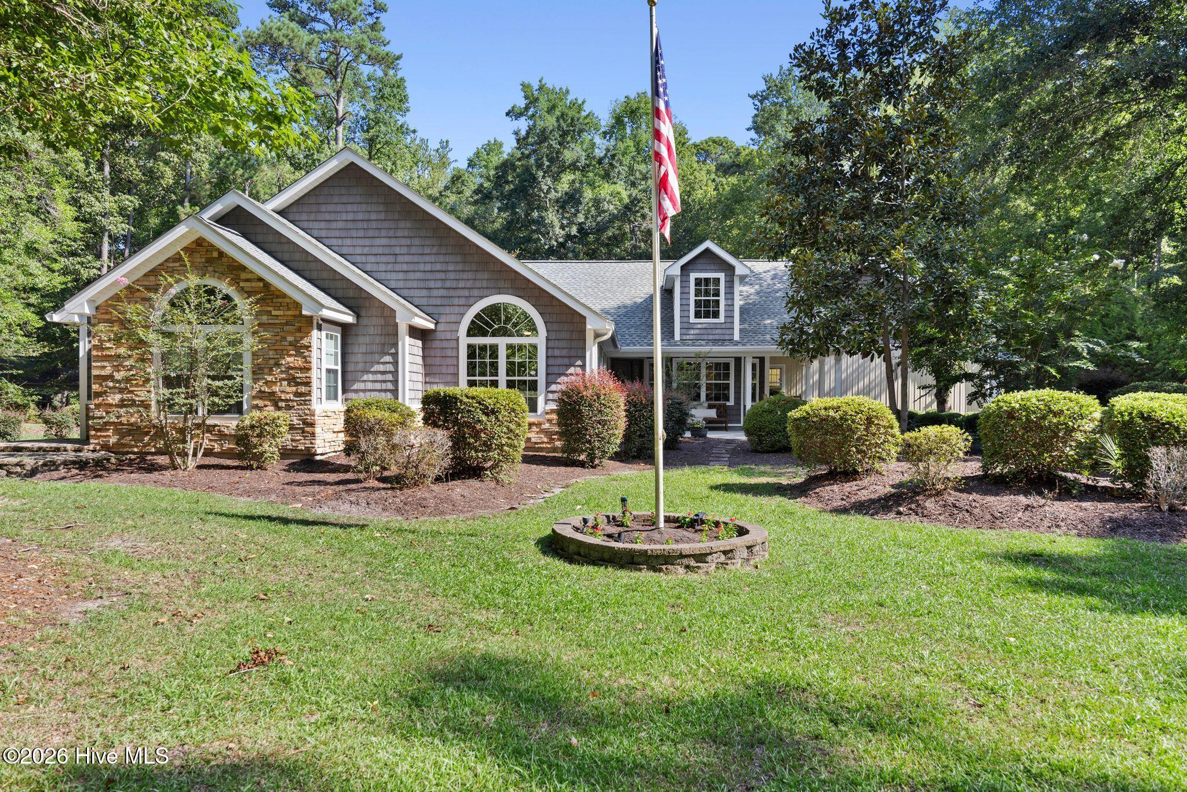
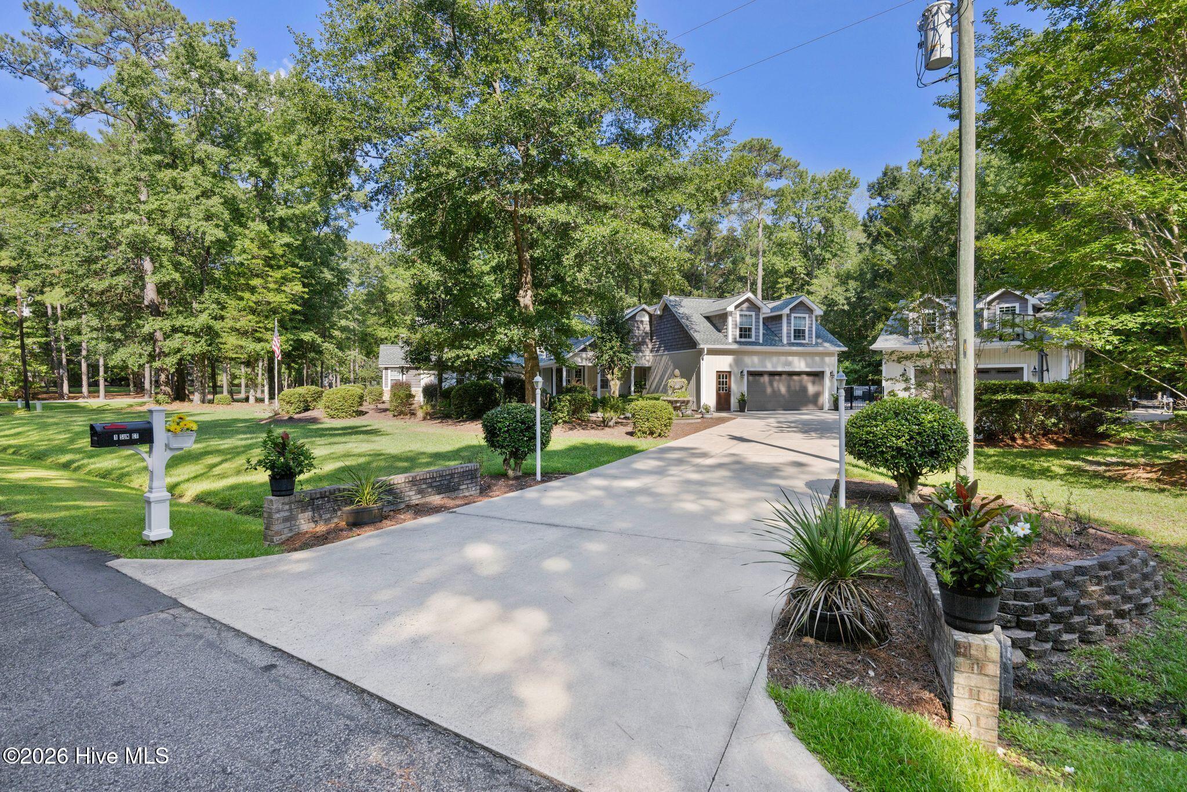
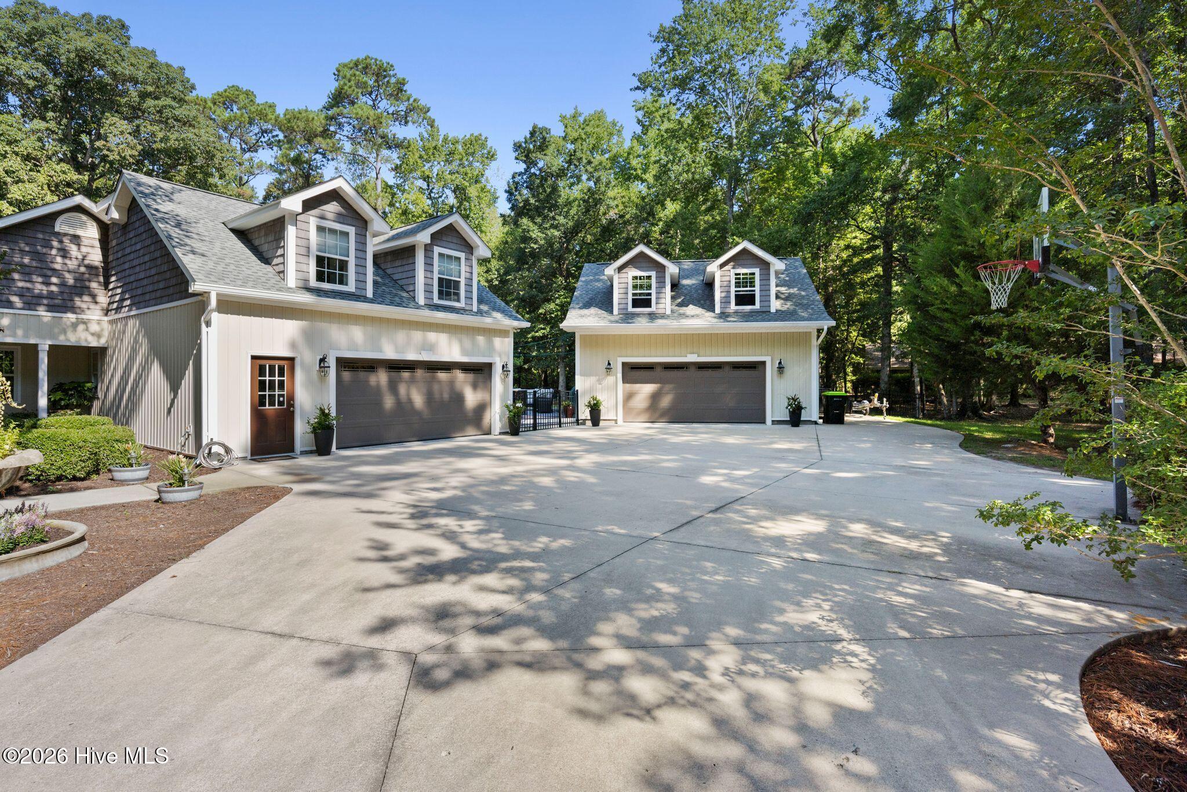
Welcome to this exceptional custom home, beautifully situated on a spacious 1.22-acre corner lot. Built in 2001 and thoughtfully updated throughout the years, this impressive 3,900-square-foot residence offers the perfect blend of timeless elegance, modern upgrades, and exceptional functionality. Step through the inviting foyer into a stunning open floor plan featuring luxury vinyl plank flooring throughout, soaring vaulted ceilings, and a beautiful wood-burning fireplace that creates a warm and welcoming focal point in the expansive living room. Designed for both everyday living and entertaining, the adjoining dining area flows seamlessly into the spectacular kitchen. Completely renovated in 2022, the chef's kitchen is truly the heart of the home. It boasts custom soft-close cabinetry, gorgeous granite countertops, stainless steel appliances, a convenient coffee niche, a large center island with a farmhouse-style sink, and an oversized walk-in pantry--everything today's buyer desires. Adjacent to the living area is a versatile den, ideal as a home office, library, or cozy television room. The spacious game room offers endless possibilities and currently accommodates a full-size pool table with ample room for additional seating, making it the perfect gathering place for family and friends. The luxurious primary suite is a peaceful retreat, featuring vaulted ceilings, neutral carpeting, an updated spa-inspired bathroom, a generous walk-in closet, and an adjoining flex room that serves perfectly as a private office, nursery, exercise room, or sitting area. A second oversized suite on the main level offers exceptional flexibility for guests or multigenerational living. Complete with its own private bath featuring an expansive dual-sink vanity complemented by a built-in seated makeup vanity, a separate shower, and a relaxing whirlpool tub, it provides comfort and privacy rarely found in today's homes. There is also a large walk-in closet. Upstairs, the spacious FLEX space functions beautifully as a third bedroom and includes a private bathroom along with abundant storage. Car enthusiasts, hobbyists, and those needing extra workspace will appreciate both the oversized attached two-car garage and the detached oversized two-car garage. The detached garage also features a rear overhead door for easy access to lawn equipment, while the unfinished upper level offers incredible potential for a home gym, studio, office, or additional storage. The outdoor living spaces are every bit as impressive as the interior. Professionally designed and meticulously maintained landscaping surrounds the home, while the fenced backyard provides privacy and security. Two inviting patios--including a large entertaining patio and a more intimate seating area--offer wonderful spaces for outdoor dining, relaxing, and enjoying the peaceful surroundings. The expansive lot even provides plenty of room to add the pool of your dreams. Extensive improvements throughout the home include a new roof, new HVAC systems, a new water heater, fresh interior paint, and countless additional upgrades that reflect the pride of ownership found throughout this remarkable property. Every detail has been carefully maintained and thoughtfully updated, making this truly a move-in-ready home that offers space, quality, and endless possibilities. This is more than just a house--it's a place where lasting memories are waiting to be made. Schedule your private showing today and experience everything this spectacular property has to offer.
- Houzeo last checked: 5 minutes ago
- Listing updated: September 14, 2026 at 7:29 am
- Listing Provided by: Anna Marie Kozel (910) 393-7306 DRE #224481 | Coldwell Banker Sea Coast Advantage (910) 754-6782
- Source: Hive MLS-NC | MLS#: 100593785

Property Details
Status
Active Under Contract
Type
Single Family Residence
No. of Stories
1
County
City
Neighborhood
--
Year Built
2001
HOA Fees
$30.17/mo
Finished Area
3,937 sqft
Lot Size
1.18 acres lot
Basement Area
- sqft
MLS Name
Hive MLS
MLS Number
100593785
MLS Status
Pending with Showings
Days on Market
64

Continue Your Journey in App
Find your dream home, receive real-time updates, and many more!
Download App
Continue Your Journey in App
Find your dream home, receive real-time updates, and many more!
Location
HOA Management
CSPOA
HOA Fees
$362/ Annually
Amenities
 Amenities and services may be covered by one or multiple associations and service providers.
 Tennis
 Common Area
 Pool
Pool
 Club House
 Sports Court
Picnic Area
Disclaimer: Amenities are based on third-party information and may vary; buyers must independently verify all amenities, as information is deemed reliable but not guaranteed.
Facts & Features
Rooms
Bedrooms & bathrooms
Bedrooms: 3
Bathrooms: 3
Master Bedroom
Level: First
Area: Square Feet
Dimensions: 259.88
Bedroom 1
Level: First
Area: Square Feet
Dimensions: 345.00
Bedroom 2
Level: Second
Area: Square Feet
Dimensions: 326.99
Interior
Cooling
Central Air, Zoned, Ceiling Fan(s)
Flooring
Lvt/lvp, Carpet, Tile, Wood
Interior Features
Master Downstairs, Walk In Closet(s), Vaulted Ceiling(s), Tray Ceiling(s), Entrance Foyer, Solid Surface, Whirlpool, Kitchen Island, Ceiling Fan(s), Pantry, Walk In Shower, Blinds/shades, Walk In Closet(s), Wood Burning Stove
Exterior Features
Outdoor Grill
Appliances
Built In Microwave, See Remarks, Washer, Refrigerator, Range, Dryer, Disposal, Dishwasher
Heating
Electric, Heat Pump, Zoned
Construction
Year Built
Year Built: 2001
Home type
Single Family Residence
Foundation Details
Slab
Roof
Architectural Shingle
Construction Materials
Vinyl Siding, Wood Frame
Utilities & Energy
Security Features
Security System, Smoke Detector(s)
Water Source
Public
Fireplace Features
Wood Burning Stove
Association Amenities
Clubhouse, Community Pool, Maintenance Common Areas, Pickleball, Picnic Area, Tennis Court(s)
Utilities
Sewer Available, Sewer Connected, Water Available, Water Connected
Laundry Features
Dryer Hookup, Washer Hookup, Laundry Room
Basement
None
Parking Features
Garage Faces Side, Garage Faces Front, Attached, Detached, Additional Parking, Garage Door Opener, Paved
Other Features
Subdivision Name
Carolina Shores
Lot Features
Level, Corner Lot, Wooded, Landscaped
Patio And Porch Features
Covered, Deck, Enclosed, Porch, Screened, Front Porch
Price History
| Date | Event | Price |
|---|---|---|
09/08/2026 Source: | Contingent (Active Under Contract) | $769,000 $195/sqft |
08/04/2026 Source: | Listed for Sale | $769,000 -3.86% $195/sqft |
02/18/2025 Source: #100489429 | Off Market | $799,900 $203/sqft |
02/17/2025 Source: | Listed for Sale | $799,900 $203/sqft |


Nearby Homes
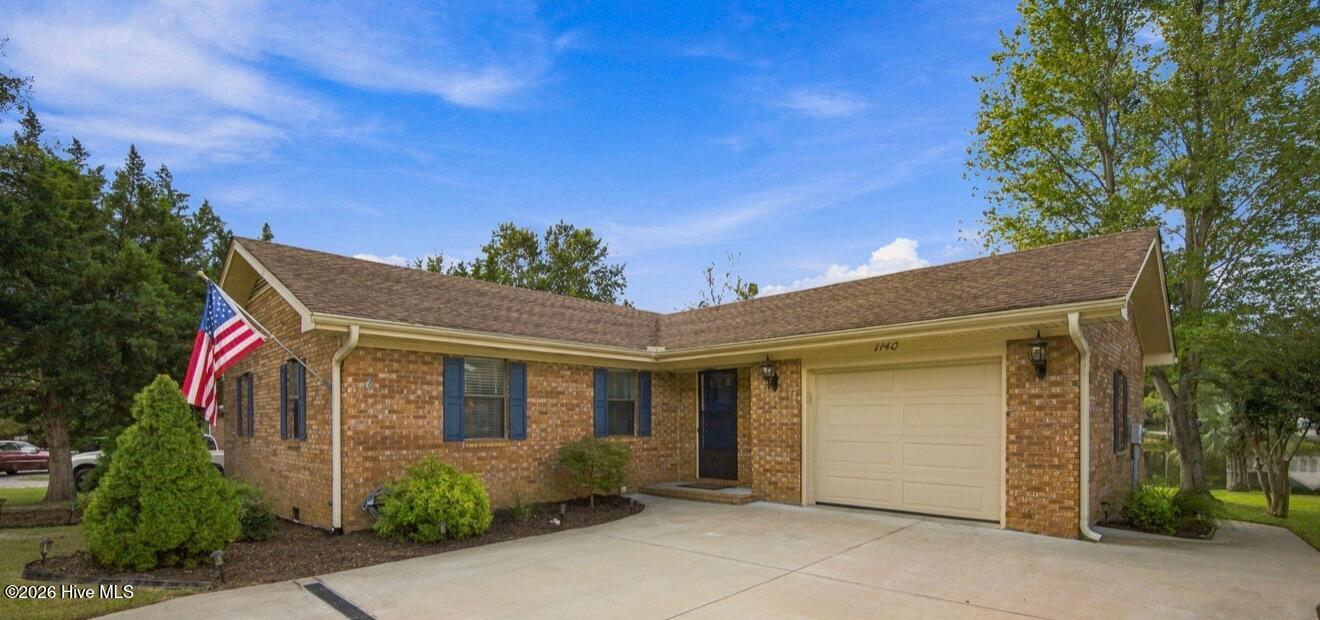
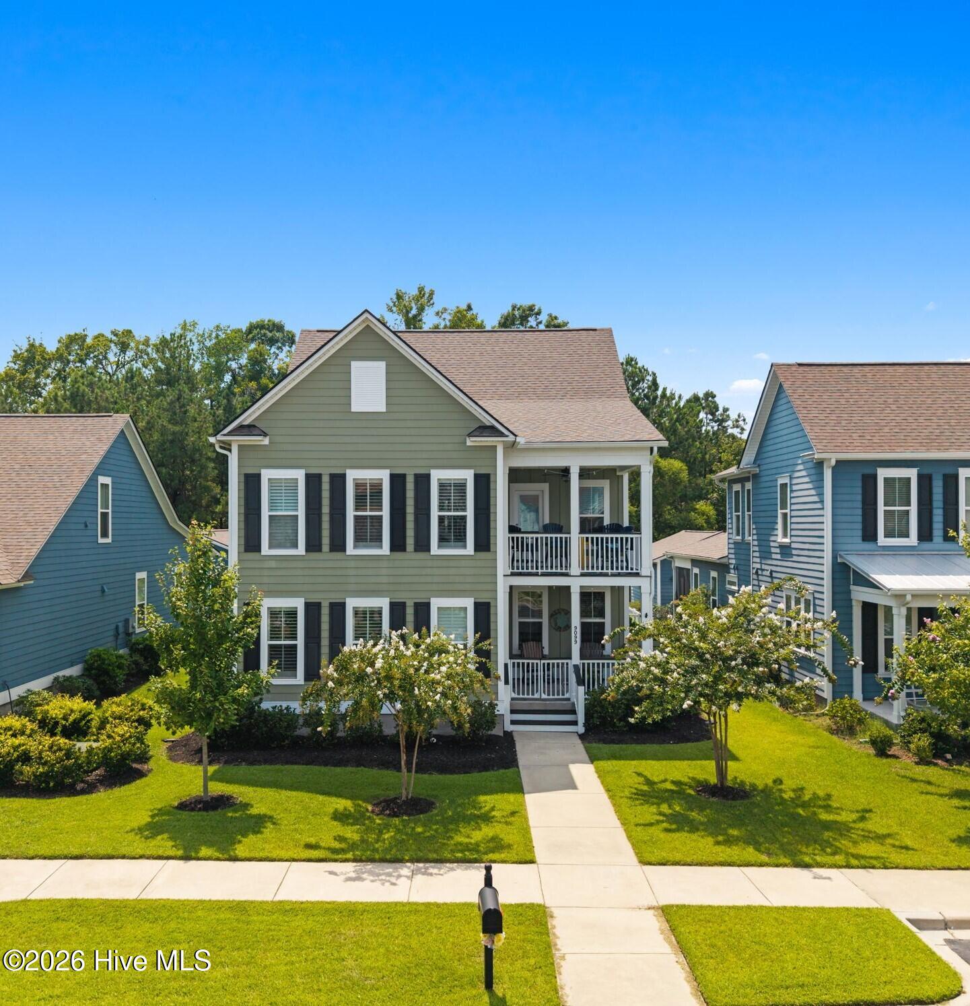

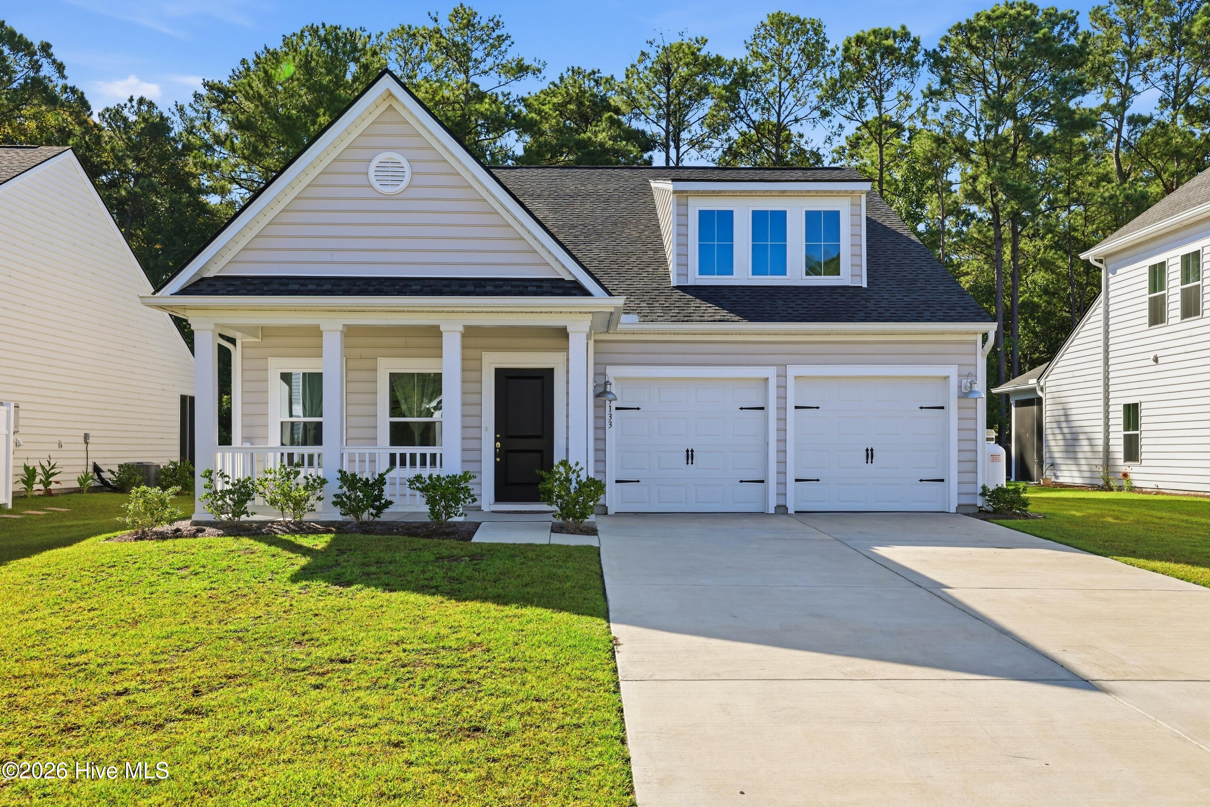
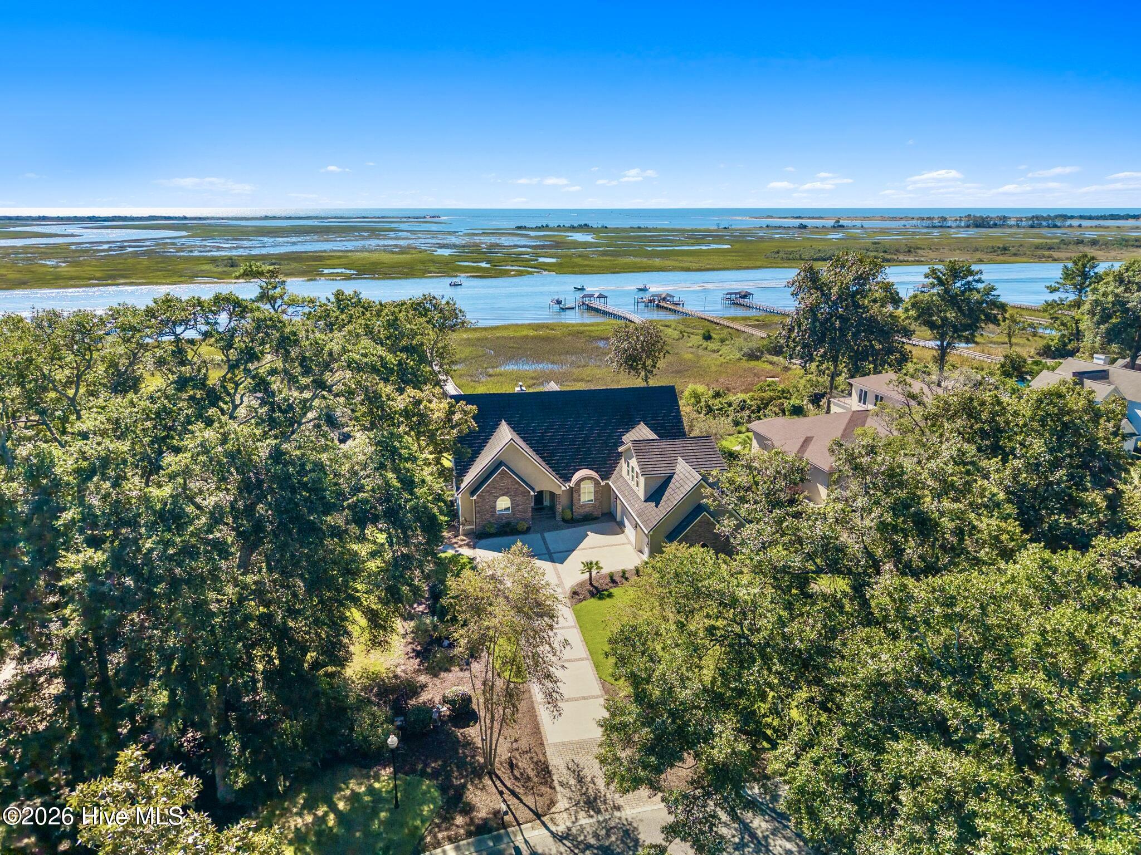
Find Homes by Property Features in Carolina Shores, NC
Nearby New Homes For Sale

Based on information from the Hive MLS, through Oct 08, 2026, 09:16PM. This website may not include listings or property addresses of sellers who have directed their listing brokers to withhold their listing or their property address from display on the Internet. The data relating to real estate on this web site comes in part from the Internet Data Exchange program of Hive MLS, and is updated as of Oct 08, 2026, 09:16PM. All information is deemed reliable but not guaranteed and should be independently verified. All properties are subject to prior sale, change, or withdrawal. Neither listing broker(s) nor Chosen Realty LLC nor Houzeo shall be responsible for any typographical errors, misinformation, or misprints, and shall be held totally harmless from any damages arising from reliance upon these data. IDX information is provided exclusively for personal, non-commercial use, and may not be used for any purpose other than to identify prospective properties consumers may be interested in purchasing. © 2026 Hive MLS. All Rights Reserved.
 Advertising Broker: Nicholas Huscroft | Chosen Realty