- Overview
- Description
- Property Details
- Location
- HOA Management
- Facts & Features
- Getting Around
- Nearby Homes


Street View
$2,999,900
Monthly Est:$14,932
 5 Beds
 7 Baths
5 full baths + 2 half baths
 8,478sqft
1 Warwick Ln, Nashville, TN 37205
$2,999,900
$14,932/moEst:
Get Pre-Approved
Single Family Residence
Built in 1995
$495/mo HOA
0.26 acre lot
$354/sq.ft
Description
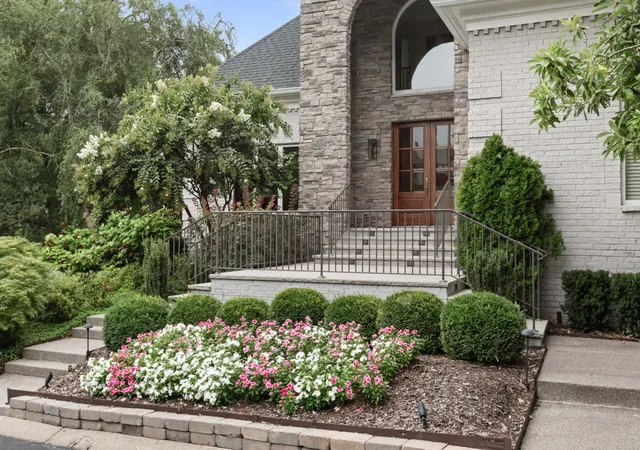
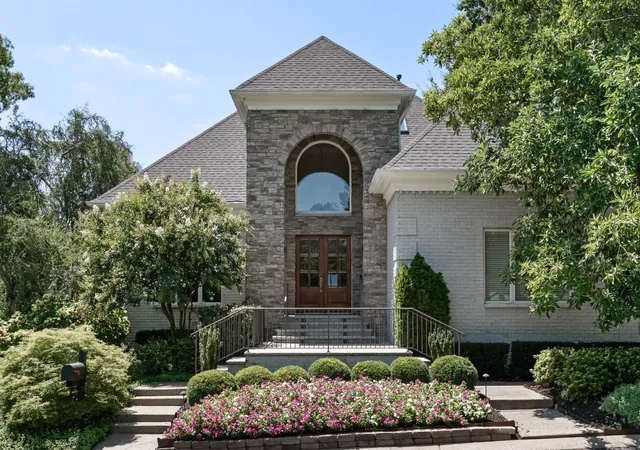
Exceptional executive residence in Whitworth, one of Nashville’s most coveted gated communities, offering a rare combination of privacy, luxury, and lock-and-leave convenience. Meticulously renovated to the studs in 2019, this home was thoughtfully designed with uncompromising attention to detail, including a commercial-grade elevator, luggage elevator, whole-home generator, four HVAC zones, and a new roof and skylights added in 2023.
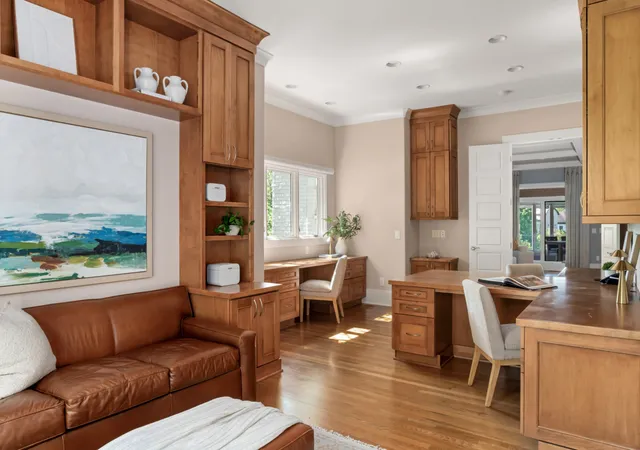
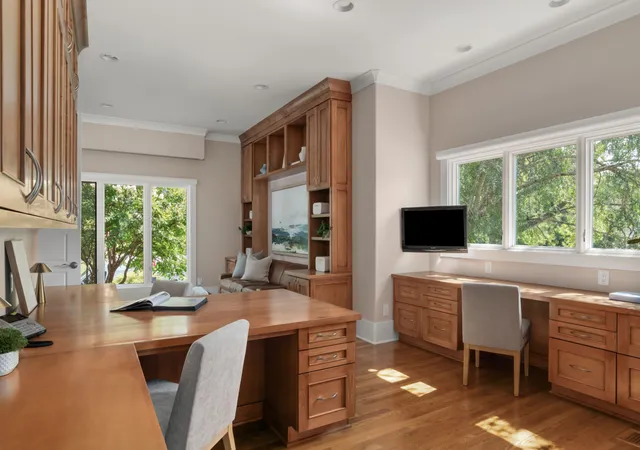
The expansive primary suite is a true retreat, featuring a private sitting area with double-sided fireplace, terrace access, spa-inspired bath with heated floors and dual shower controls, and an extraordinary custom closet with oversized packing island, full laundry, shoe wall with library ladder, and luggage elevator connecting directly to the garage. Multiple gathering spaces include a media room, game room, executive home office with custom cabinetry, 250-bottle wine closet, and dedicated massage and fitness rooms, with a steam shower adjoining the gym.
More than 1,000 square feet of porches and terraces capture beautiful community lake views and extend the living outdoors. A completely private, walled entertaining area features a saltwater pool, hot tub, fountain, gas fire pit, and generous dining and lounge areas. Two garages with three total stalls—including a gated lower garage—provide added privacy and security.
Ideally positioned for effortless Nashville living, Whitworth offers convenient access to Green Hills, West End, downtown, major hospitals, the airport, interstates, shopping, dining, and everyday amenities. HOA-maintained landscaping adds to the ease of ownership, making this an exceptional home for both daily living and frequent travel.
- Houzeo last checked: 5 minutes ago
- Listing updated: August 11, 2026 at 2:01 pm
- Listing Provided by: Gabriela Lira Sjogren (615) 440-6327 DRE #323797, Megan Garrett (615) 969-3169 DRE #358810 | Compass RE (615) 475-5616
- Source: Nashville (RealTracs Mid) MLS-TN as distributed by MLS GRID | MLS#: 3506514

Property Details
Status
Active
Type
Single Family Residence
No. of Stories
3
County
City
Neighborhood
Year Built
1995
HOA Fees
$495/mo
Finished Area
8,478 sqft
Lot Size
0.26 acre lot
Basement Area
- sqft
MLS Name
Nashville (RealTracs Mid) MLS
MLS Number
3506514
MLS Status
Active
Days on Market
81

Continue Your Journey in App
Find your dream home, receive real-time updates, and many more!
Continue Your Journey in App
Find your dream home, receive real-time updates, and many more!
Location
HOA Management
N/A
HOA Fees
$495/ Monthly
Amenities
 Amenities and services may be covered by one or multiple associations and service providers.
 Security Gate
 Maintenance
 Underground Utilities
Disclaimer: Amenities are based on third-party information and may vary; buyers must independently verify all amenities, as information is deemed reliable but not guaranteed.
Facts & Features
Rooms
Bedrooms & bathrooms
Bedrooms: 5
Bathrooms: 7
Interior
Sewer
Public Sewer
Interior Features
Elevator, Entrance Foyer, Extra Closets, High Ceilings, Hot Tub, Open Floorplan, Pantry, Walk In Closet(s)
Flooring
Carpet, Wood, Tile
Heating
Central
Appliances
Built In Electric Oven, Built In Gas Range, Dishwasher, Disposal, Refrigerator
Cooling
Central Air, Electric
Construction
Year Built
Year Built: 1995
Home type
Single Family Residence
Construction Materials
Brick, Stone
Utilities & Energy
Utilities
Electricity Available, Water Available
Basement
Finished
Parking Features
Garage Door Opener, Attached
Water Source
Public
Fireplace Features
Gas
Association Amenities
Gated, Underground Utilities
Other Features
Lot Features
Corner Lot, Level, Private
Patio And Porch Features
Patio, Covered, Porch
Subdivision Name
Whitworth
Price History
| Date | Event | Price |
|---|---|---|
08/11/2026 Source: | Listed for Sale | $2,999,900 $354/sqft |
07/15/2026 Source: | Off Market | $2,999,900 $354/sqft |
06/06/2026 Source: | Price Decreased | $2,999,900 -14.04% $354/sqft |
04/01/2026 Source: | Price Decreased | $3,490,000 -2.92% $412/sqft |
03/01/2026 Source: | Listed for Sale | $3,595,000 $424/sqft |

Show more
Nearby Homes
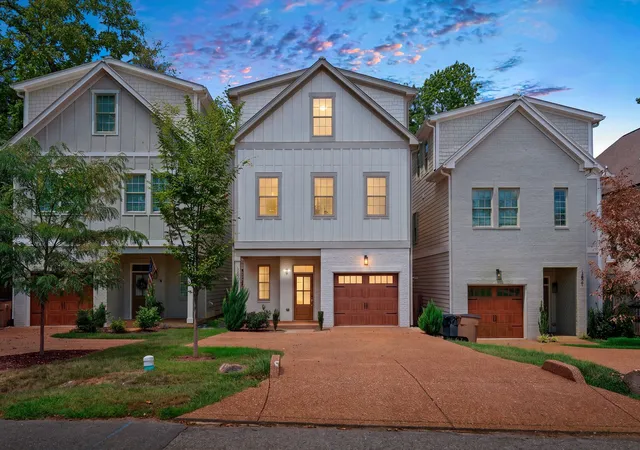
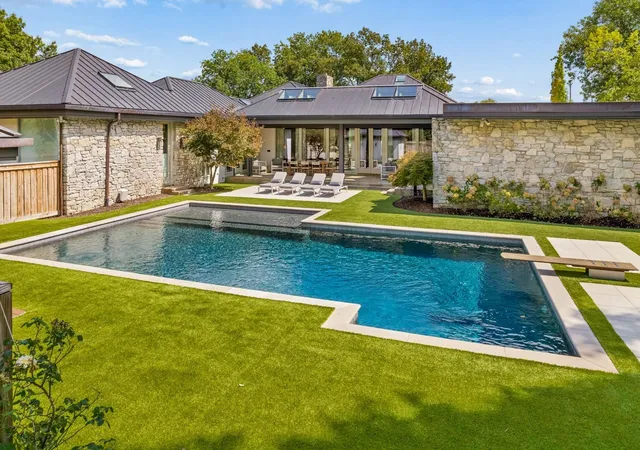
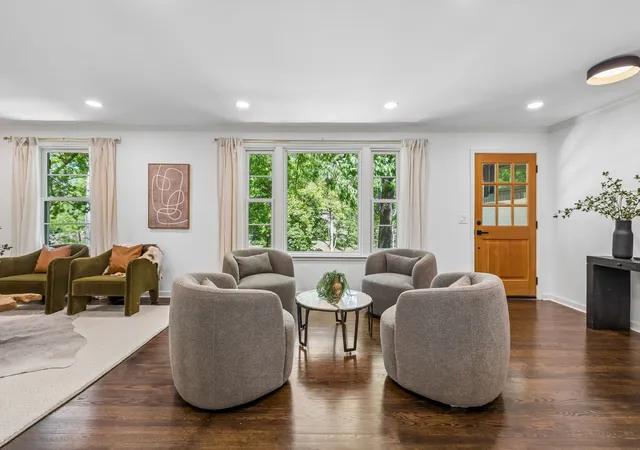
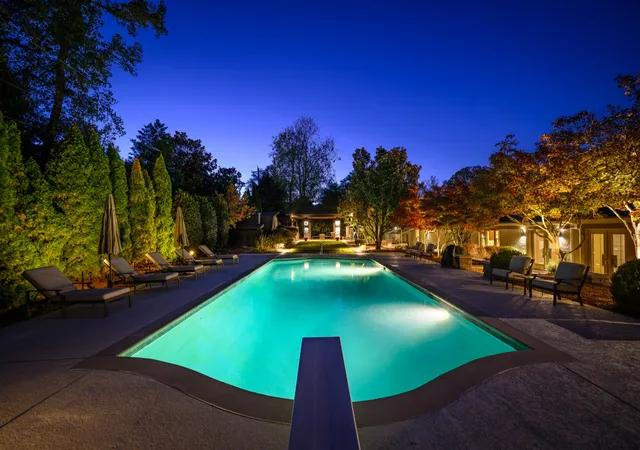

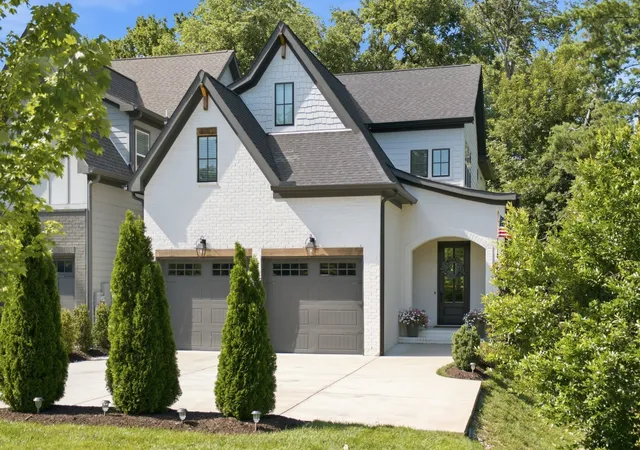
Find Homes by Property Features in Nashville, TN
Nearby New Homes For Sale

Based on information from Realtracs® through Nov 01, 2026, 05:45AM. Data courtesy of Realtracs® MLS as distributed by MLS GRID. Some IDX listings have been excluded from this website. All data is obtained from various sources and may not have been verified by the broker or MLS GRID. Supplied Open House Information is subject to change without notice. All information should be independently reviewed and verified for accuracy. Properties may or may not be listed by the office/agent presenting the information. IDX information is provided exclusively for consumers’ personal, noncommercial use. It may not be used for any purpose other than to identify prospective properties consumers may be interested in purchasing. The data is deemed reliable but is not guaranteed by MLS GRID. The use of the MLS GRID Data may be subject to an end-user license agreement prescribed by Realtracs® MLS. © 2026 RealTracs Solutions. All Rights Reserved. Angela Fowler Real Estate, LLC | 423.320.4620 | afowler@catt.com Mailing Address: 452 Kailors Cove Cir, Ringgold, GA 30736
 Advertising Broker: Angela Fowler | Angela Fowler Real Estate, LLC.
