- Overview
- Description
- Property Details
- Location
- Facts & Features
- Getting Around
- Nearby Homes


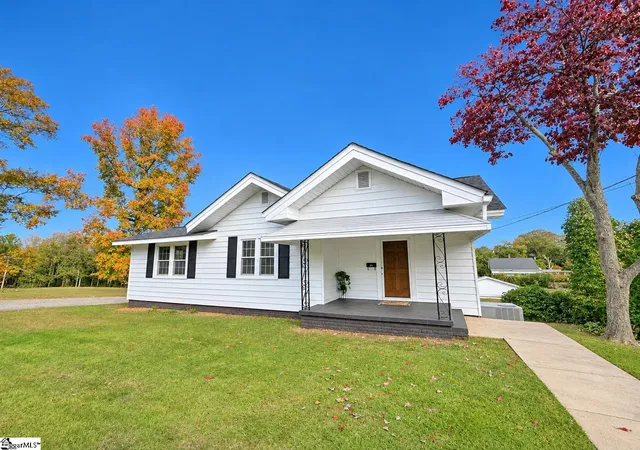
Street View
$279,900
Monthly Est:$1,393
 3 Beds
 2 Baths
2 full baths
 1,271sqft
10 Bennett St, Piedmont, SC 29673
$279,900
$1,393/moEst:
Get Pre-Approved
Single Family Residence
Built in 1964
$-- HOA
0.7 acre lot
$220/sq.ft
Description
Completely remodeled!
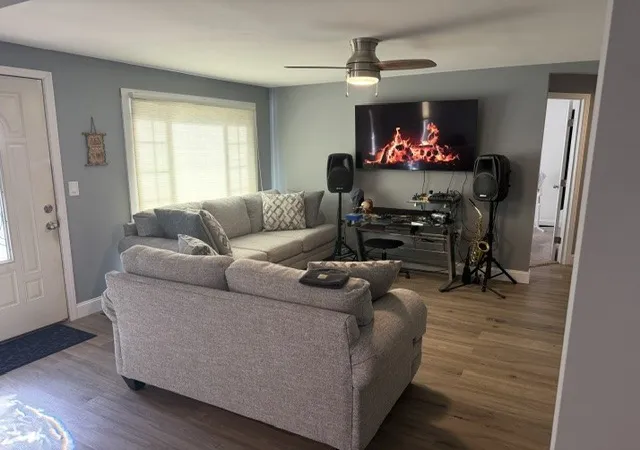
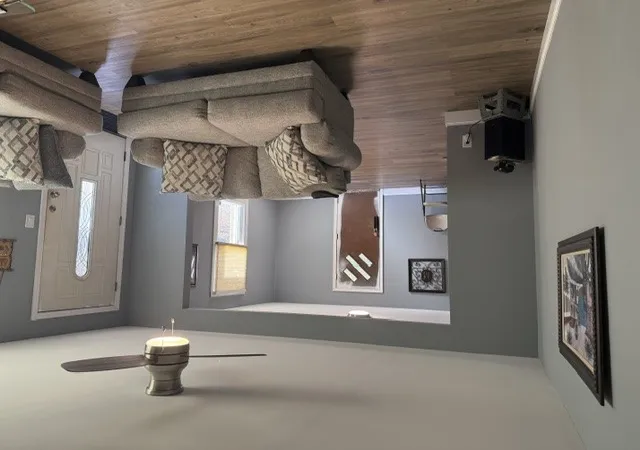
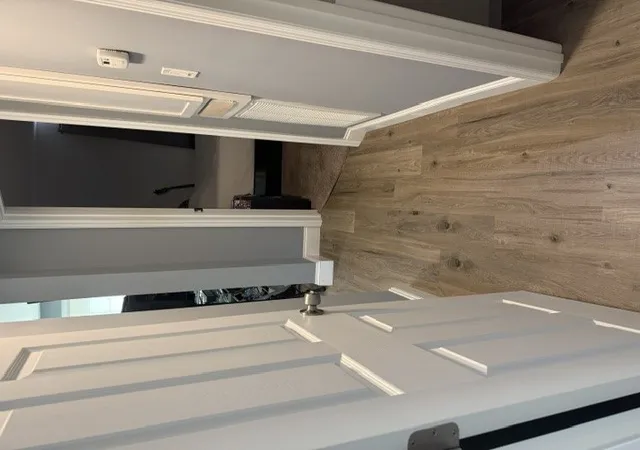
Interior features- All new flooring, paint, electrical, and plumbing. Electrical has been completely converted, and all plumbing has been converted to PEX.
New cabinets throughout with new granite countertops and ALL NEW APPLIANCES are included in the sale!
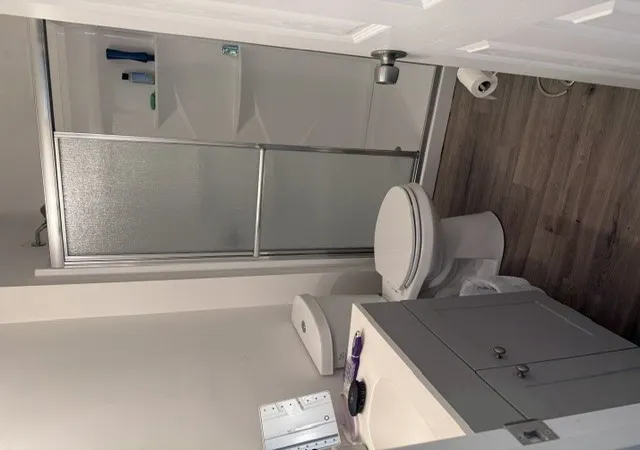
3 Bedrooms and 2 Full baths with all new fixtures. The well thought out floorplan has an open inviting concept that flows very well, with a maximum use of space.
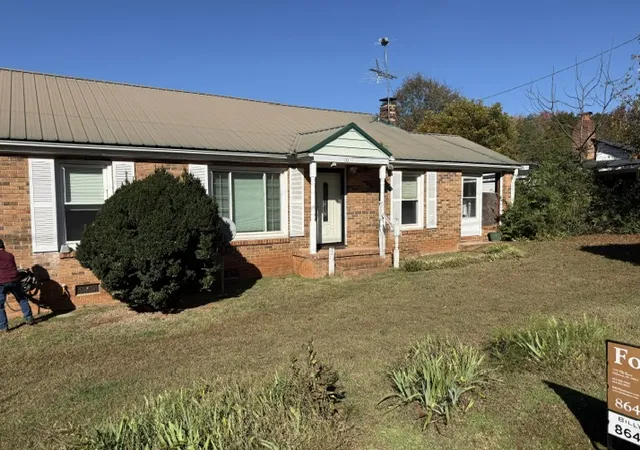
Exterior features - Double Carport attached to 16x20 1 car garage/workshop. Maintenance free metal roof and beautiful brick exterior. Exterior patio area for grilling. Although the property has city water, there is also a well on site for irrigation and additional water options. The rear of the property is completely fenced on a HUGE lot 0.7acres!!!!!
All furniture can be included as well with a full priced accepted offer.
This property checks all the boxes. MOTIVATED SELLER!
- Houzeo last checked: 14 minutes ago
- Listing updated: November 10, 2026 at 5:19 pm
- Listing Provided by: William Looper (864) 508-2940 DRE #52237 | Cann Realty, LLC (864) 965-9022
- Source: Western Upstate MLS-SC | MLS#: 20309257

Property Details
Status
Active
Type
Single Family Residence
No. of Stories
1
County
City
Neighborhood
--
Year Built
1964
HOA Fees
-
Finished Area
1,271 sqft
Lot Size
0.7 acre lot
Basement Area
- sqft
MLS Name
Western Upstate MLS
MLS Number
20309257
MLS Status
Active
Days on Market
1
Cumulative Days on Market
1

Continue Your Journey in App
Find your dream home, receive real-time updates, and many more!
Continue Your Journey in App
Find your dream home, receive real-time updates, and many more!
Location
Facts & Features
Rooms
Bedrooms & bathrooms
Bedrooms: 3
Bathrooms: 2
Interior
Cooling
Central Air, Electric
Interior Features
Ceiling Fans, Granite Counters, Bath In Primary Bedroom, Main Level Primary, Cable Tv, Walk In Closets, Walk In Shower
Flooring
Luxury Vinyl Plank
Appliances
Dryer, Dishwasher, Electric Oven, Electric Range, Electric Water Heater, Microwave, Washer
Heating
Heat Pump
Sewer
Septic Tank
Construction
Year Built
Year Built: 1964
Home type
Single Family Residence
Roof
Metal
Construction Materials
Brick
Foundation Details
Crawlspace
Architectural Style
Traditional
Utilities & Energy
Utilities
Cable Available
Basement
None, Crawl Space
Water Source
Public
Parking Features
Attached Carport, Attached, Garage
Other Features
Lot Features
City Lot, Gentle Sloping, Hardwood Trees, Not In Subdivision, Sloped
Patio And Porch Features
Porch
Price History
| Date | Event | Price |
|---|---|---|
11/10/2026 Source: | Listed for Sale | $279,900 +225.47% $220/sqft |
08/17/2021 Source: | Price Decreased | $86,000 -4.44% $68/sqft |
07/28/2021 Source: | Sold | $90,000 $71/sqft |

Nearby Homes

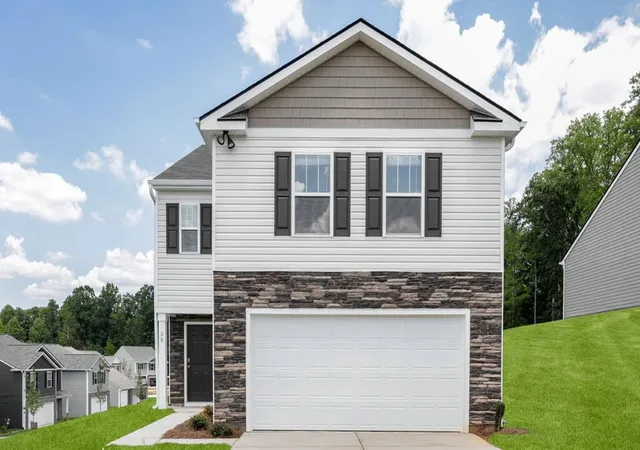
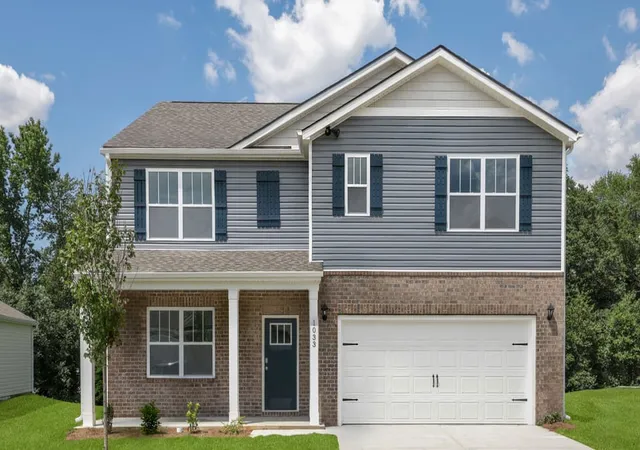
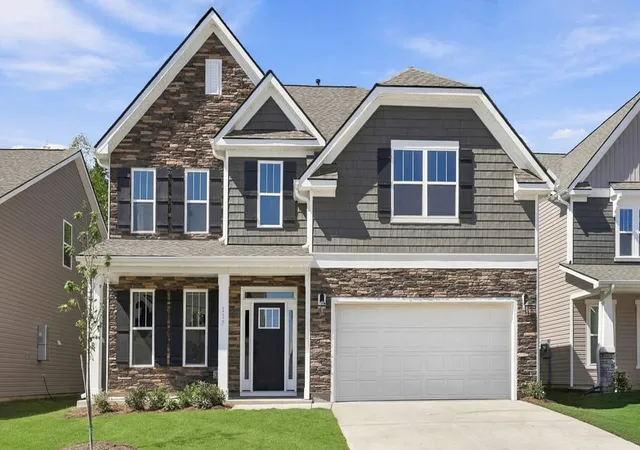
Find Homes by Property Features in Piedmont, SC
Nearby New Homes For Sale

Based on information from the Western Upstate MLS through Nov 10, 2026, 05:30PM. This information is deemed reliable, but not guaranteed. Neither the Western Upstate Association of REALTORS® Inc. or the Western Upstate MLS of South Carolina Inc., nor the listing broker, nor their agents are responsible for the accuracy of the information. The buyer is responsible for verifying all information. This information is provided by the Western Upstate Association of REALTORS® Inc. and the Western Upstate MLS of South Carolina Inc. for use by its members and is not intended for the use for any other purpose. The data relating to real estate for sale on this website comes in part from the Broker Reciprocity Program of the Western Upstate Association of REALTORS® Inc. and the Western Upstate MLS of South Carolina Inc. © 2026 Western Upstate MLS of South Carolina Inc. All Rights Reserved.
 Advertising Broker: Nicholas Huscroft | Chosen Realty
