- Overview
- Description
- Property Details
- Location
- Facts & Features
- Getting Around
- Nearby Homes


Street View
$800,000
Monthly Est:$3,982
 2 Beds
 1 Bath
1 full bath
 934sqft
10 Cornelia St, Asheville, NC 28801
$800,000
$3,982/moEst:
Get Pre-Approved
Single Family Residence
Built in 1923
$-- HOA
0.1 acre lot
$857/sq.ft
Description
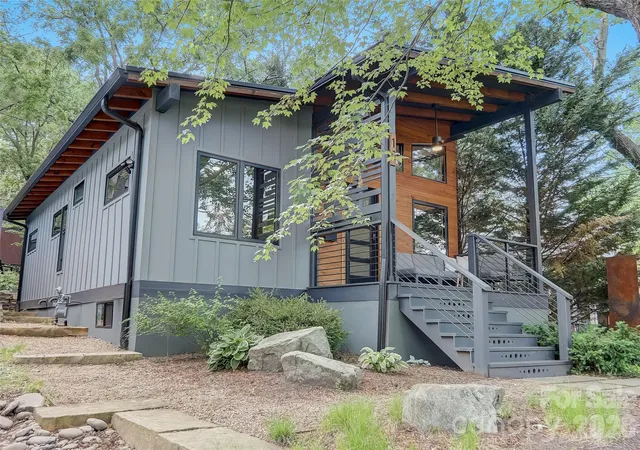
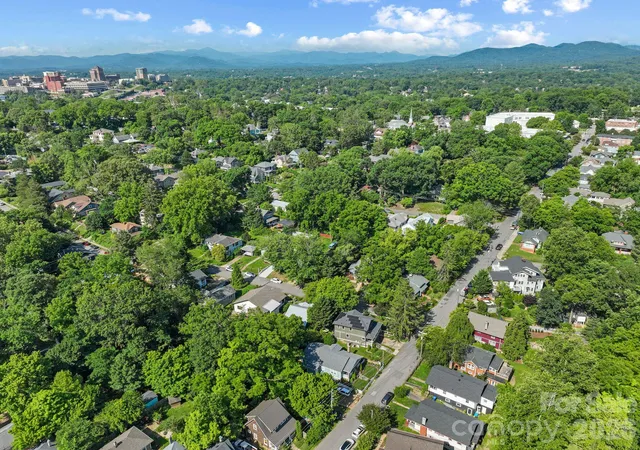
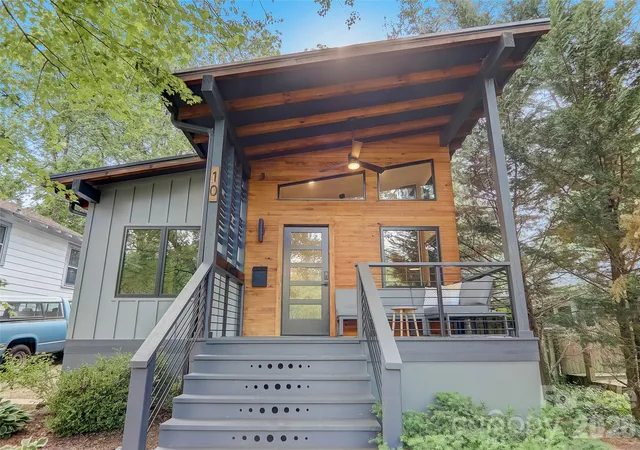
Nestled on a quiet, one-block-long street in Asheville’s beloved Chestnut Hills neighborhood, this extensively renovated modern cottage offers a rare combination of thoughtful design, refined craftsmanship, and walkable urban living. Completely rebuilt in 2020 with every detail carefully considered, this home feels both elevated and deeply comfortable—bright, quiet, energy-efficient, and effortlessly livable.
Inside, custom walnut built-ins, light hardwood floors, tasteful fixtures, and expansive high-end Pella windows create warm, light-filled spaces throughout. The kitchen features beautiful granite counters and backsplash, quality appliances, and a custom banquette perfect for slow mornings or intimate dinners. A dedicated office with sliding door, heated bathroom flooring, interior soundproofing, dimmable lighting throughout, and abundant custom storage reflect the home’s exceptional level of intentionality.
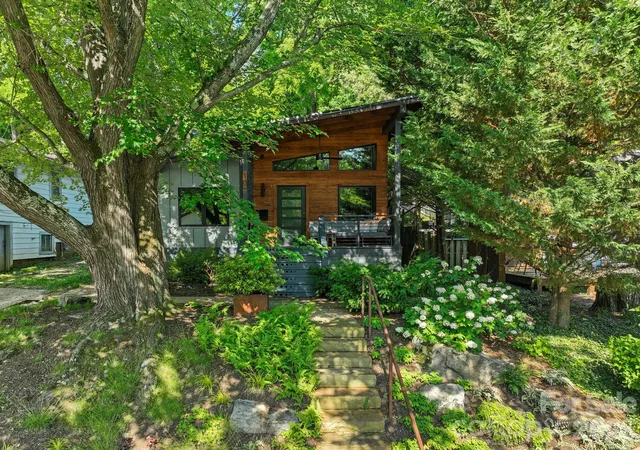
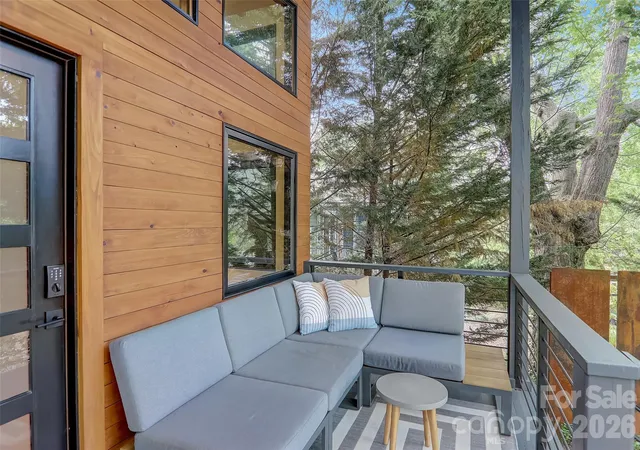
Outdoor living is equally compelling. Professionally designed by Gardenology, the terraced front and back gardens feature stonework, pathways, river stone, mature perennials, and curated gathering spaces in place of traditional lawn. Enjoy mountain views from the welcoming front porch with custom trellis, or relax on the covered rear deck overlooking the courtyard, plant-filled garden, and firepit area.
The semi-finished lower level—with new foundation, polished concrete floors, and foam insulation—offers flexible space for a home gym, workshop, sauna, additional office, or storage.
Just outside your door and within easy walking distance are some of Asheville’s top cafés (e.g., Liberty House, Pulp & Sprout), bakeries (e.g., OWL, City Bakery), grocery stores, yoga studios, and downtown destinations, along with exceptional walking, running, and cycling routes. This is a rare opportunity to own a truly turnkey home in one of Asheville’s most charming and desirable neighborhoods.
Please see attachments for a detailed list of features. Please note, due to the shared driveway, work would need to be done to in order to have an off-street parking space. There is no dishwasher currently in the kitchen, but space was left to accommodate a future installation if this is important to the new owner. The dedicated office space could be converted to a second (potentially ensuite) bathroom.
- Houzeo last checked: 12 hours ago
- Listing updated: October 2, 2026 at 9:02 am
- Listing Provided by: Rachel Acker (828) 273-1011 | Nest Realty Asheville (828) 318-8313
- Source: Canopy MLS | MLS#: 4429143

Property Details
Status
Active
Type
Single Family Residence
No. of Stories
-
County
City
Neighborhood
Year Built
1923
HOA Fees
-
Finished Area
934 sqft
Lot Size
0.1 acre lot
Basement Area
- sqft
MLS Name
Canopy MLS
MLS Number
4429143
MLS Status
Active
Days on Market
3
Cumulative Days on Market
1

Continue Your Journey in App
Find your dream home, receive real-time updates, and many more!
Download App
Continue Your Journey in App
Find your dream home, receive real-time updates, and many more!
Location
Facts & Features
Rooms
Bedrooms & bathrooms
Bedrooms: 2
Bathroom: 1
Interior
Heating
Natural Gas, Radiant Floor
Sewer
Public Sewer
Exterior Features
Fire Pit
Cooling
Central Air
Appliances
Dryer, Gas Range, Oven, Refrigerator, Washer
Interior Features
Built In Features, Open Floorplan, Storage
Construction
Year Built
Year Built: 1923
Home type
Single Family Residence
Roof
Metal
Architectural Style
Contemporary, Modern
Construction Materials
Hard Stucco, Hardboard Siding, Wood
Foundation Details
Basement
Utilities & Energy
Fireplace Features
Gas, Living Room
Laundry Features
Inside
Basement
Exterior Entry
Parking Features
On Street
Water Source
City
Other Features
Lot Features
Level, Wooded
Patio And Porch Features
Covered, Front Porch, Patio, Rear Porch
Subdivision Name
Chestnut Hills
Price History
| Date | Event | Price |
|---|---|---|
10/01/2026 Source: | Listed for Sale | $800,000 +357.40% $857/sqft |
11/22/2012 Source: | Sold | $174,900 $187/sqft |

Nearby Homes
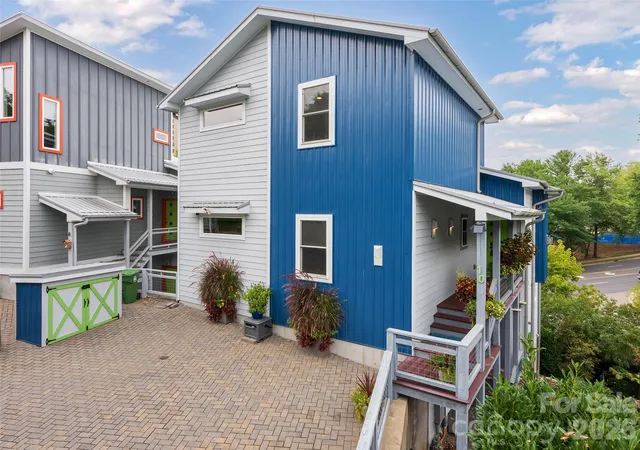
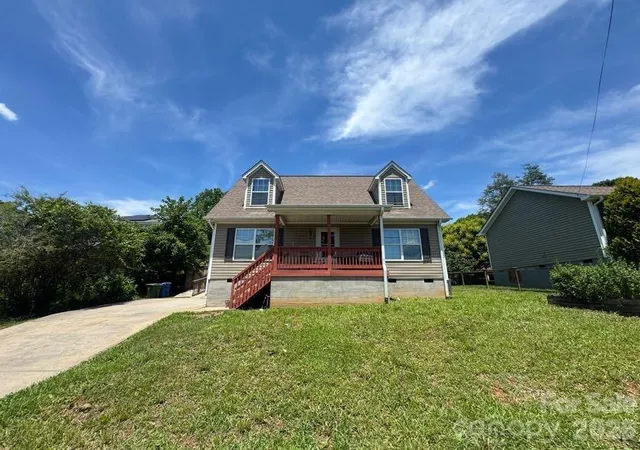
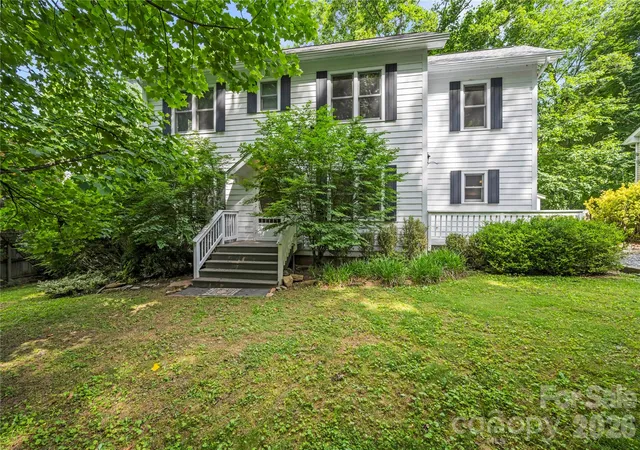
Find Homes by Property Features in Asheville, NC
Nearby New Homes For Sale

Based on information submitted to the MLS GRID from Canopy MLS through Oct 02, 2026, 09:00AM. All data is obtained from various sources and may not have been verified by the broker or MLS GRID. Supplied Open House Information is subject to change without notice. All information should be independently reviewed and verified for accuracy. Properties may or may not be listed by the office/agent presenting the information. IDX information is provided exclusively for consumers’ personal, noncommercial use. It may not be used for any purpose other than to identify prospective properties which the consumers may be interested in purchasing. The data is deemed reliable but is not guaranteed by MLS GRID. The use of the MLS GRID Data may be subject to an end-user license agreement prescribed by the Member Participant’s applicable MLS, if any, and as amended from time to time. ©2026 Canopy MLS. All Rights Reserved.
 Advertising Broker: Nicholas Huscroft | Chosen Realty