- Overview
- Description
- Property Details
- Location
- HOA Management
- Facts & Features
- Getting Around
- Nearby Homes

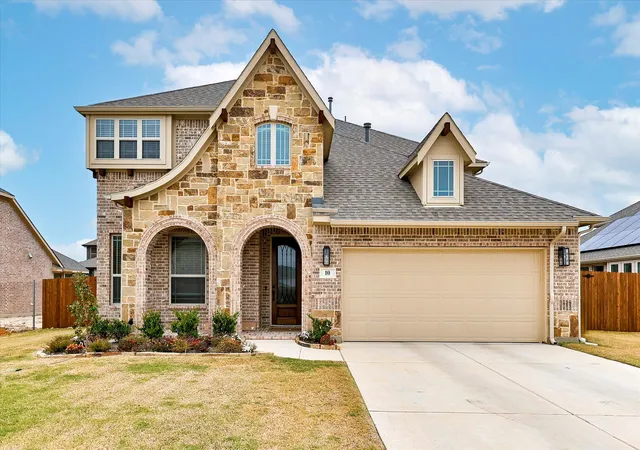
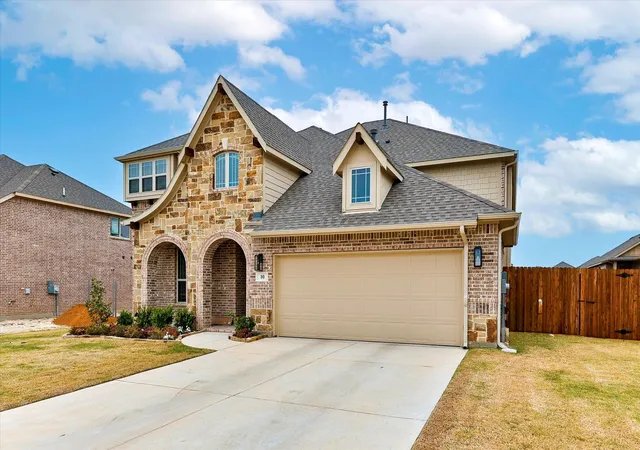
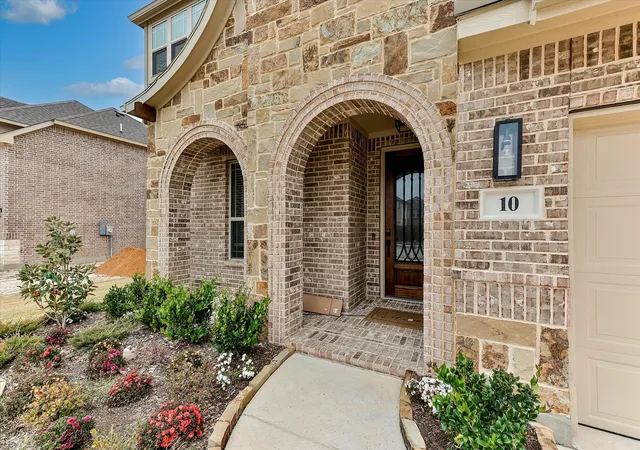
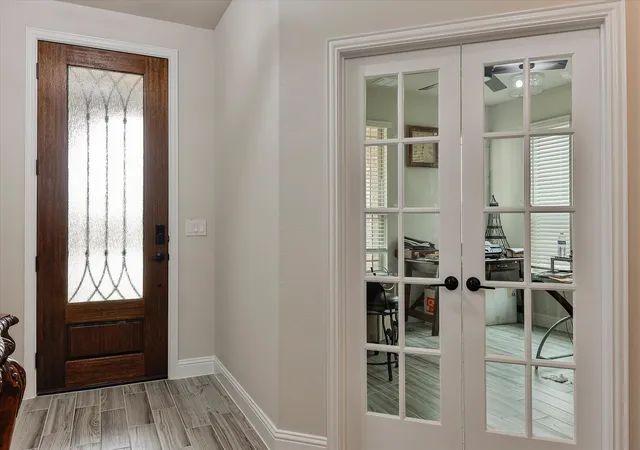


$455,000
Monthly Est:$2,265
 5 Beds
 4 Baths
3 full baths + 1 half bath
 3,274sqft
10 Covey Ln, Sanger, TX 76266
$455,000
$2,265/moEst:
Get Pre-Approved
Single Family Residence
Built in 2023
$14.58/mo HOA
0.19 acre lot
$139/sq.ft
Description
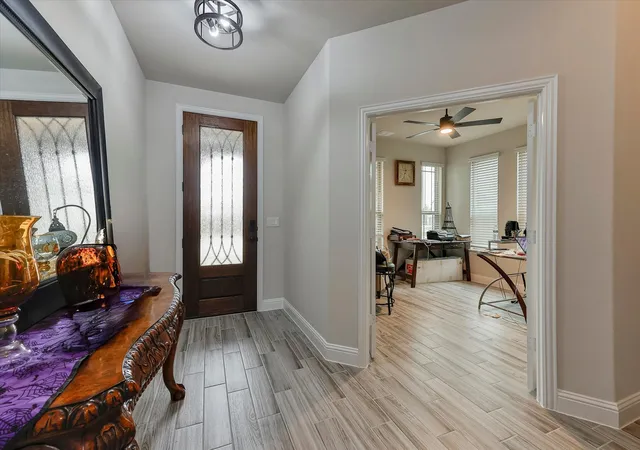
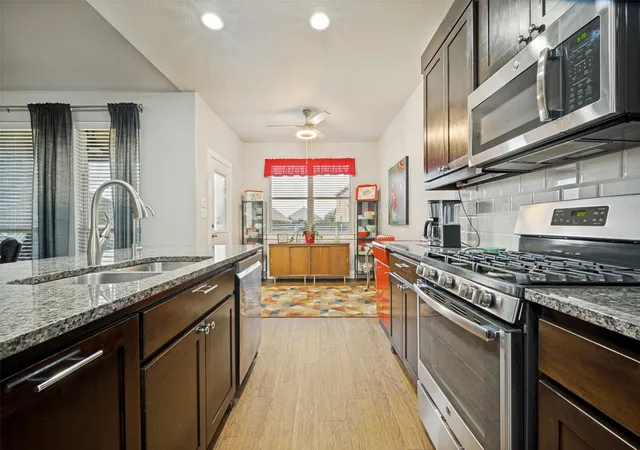
Welcome to this thoughtfully designed 5-bedroom, 3.5-bath home, offering exceptional flexibility and comfort with two luxurious primary suites—ideal for multigenerational living or hosting long-term guests. The open, bright floor plan creates an inviting atmosphere throughout, enhanced by elegant decorative lighting and abundant natural light. The gourmet kitchen is a chef’s dream, featuring a gas cooktop, built-in oven and microwave, upgraded hardware, and sleek stainless steel appliances. The layout ensures seamless flow to the living and dining areas, making everyday living and entertaining effortless. The main primary suite offers a true retreat, complete with a spa-like ensuite featuring dual sinks and an oversized walk-in shower with a built-in bench. The second primary suite, along with two additional generously sized bedrooms connected by a Jack-and-Jill bathroom, ensures both privacy and convenience for everyone. Every room has been thoughtfully designed with excellent storage and spacious walk-in closets. Additional highlights include abundant storage throughout, plus a partially floored attic for extra space, energy-efficient construction with durable cellular board and immaculate condition upstairs spaces, including the carpeted rooms, have never been lived in. New Roof Installed January 2026! This home blends quality, comfort, thoughtful design, and pristine condition that is ready for its next owners to simply move in and enjoy.
- Houzeo last checked: 12 hours ago
- Listing updated: September 11, 2026 at 11:15 pm
- Listing Provided by: Cami Hobbs Riley (940) 391-1614 | Keller Williams Prosper Celina (972) 382-8882
- Source: NTREIS MLS-TX | MLS#: 21353412

Property Details
Status
Active
Type
Single Family Residence
No. of Stories
2
County
City
Neighborhood
--
Year Built
2023
HOA Fees
$14.58/mo
Finished Area
3,274 sqft
Lot Size
0.19 acre lot
Basement Area
- sqft
MLS Name
NTREIS MLS
MLS Number
21353412
MLS Status
Active
Cumulative Days on Market
35

Continue Your Journey in App
Find your dream home, receive real-time updates, and many more!
Download App
Continue Your Journey in App
Find your dream home, receive real-time updates, and many more!
Location
HOA Management
Junction Management Group
HOA Fees
$175/ Annually
Amenities
 Amenities and services may be covered by one or multiple associations and service providers.
 AssociationManagement
Disclaimer: Amenities are based on third-party information and may vary; buyers must independently verify all amenities, as information is deemed reliable but not guaranteed.
Facts & Features
Rooms
Bedrooms & bathrooms
Bedrooms: 5
Bathrooms: 4
Kitchen
Level: First
Area: 143.00 Square Feet
Dimensions: 13 x 11
LivingRoom
Level: First
Area: 272.00 Square Feet
Dimensions: 16 x 17
GameRoom
Level: Second
Area: 304.00 Square Feet
Dimensions: 19 x 16
Bedroom
Level: Second
Area: 210.00 Square Feet
Dimensions: 14 x 15
PrimaryBedroom
Level: Second
Area: 210.00 Square Feet
Dimensions: 14 x 15
DiningRoom
Level: First
Area: 121.00 Square Feet
Dimensions: 11 x 11
Bedroom
Level: Second
Area: 182.00 Square Feet
Dimensions: 14 x 13
PrimaryBedroom
Level: First
Area: 210.00 Square Feet
Dimensions: 14 x 15
Bedroom
Level: Second
Area: 182.00 Square Feet
Dimensions: 14 x 13
Interior
Interior Features
Chandelier, Decorative Designer Lighting Fixtures, Granite Counters, High Speed Internet, Kitchen Island, Cable Tv, Walk In Closets
Sewer
Public Sewer
Appliances
Some Gas Appliances, Dishwasher, Electric Oven, Gas Cooktop, Disposal, Microwave, Plumbed For Gas
Construction
Year Built
Year Built: 2023
Home type
Single Family Residence
Architectural Style
Detached
Utilities & Energy
Water Source
Public
Parking Features
Driveway, Garage
Pool Features
None
Utilities
Electricity Available, Electricity Connected, Sewer Available, Water Available, Cable Available
Other Features
Subdivision Name
Sable Creek Add
Price History
| Date | Event | Price |
|---|---|---|
08/07/2026 Source: | Price Increased | $459,900 +1.08% $140/sqft |
08/07/2026 Source: | Price Decreased | $455,000 -2.65% $139/sqft |
04/30/2026 Source: | Price Decreased | $467,400 -0.53% $143/sqft |
03/03/2026 Source: | Price Decreased | $469,900 -2.08% $144/sqft |
02/27/2026 Source: | Price Decreased | $479,900 -0.62% $147/sqft |

Show more
Nearby Homes


Find Homes by Property Features in Sanger, TX
Nearby New Homes For Sale

Based on information from the North Texas Real Estate Information Systems, Inc., through Oct 09, 2026, 02:30PM. Information is provided exclusively for consumers’ personal, non-commercial use. It may not be used for any purpose other than to identify prospective properties consumers may be interested in purchasing. Data is deemed reliable but is not guaranteed accurate. This website may not include listings or property addresses of sellers who have directed their listing brokers to withhold their listing or their property address from display on the Internet. ©2026 North Texas Real Estate Information Systems, Inc. All Rights Reserved.
 Advertising Broker: Michelle Brecker | Pathway To Home Realty