
- Overview
- Description
- Property Details
- Location
- Facts & Features
- Getting Around
- Nearby Homes


Street View
$419,900
Monthly Est:$2,090
 3 Beds
 2 Baths
2 full baths
 2,056sqft
10 Degarmo Pl, Poughkeepsie, NY 12603
$419,900
$2,090/moEst:
Get Pre-Approved
Single Family Residence
Built in 1953
$-- HOA
12,197 sqft lot
$204/sq.ft
Description
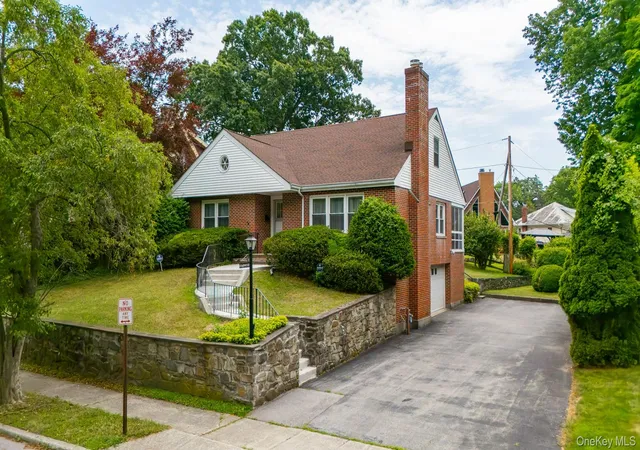
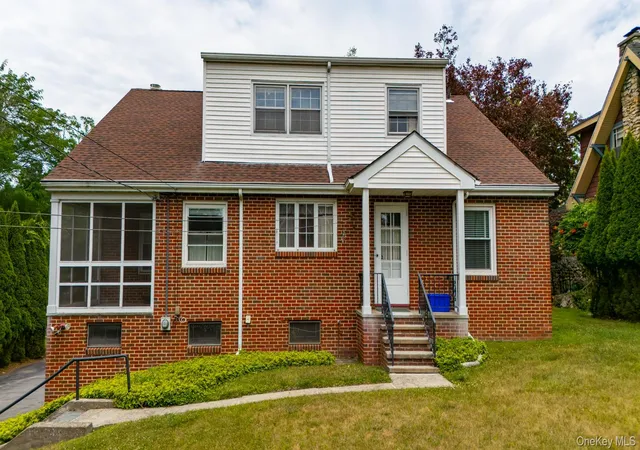
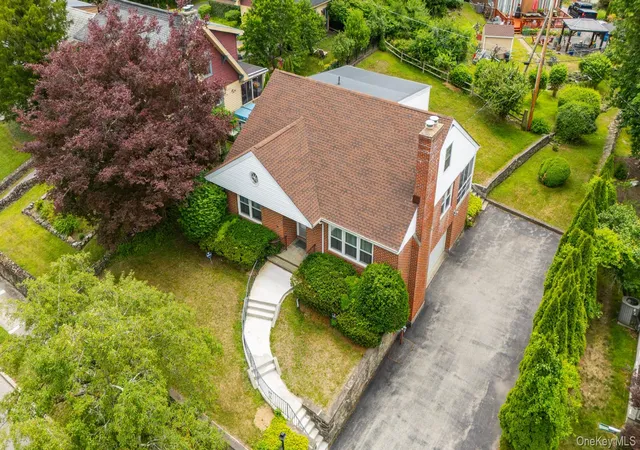
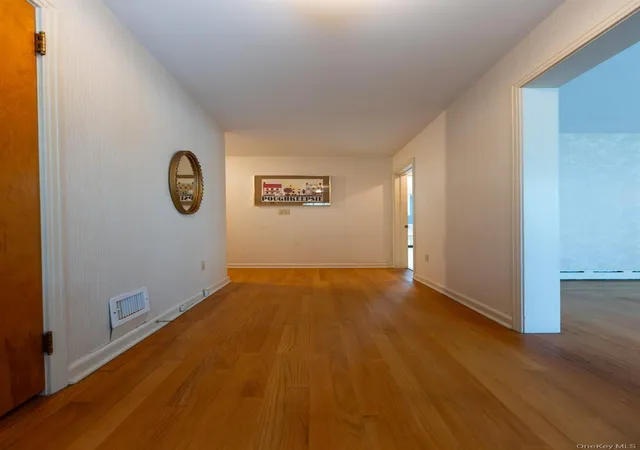
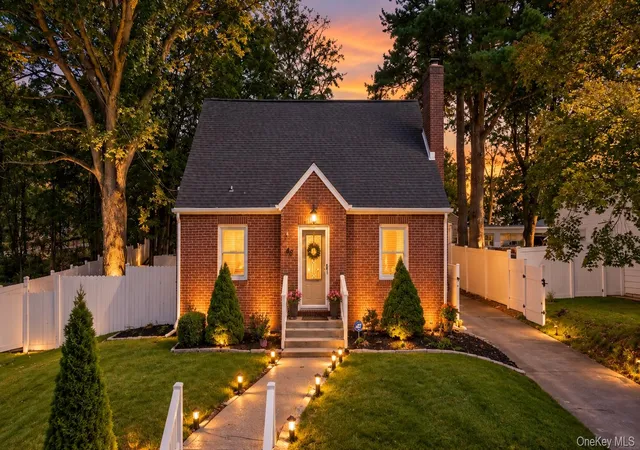
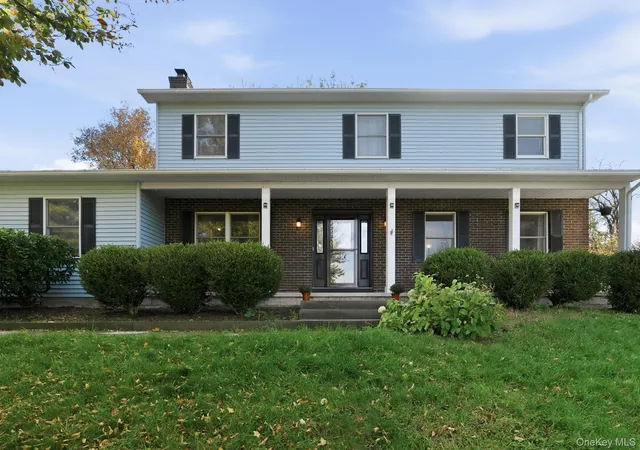
South side extremely well cared for home is looking for its next long term owner. Looking for a home that will offer you everything you're looking for? Stop the search is over. A solidly built brick cape style home situated above the quiet street it sits on. Plenty of off street parking and a backyard made for gatherings. A whole house basement with two root cellars and the ceiling hight to do whatever you would like. Game room, home gym, plenty of storage or whatever else you may think of. Access the garage and your car without going outside, no more hot sun, cold snow or wet rain to hinder you from comfortably entering or exiting your car. The house offers a warm welcoming entry from the front door where hardwood floors through out the home lead to a very generous sized living room with fireplace. A formal dinning room to enjoy any celebration or holiday you like. A large eat in kitchen with more counter top space then you could use. A counter top stove and double wall oven to prepare culinary delights and snacks alike. You can also enjoy a cold drink, warm cup of morning coffee or just unwind in the screened in porch right of the eating area of this incredible kitchen. Down the hallway leads to two generous sized bedrooms with closets for plenty of clothes. Your first full bath rounds off the first floor of this home. Then up the stairs to the second floor where you will find space for even more storage if you need it, your second full bathroom and a third spacious bedroom with closets. A large walk in cedar closet is also there for anything you'd like to store in it. At the end of the home is a large space currently used for even more storage or can be finished to become an incredible work from home office that would be extremely private or a sitting area for relaxing and unwinding with tv away from it all steps away from your slumber. Close to everything the city and town has to offer, minutes to Raymond ave farmers market and restaurants. A few more minutes to the main street corridor, waterfront, train station and the Walkway over the Hudson state park. Home was so well cared for that any updating you may like to do can be done when you would like as you like in time if you decided. The pride of ownership is blinding in this home. Easy to show but confirmation is required.
- Houzeo last checked: 5 minutes ago
- Listing updated: October 9, 2026 at 4:42 pm
- Listing Provided by: Edwin J. McNiff (845) 505-5192 | McNiff Real Estate LTD (845) 473-4240
- Source: OneKey MLS-NY as distributed by MLS GRID | MLS#: 1020961

Property Details
Status
Active
Type
Single Family Residence
No. of Stories
-
County
City
Neighborhood
--
Year Built
1953
HOA Fees
-
Finished Area
2,056 sqft
Lot Size
12,197 sqft lot
Basement Area
- sqft
MLS Name
OneKey MLS
MLS Number
1020961
MLS Status
Active
Days on Market
116
Cumulative Days on Market
91

Continue Your Journey in App
Find your dream home, receive real-time updates, and many more!
Continue Your Journey in App
Find your dream home, receive real-time updates, and many more!
Location
Facts & Features
Rooms
Bedrooms & bathrooms
Bedrooms: 3
Bathrooms: 2
Interior
Appliances
Dishwasher, Electric Cooktop, Electric Range, Refrigerator, Washer
Interior Features
First Floor Bedroom, First Floor Full Bath, Eat In Kitchen, Formal Dining, Open Kitchen, Washer/dryer Hookup
Sewer
Public Sewer
Cooling
Wall/window Unit(s)
Heating
Natural Gas
Construction
Year Built
Year Built: 1953
Home type
Single Family Residence
Architectural Style
Cape Cod, Ranch
Construction Materials
Brick, Stucco
Utilities & Energy
Water Source
Public
Parking Features
Attached, Driveway, Garage, Garage Door Opener, Off Street, Oversized
Basement
Full, Unfinished, Walk Out Access
Utilities
Cable Available, Electricity Connected
Price History
| Date | Event | Price |
|---|---|---|
08/14/2026 Source: | Price Increased | $445,000 +5.98% $216/sqft |
07/10/2026 Source: | Price Decreased | $419,900 -8.70% $204/sqft |
07/10/2026 Source: | Listed for Sale | $459,900 $224/sqft |

Nearby Homes

Find Homes by Property Features in Poughkeepsie, NY


Based on information from OneKey MLS® through Nov 04, 2026, 05:31AM as submitted to and distributed by MLS GRID. All data is obtained from various sources and may not have been verified by broker or MLS GRID. Supplied Open House Information is subject to change without notice. All information should be independently reviewed and verified for accuracy. Properties may or may not be listed by the office/agent presenting the information. IDX information is provided exclusively for consumers’ personal non-commercial use. It may not be used for any purpose other than to identify prospective properties consumers may be interested in purchasing. The data is deemed reliable but is not guaranteed by MLS GRID. The use of the MLS GRID Data may be subject to an end-user license agreement prescribed by the Member Participant’s applicable MLS, if any, and as amended from time to time. © 2026 OneKey MLS. All rights reserved.
 Advertising Broker: Derek Greene | The Greene Realty Group
