- Overview
- Description
- Property Details
- Location
- HOA Management
- Facts & Features
- Getting Around
- Nearby Homes


$1,279,000
Monthly Est:$6,366
 4 Beds
 4 Baths
3 full baths + 1 half bath
 4,638sqft
10 Erwinna Valley Way, Erwinna, PA 18920
$1,279,000
$6,366/moEst:
Get Pre-Approved
Single Family Residence
Built in 2004
$71/mo HOA
2.44 acres lot
$276/sq.ft
Description
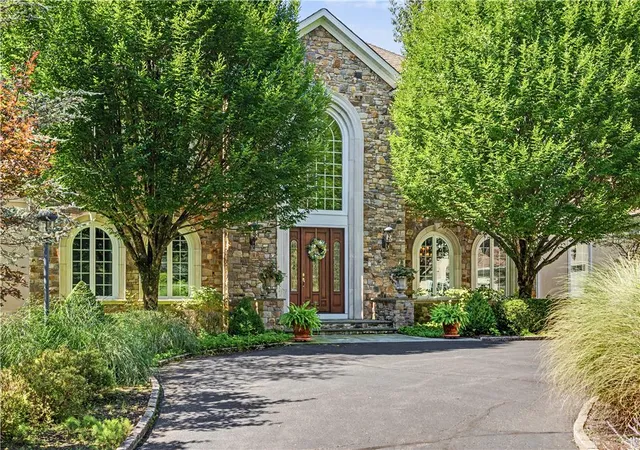
Tucked away on a quiet cul-de-sac in the desirable Rolling Hills community, this elegant light-filled 4,638 sf home embodies graceful country sophistication with a modern sensibility. Surrounded by 2.44 acres of lush landscaping, open lawn and light woods, this executive-style residence offers privacy, tranquility, and a quintessential Bucks County setting—complete with views of the historic Erwinna covered bridge.
Inside, the home’s traditional design shines through lofty 9’ ceilings, rich oak floors, and extensive millwork. The large and welcoming greeting room foyer opens to formal living and dining rooms, while the chef’s kitchen—featuring granite countertops, newer stainless appliances, and a walk-in pantry—flows seamlessly into the breakfast room and family room with its vaulted ceiling, floor-to-ceiling stone fireplace, and Palladian window. French doors open to a spacious Trex deck and the lower, expansive paver terrace overlooking the wooded backyard, creating an ideal setting for entertaining.
A private study with French doors to its private Trex deck offers the perfect home office or studio. Upstairs, the primary suite includes a sitting-dressing room, enormous walk-in closet with boutique-style built-ins, and the spa-like bath with separate vanities, whirlpool tub and walk-in glass shower. Three additional bedrooms—one en suite—feature generous closets and natural light.
The unfinished lower level with 9-foot ceilings and plumbing for a future bath offers endless possibilities for expansion. Additional features include a NEW ROOF, large 3-car garage, stand-by generator, sound system throughout, efficient propane heat and hot water, high-speed well pump, and radon mitigation system. Recently refreshed with new paint, newer heat/AC zone, and septic pump, this home offers the perfect blend of polish, comfort, and well-maintained house systems for peace of mind.
Ideally located amidst miles of walking trails, the Delaware River and Canal State Park, and mere minutes from Frenchtown and New Hope, this home is a peaceful retreat that remains perfectly connected just 90 minutes to NYC, 75 to Philadelphia. Come experience refined country living in Tinicum Township.
- Houzeo last checked: 10 minutes ago
- Listing updated: February 9, 2026 at 6:29 pm
- Listing Provided by: Michael J Strickland (610) 324-1457 , Linda P Danese (215) 422-2220 | Kurfiss Sotheby's International Realty (215) 794-3227
- Source: Bright MLS-NJ | MLS#: PABU2107926

Property Details
Status
Pending
Type
Single Family Residence
No. of Stories
-
County
City
Neighborhood
--
Year Built
2004
HOA Fees
$71/mo
Finished Area
4,638 sqft
Lot Size
2.44 acres lot
Basement Area
- sqft
MLS Name
Bright MLS
MLS Number
PABU2107926
MLS Status
PENDING-BRIGHT
Days on Market
64

Continue Your Journey in App
Find your dream home, receive real-time updates, and many more!
Download App
Continue Your Journey in App
Find your dream home, receive real-time updates, and many more!
Location
HOA Management
ROLLING HILLS FARM
HOA Fees
$71/ Monthly
Amenities
 Amenities and services may be covered by one or multiple associations and service providers.
 Common Area Maintenance
Disclaimer: Amenities are based on third-party information and may vary; buyers must independently verify all amenities, as information is deemed reliable but not guaranteed.
Facts & Features
Rooms
Bedrooms & bathrooms
Bedrooms: 4
Bathrooms: 4
Interior
Heating
Forced Air, Zoned
Appliances
Built In Microwave, Central Vacuum, Cooktop, Dishwasher, Dryer, Oven Double, Oven Self Cleaning, Oven/range Gas, Range Hood, Refrigerator, Stainless Steel Appliances, Washer, Water Heater
Cooling
Central A/c, Zoned
Exterior Features
Stone Retaining Walls, Water Fountains, Gutter System, Extensive Hardscape
Sewer
On Site Septic, Septic > # Of Br
Flooring
Solid Hardwood, Ceramic Tile, Partially Carpeted
Interior Features
Additional Stairway, Attic, Bathroom Tub Shower, Butlers Pantry, Carpet, Ceiling Fan(s), Central Vacuum, Chair Railings, Crown Moldings, Family Room Off Kitchen, Floor Plan Traditional, Formal/separate Dining Room, Kitchen Island, Pantry, Primary Bath(s), Recessed Lighting, Skylight(s), Sound System, Upgraded Countertops, Wainscotting, Walk In Closet(s), Wet/dry Bar, Window Treatments, Wood Floors, Bathroom Jetted Tub, Bathroom Walk In Shower, Combination Kitchen/dining, Kitchen Country
Window Features
Double Hung, Double Pane Windows, Energy Efficient, Palladian, Screens, Skylights, Transom, Vinyl Clad
Construction
Year Built
Year Built: 2004
Home type
Single Family Residence
Foundation Details
Active Radon Mitigation, Concrete Perimeter
Construction Materials
Frame, Stone, Stucco
Architectural Style
Traditional
Roof
Architectural Shingle
Utilities & Energy
Fireplace Features
Stone
Electric
200+ Amp Service, Circuit Breakers, Generator, Transformer, Underground
Security Features
Carbon Monoxide Detectors, Security System, Smoke Detector
Parking Features
Paved Driveway
Utilities
Cable Tv, Phone Available, Propane, Under Ground
Water Source
Private, Well
Basement
Full, Poured Concrete, Rough Bath Plumb, Space For Rooms, Sump Pump, Unfinished, Walkout Stairs, Interior Access, Outside Entrance
Other Features
Patio And Porch Features
Balcony, Deck, Porch, Terrace
Subdivision Name
Rolling Hills
Lot Features
Backs To Trees, Cul De Sac, Front Yard, Irregular, Landscaping, Partly Wooded, Private, Rear Yard, Side Yard(s)
Price History
| Date | Event | Price |
|---|---|---|
02/09/2026 Source: | Pending | $1,279,000 $276/sqft |
12/27/2025 Source: | Contingent (Active Under Contract) | $1,279,000 $276/sqft |
10/25/2025 Source: | Price Decreased | $1,279,000 -5.19% $276/sqft |
10/25/2025 Source: | Price Decreased | $1,349,000 -3.30% $291/sqft |
06/25/2025 Source: | Price Decreased | $1,395,000 -3.46% $301/sqft |

Show more
Nearby Homes




Find Homes by Property Features in Erwinna, PA
Nearby New Homes For Sale


Based on information from Bright MLS through Oct 11, 2026, 06:15PM. Listing information is from various brokers who participate in the Bright MLS IDX program and not all listings may be visible on the site. The property information being provided on or through the website is for the personal, non-commercial use of consumers and such information may not be used for any purpose other than to identify prospective properties consumers may be interested in purchasing. Some properties which appear for sale on the website may no longer be available because they are for instance, under contract, sold or are no longer being offered for sale. Property information displayed is deemed reliable but is not guaranteed. IDX information is provided exclusively for personal, non-commercial use, and may not be used for any purpose other than to identify prospective properties consumers may be interested in purchasing. Information is deemed reliable but not guaranteed. © 2026 Bright MLS, Inc. All Rights Reserved. Click here for more information
 Advertising Broker: Joe Hawkins | Hawkins Real Estate Services