- Overview
- Description
- Property Details
- Location
- HOA Management
- Facts & Features
- Getting Around
- Nearby Homes

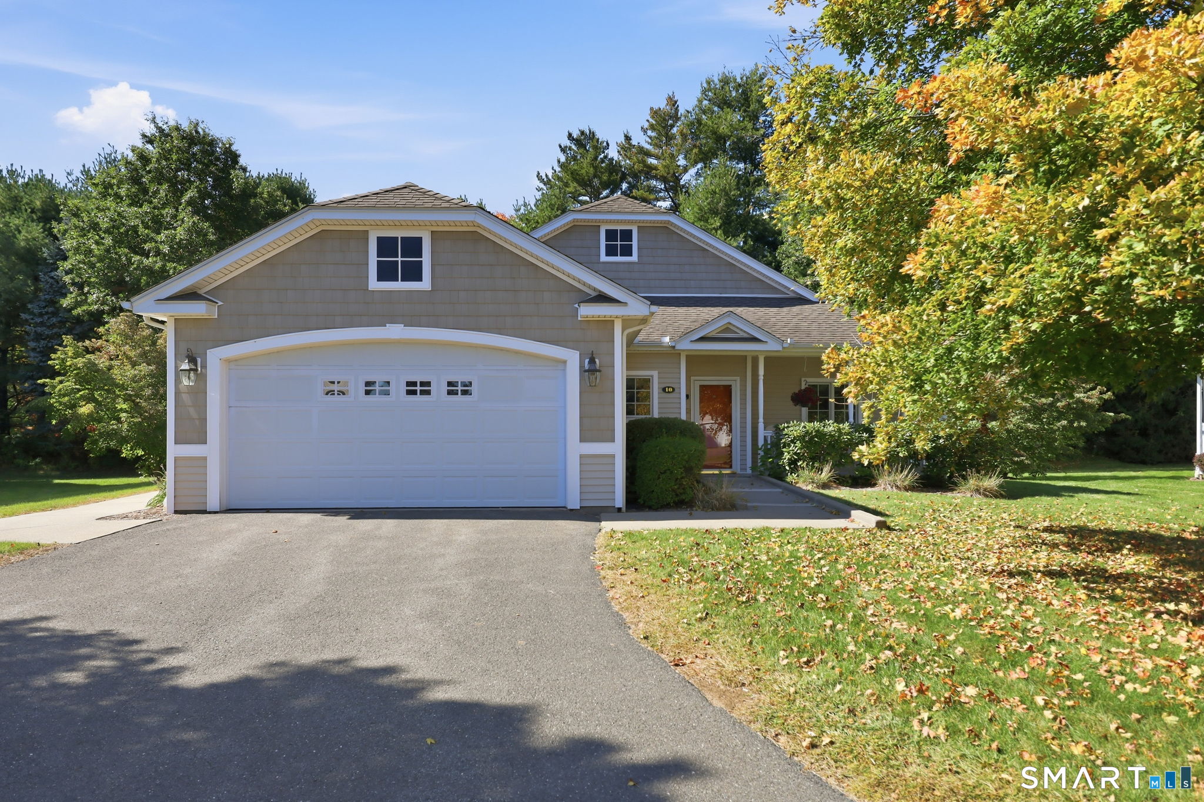
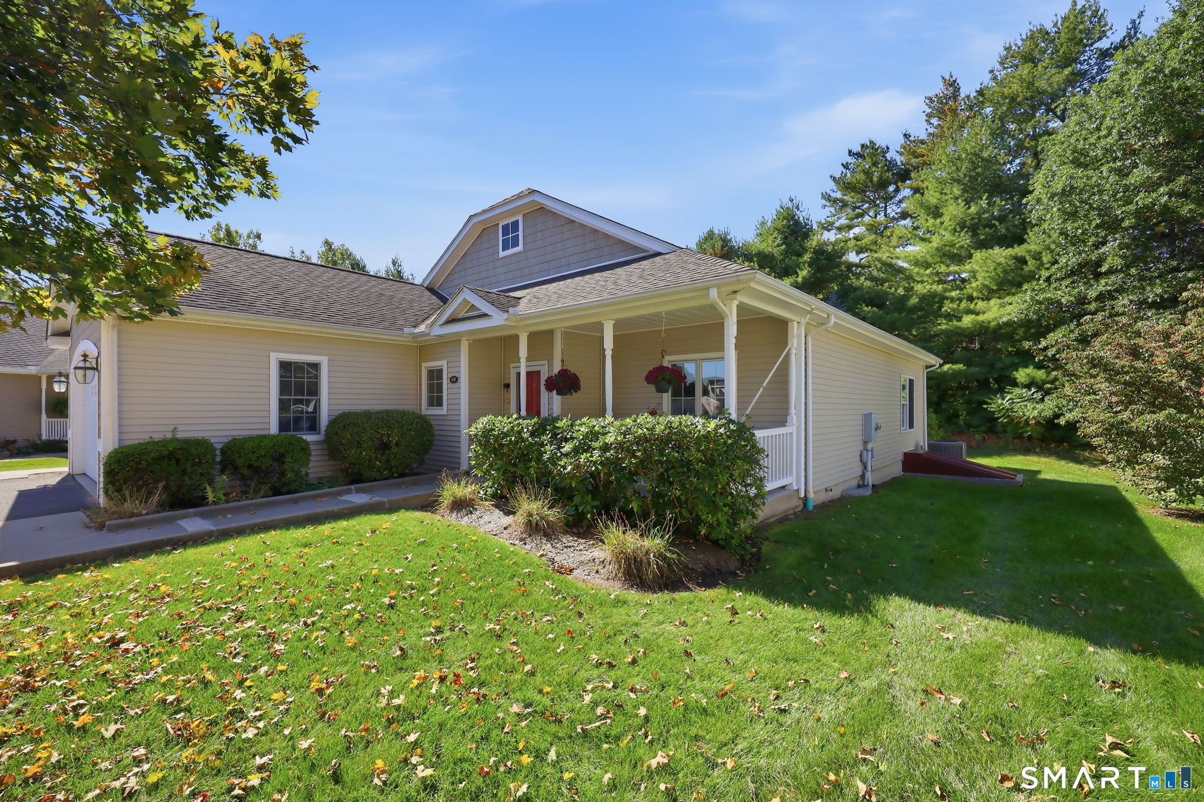
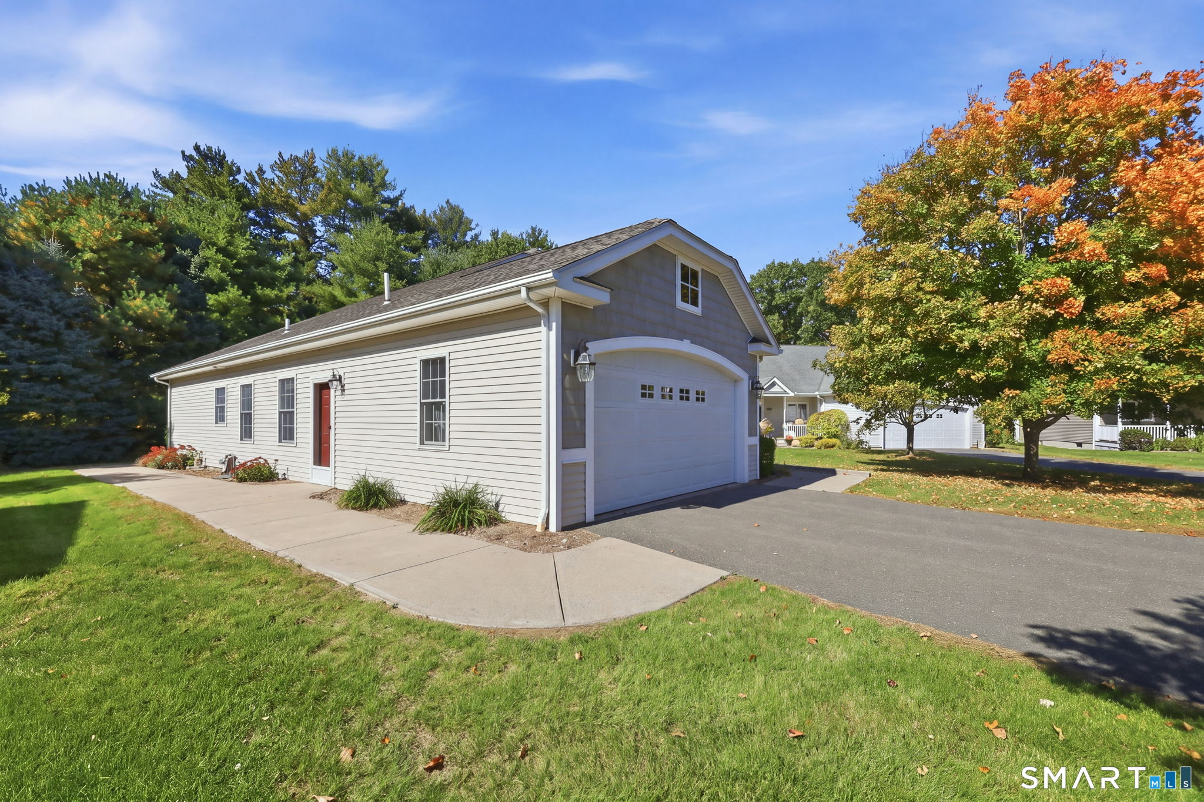
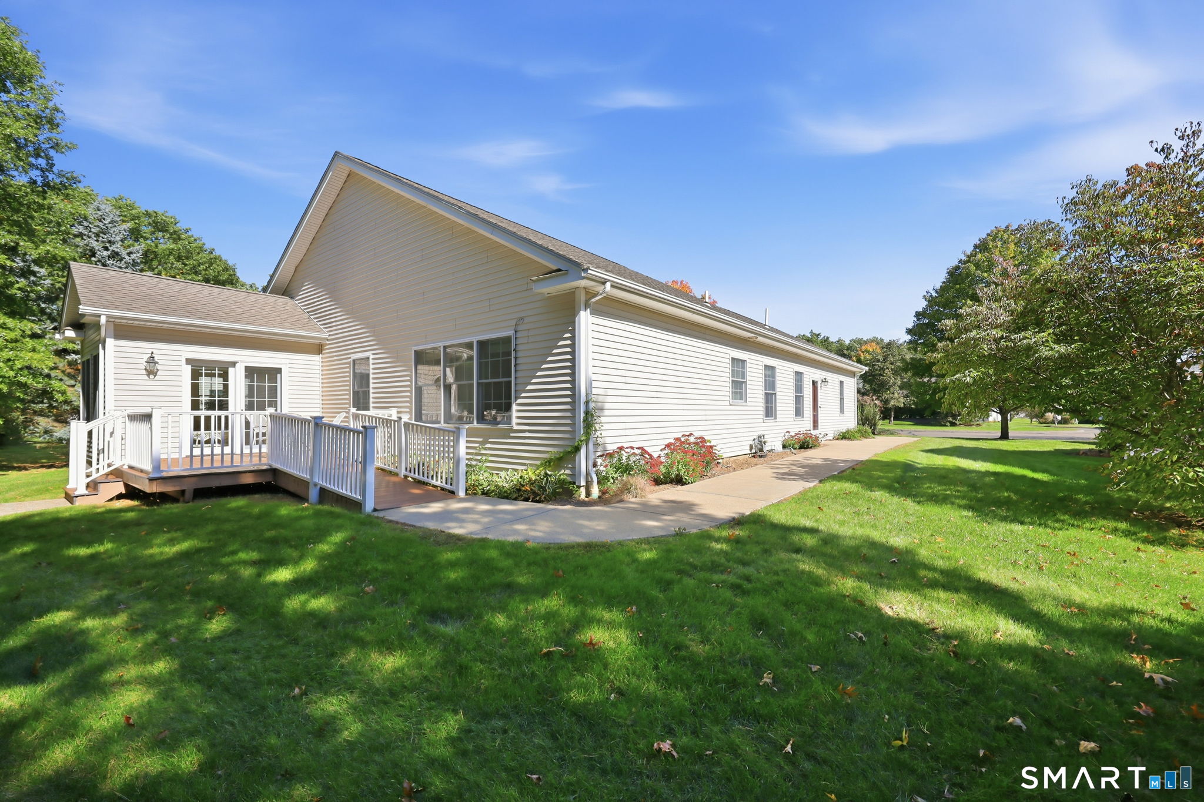

Street View
$499,000
Monthly Est:$2,484
 2 Beds
 3 Baths
3 full baths
 1,702sqft
10 Hunt Glen Dr #10, Granby, CT 06035
$499,000
$2,484/moEst:
Get Pre-Approved
Single Family Residence
Built in 2006
$-- HOA
-- sqft lot
$293/sq.ft
Description
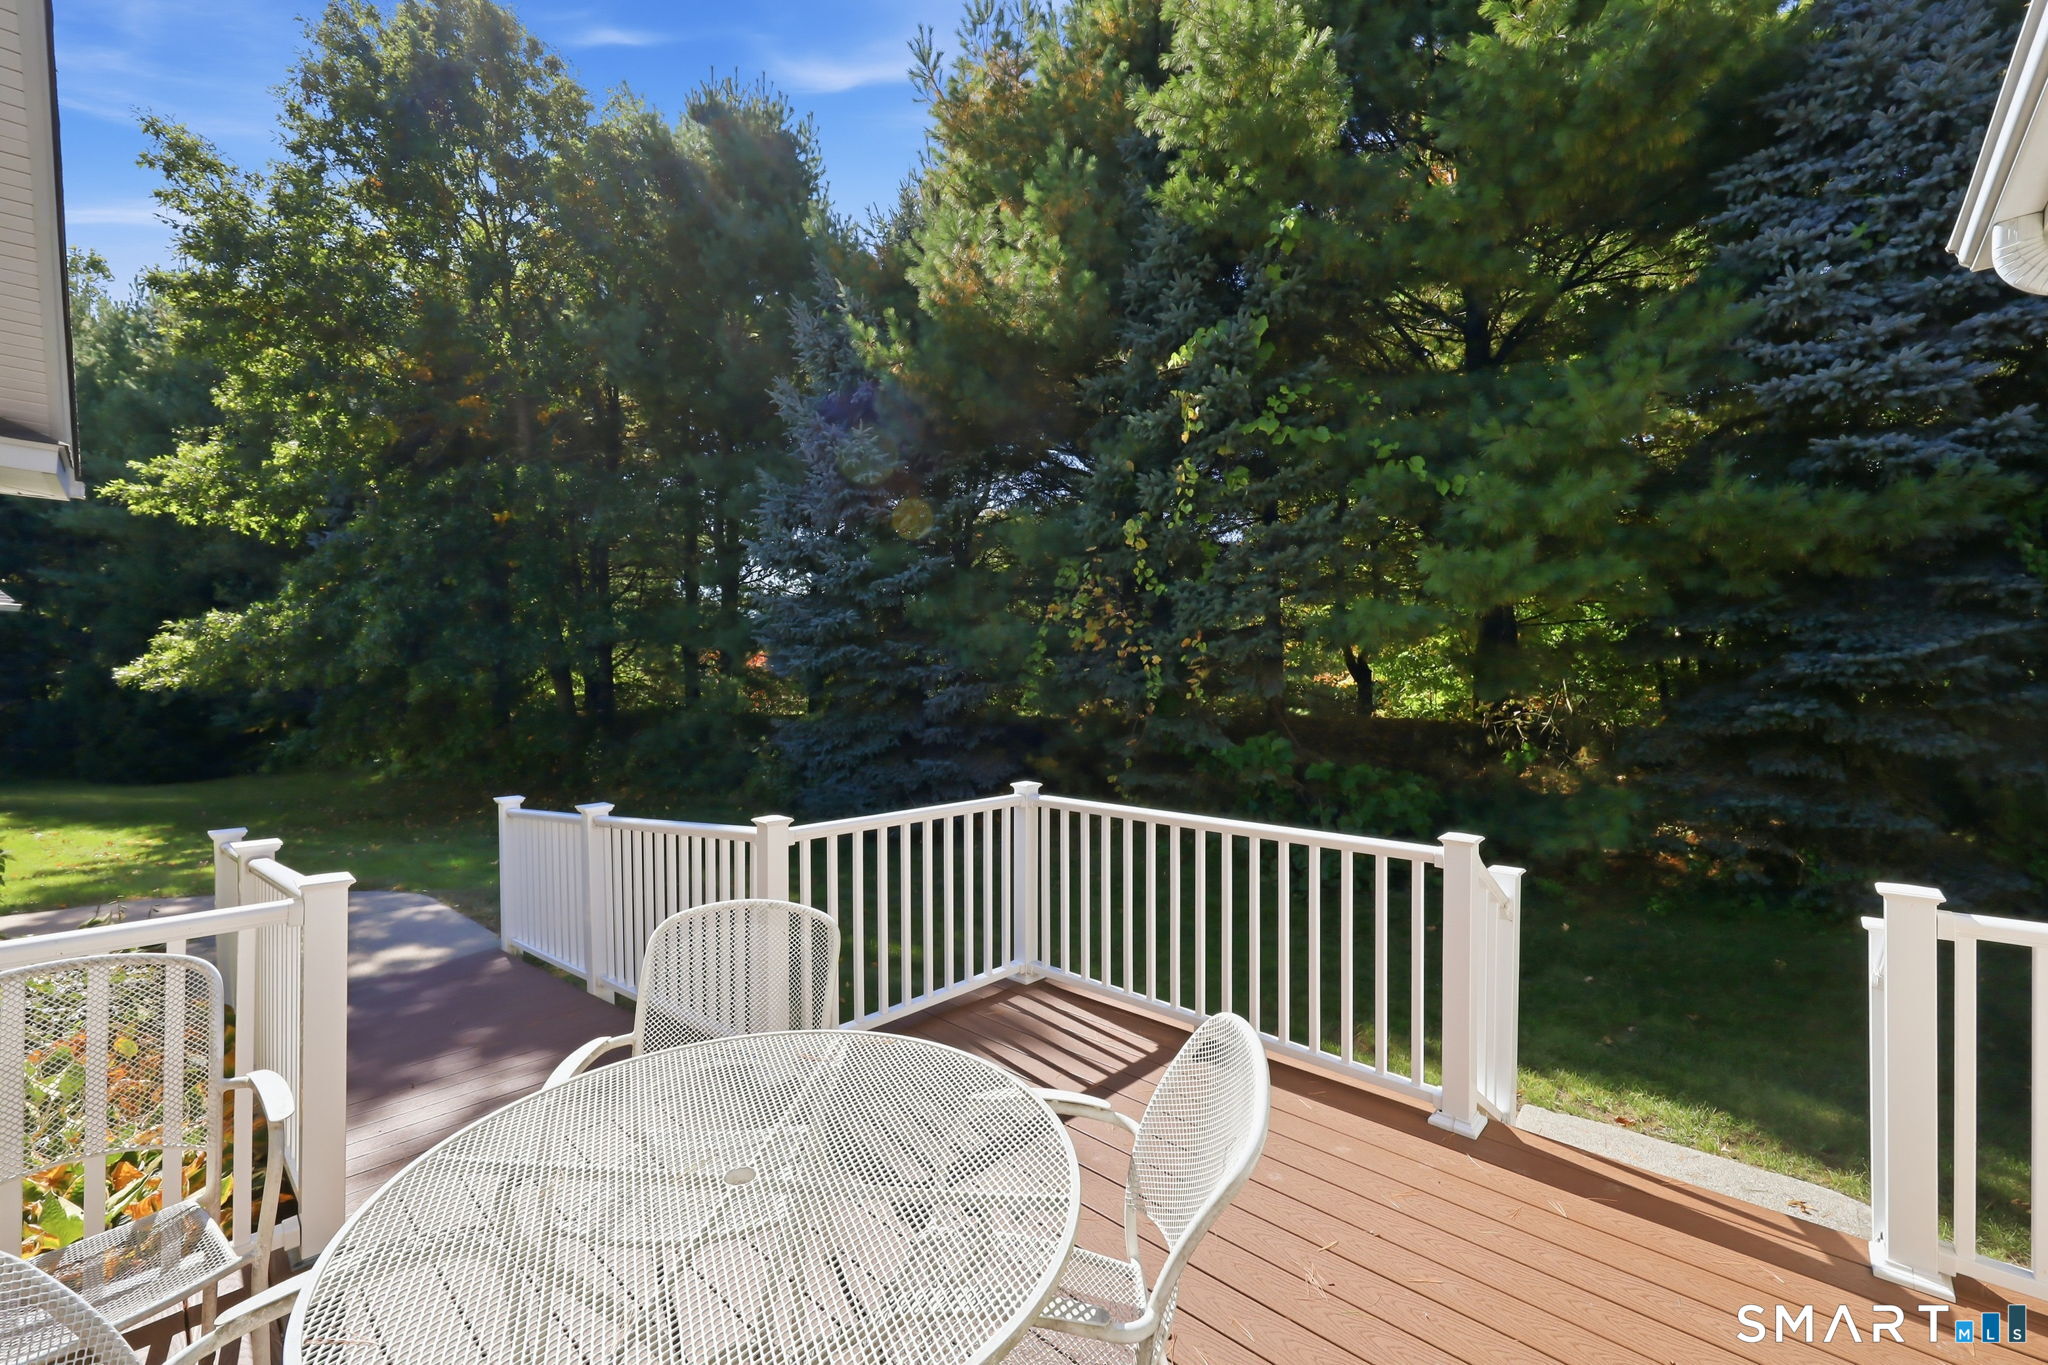
Welcome Home to this beautifully maintained, free-standing, one-level home in sought after Hunt Glen. Conveniently located in a quiet, beautifully maintained Community near Granby Center, this unit is the perfect place to live and relax. Gleaming Hardwood floors grace the large open concept Great Room, dining area, and kitchen with soaring ceilings and abundant natural light. The peaceful all-season sunroom is the perfect place to unwind, with abundant sunlight and direct access to the private deck. The spacious Master Bedroom Suite features a huge walk-in closet and a large en-suite full bath with oversized walk-in shower. The second bedroom is adjacent to another full bath with tub/shower. The finished lower level features a third full bath with shower, with ample finished space for a game room, a home office, another bedroom, or playroom for visiting grandchildren, and a separate area for ample storage. You will love the over-sized attached 2 car garage with extra storage space and direct access to the front foyer. The Community Center is a great place to meet your neighbors and enjoy casual companionship and planned events. Conveniently located near shopping, restaurants, Salmon Brook Park, the YMCA, the bike trail, Granby Center and Simsbury. Professionally managed and landscaped. Move right in and relax!
- Houzeo last checked: 0 minutes ago
- Listing updated: October 19, 2026 at 10:35 pm
- Listing Provided by: Pamela Broderick | Coldwell Banker Realty
- Source: SMART MLS-CT | MLS#: 24214004

Property Details
Status
Active
Type
Single Family Residence
No. of Stories
-
County
City
Neighborhood
--
Year Built
2006
HOA Fees
-
Finished Area
1,702 sqft
Lot Size
-- sqft lot
Basement Area
- sqft
MLS Name
SMART MLS
MLS Number
24214004
MLS Status
Active
Days on Market
5

Continue Your Journey in App
Find your dream home, receive real-time updates, and many more!
Download App
Continue Your Journey in App
Find your dream home, receive real-time updates, and many more!
Location
HOA Management
0
HOA Fees
$-/
Disclaimer: Amenities are based on third-party information and may vary; buyers must independently verify all amenities, as information is deemed reliable but not guaranteed.
Facts & Features
Rooms
Bedrooms & bathrooms
Bedrooms: 2
Bathrooms: 3
Interior
Sewer
Public Sewer Connected
Cooling
Central Air
Appliances
Oven/range, Electric Dryer
Heating
Natural Gas
Construction
Year Built
Year Built: 2006
Home type
Single Family Residence
Roof
Gable
Architectural Style
Colonial
Foundation Details
Concrete
Utilities & Energy
Basement
None
Laundry Features
Main Level
Water Source
Public Water Connected
Other Features
Lot Features
Lightly Wooded, Level Lot, On Cul De Sac, Professionally Landscaped
Subdivision Name
Lost Acres
Price History
| Date | Event | Price |
|---|---|---|
10/14/2026 Source: | Listed for Sale | $499,000 +56.92% $293/sqft |
05/30/2018 Source: #170062295 | Sold | $318,000 -5.05% $187/sqft |
10/25/2017 Source: #G10206067 | Listing Removed | $334,900 $197/sqft |

Nearby Homes
Find Homes by Property Features in Granby, CT


Based on information provided to and compiled by the SMART MLS, Inc. through Oct 20, 2026, 08:30AM. IDX information is provided exclusively for consumers’ personal, non-commercial use. It may not be used for any purpose other than to identify prospective properties consumers may be interested in purchasing. The data is deemed reliable but is not guaranteed accurate by the MLS. ©2026 SMART MLS, Inc. All Rights Reserved.
 Advertising Broker: Derek Greene | The Greene Realty Group
