- Overview
- Description
- Property Details
- Location
- HOA Management
- Facts & Features
- Getting Around
- Nearby Homes

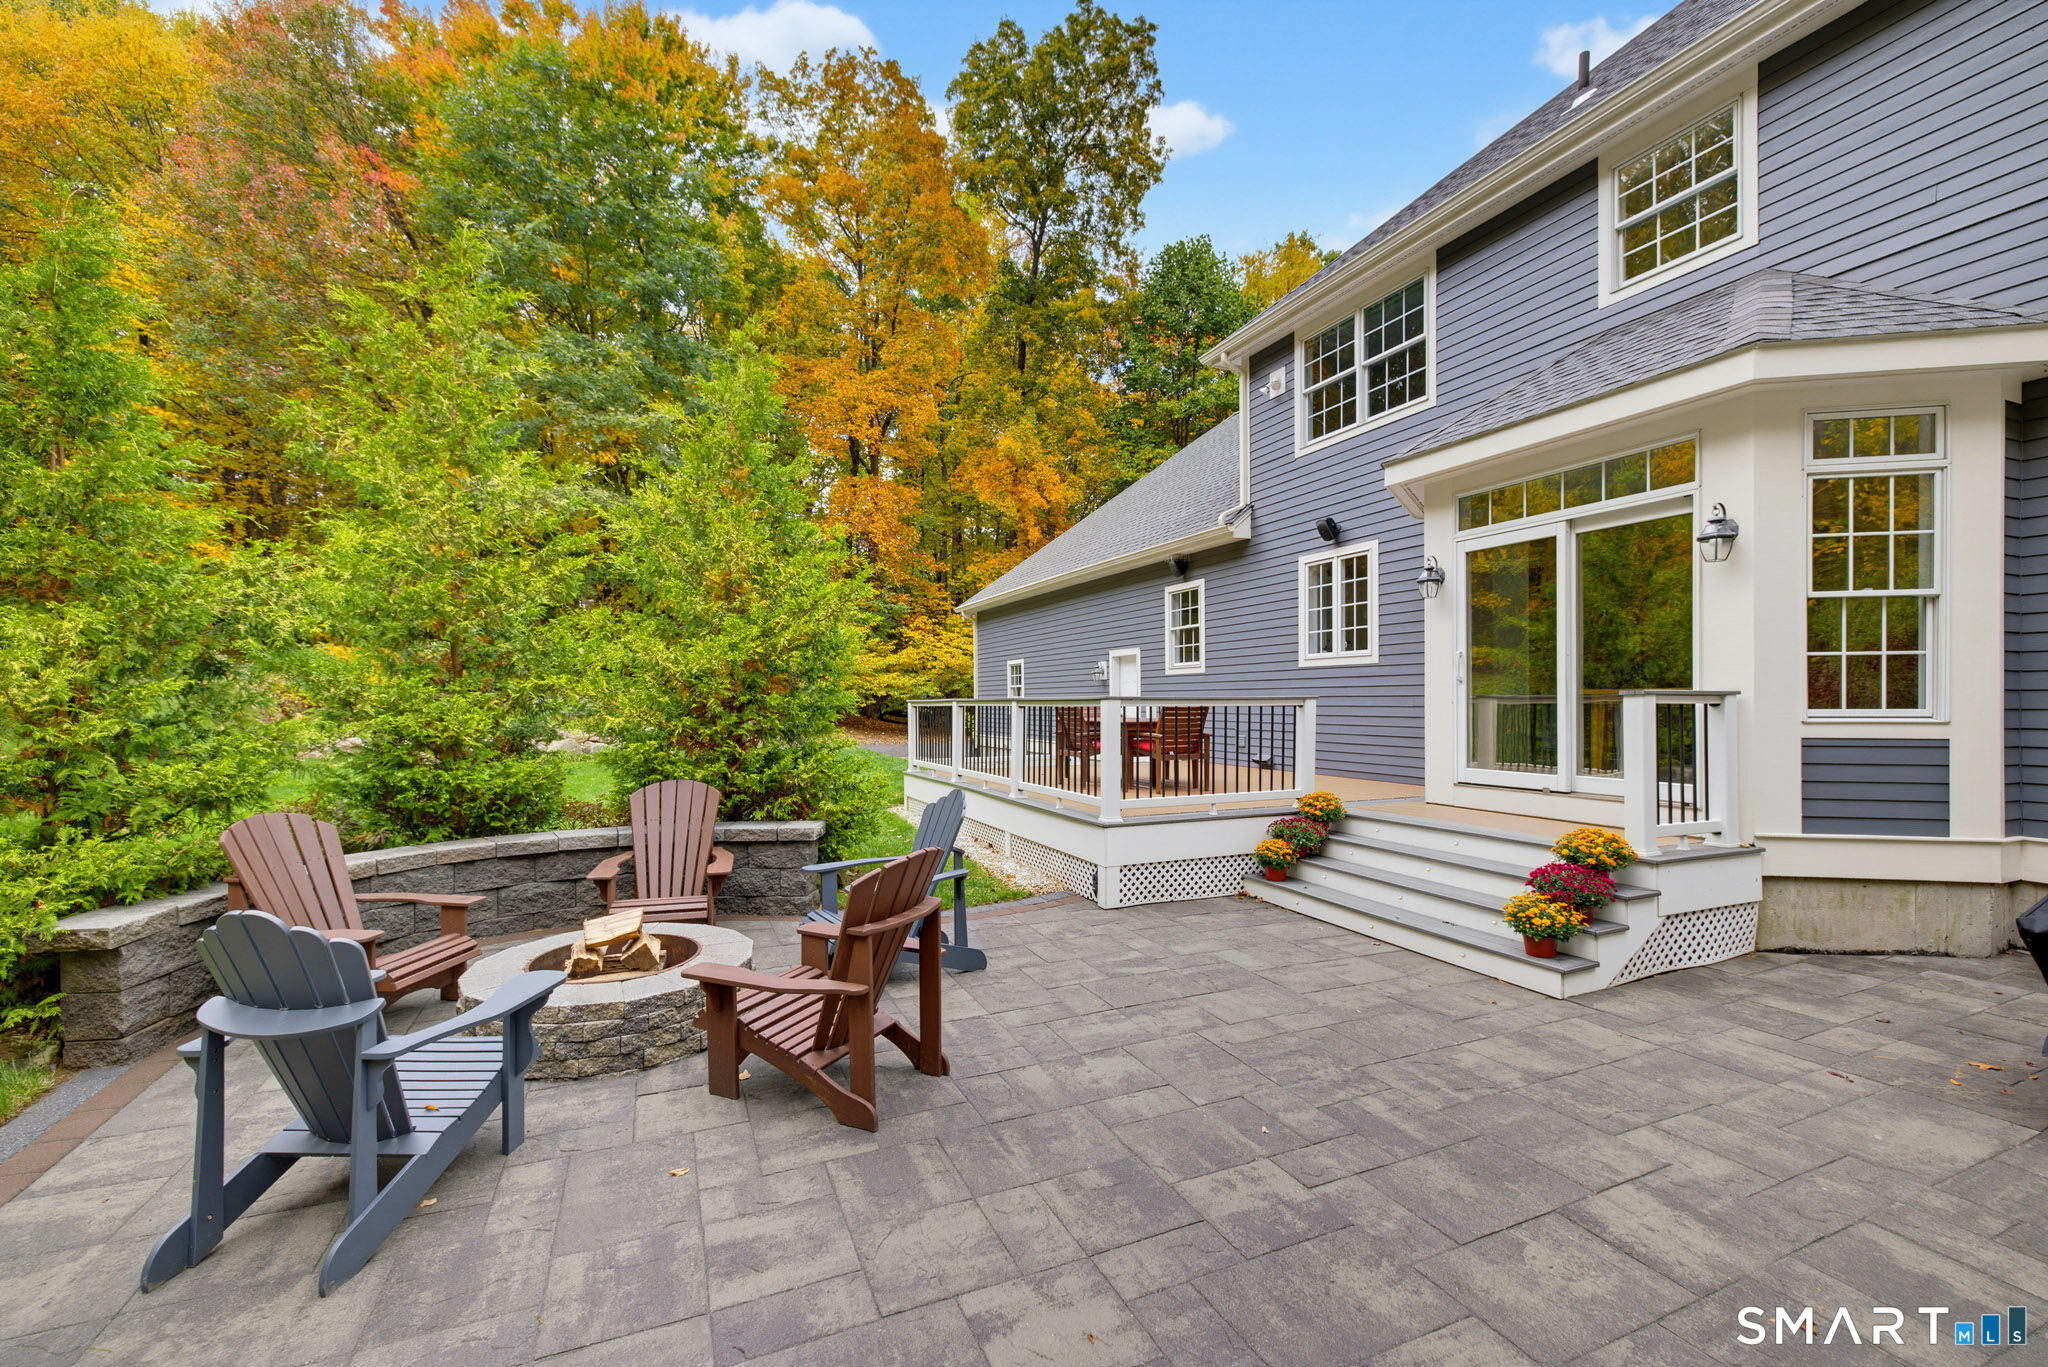

Street View
$875,000
Monthly Est:$4,355
 4 Beds
 5 Baths
4 full baths + 1 half bath
 4,323sqft
27 Strawberry Flds Rd, Granby, CT 06035
$875,000
$4,355/moEst:
Get Pre-Approved
Single Family Residence
Built in 2003
$-- HOA
1.15 acres lot
$202/sq.ft
Description
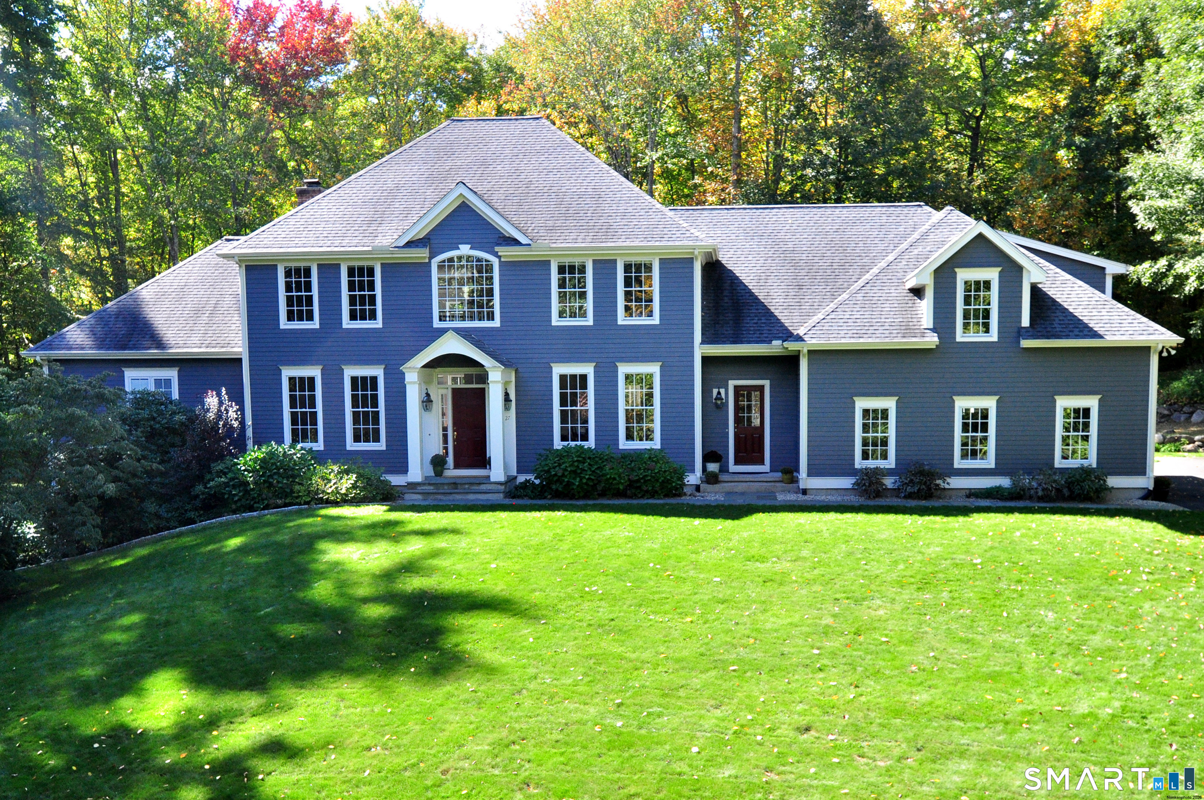
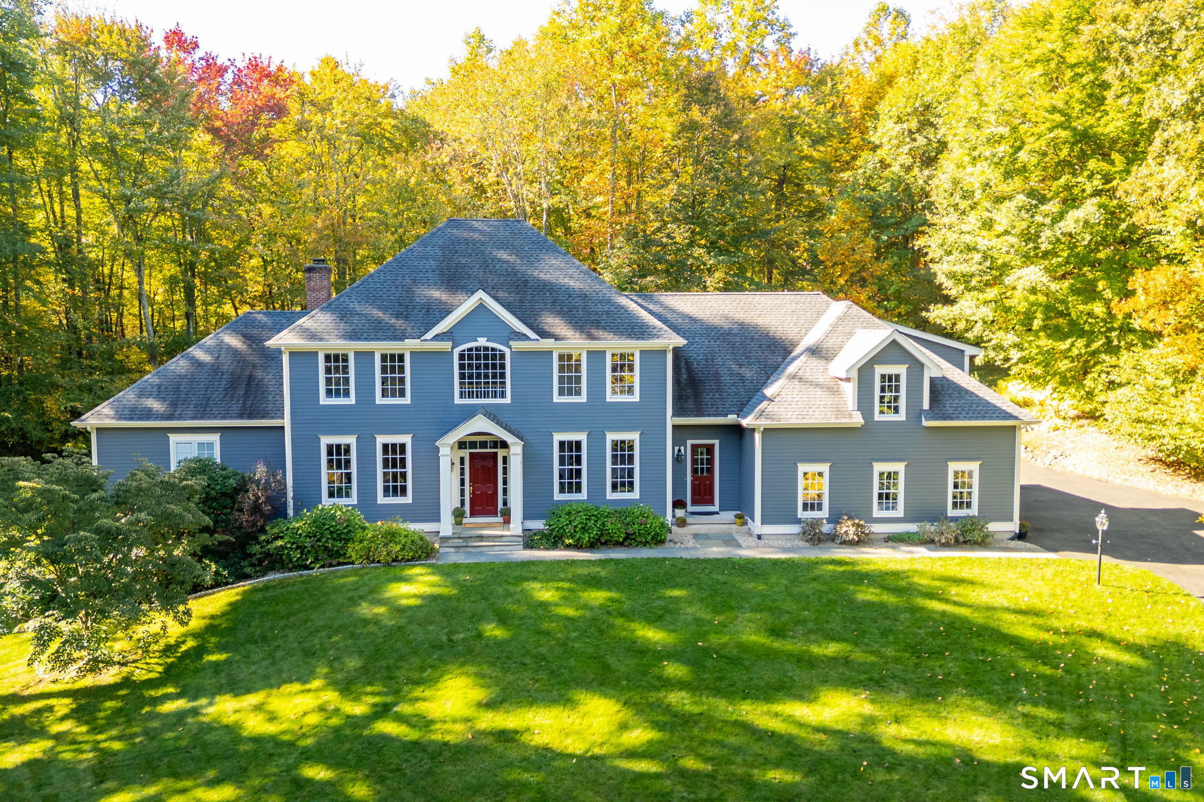
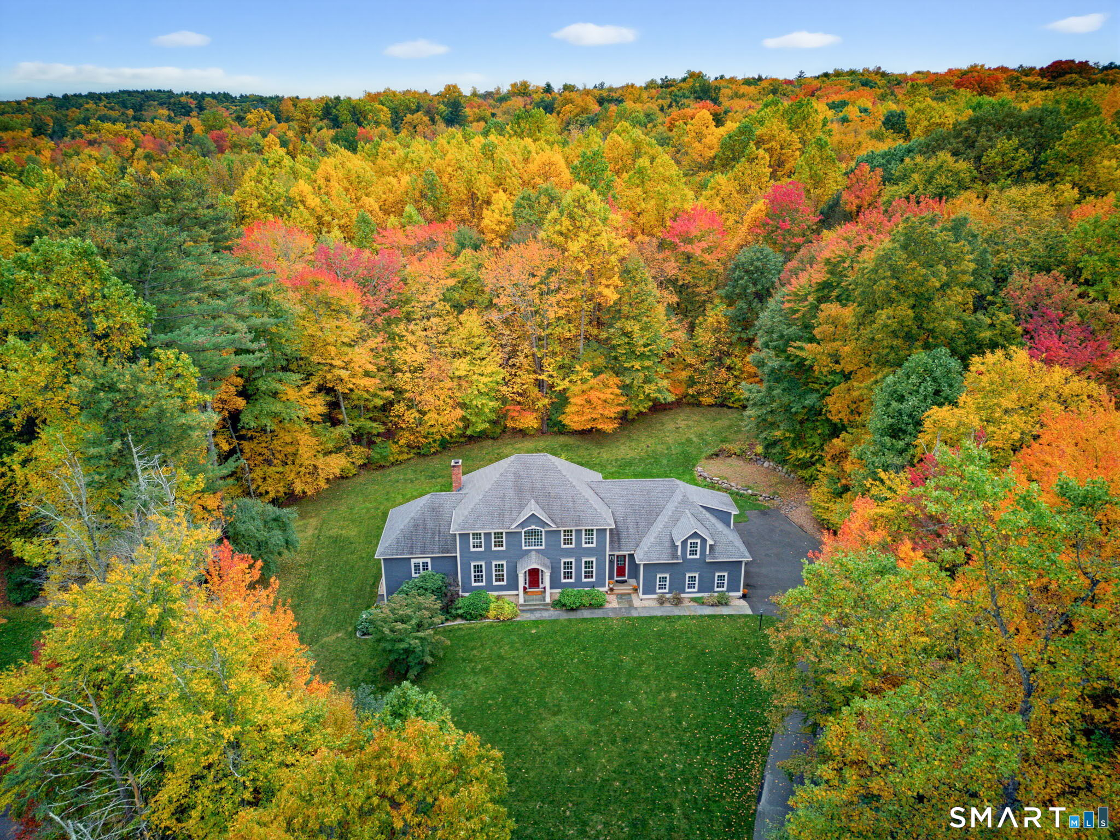
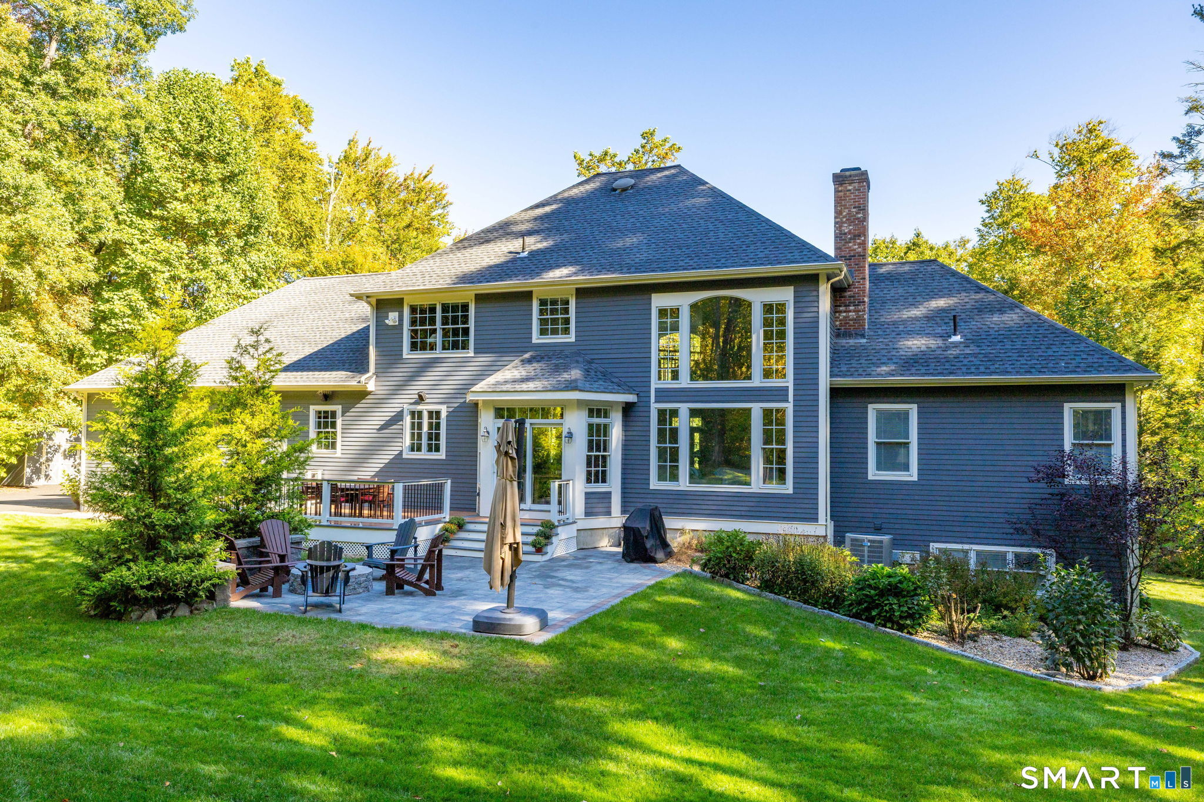
Stunning Custom built Colonial in sought after Strawberry Fields! Superb cul-de-sac location backing to neighborhood open space with picturesque apple orchards beyond! Offering a 1st-floor primary suite, potential 2nd-floor primary & finished walkout LL with full bath, ideal for multigenerational living! A striking arched portico welcomes you into the foyer with private office featuring double doors & built-ins, plus a spacious dining room with gorgeous custom millwork. The granite kitchen features Wolf oven, Marvel beverage fridge, island, abundant cabinetry & breakfast nook with slider to newer Trex deck. Spectacular 2-story family room boasts soaring ceilings, dramatic wall of windows, stone FP flanked by built-ins & open balcony above. Luxurious 1st-floor primary offers hardwood floors, tray ceiling, WIC & private bath with double vanity, jacuzzi tub & separate shower. Laundry room, mudroom & 3-car garage complete this level. Upstairs are 3 spacious BRs, full bath & vaulted bonus room with separate staircase. Finished walkout LL features rec room, guest/exercise space, full bath & storage. Enjoy the newer Trex deck & beautiful patio with fire pit, sitting wall & stair lighting. Updates galore including roof, paved driveway, refinished hardwood floors, fresh paint & numerous improvements throughout! An exceptional home offering timeless elegance, thoughtful updates, flexible living spaces & beautiful outdoor entertaining in one of Granby's most desirable neighborhoods!
- Houzeo last checked: 31 minutes ago
- Listing updated: October 17, 2026 at 1:14 pm
- Listing Provided by: Nancy Reardon | Berkshire Hathaway NE Prop.
- Source: SMART MLS-CT | MLS#: 24210804

Property Details
Status
Active
Type
Single Family Residence
No. of Stories
-
County
City
Neighborhood
--
Year Built
2003
HOA Fees
-
Finished Area
4,323 sqft
Lot Size
1.15 acres lot
Basement Area
- sqft
MLS Name
SMART MLS
MLS Number
24210804
MLS Status
Active
Days on Market
5

Continue Your Journey in App
Find your dream home, receive real-time updates, and many more!
Download App
Continue Your Journey in App
Find your dream home, receive real-time updates, and many more!
Location
HOA Management
0
HOA Fees
$-/
Disclaimer: Amenities are based on third-party information and may vary; buyers must independently verify all amenities, as information is deemed reliable but not guaranteed.
Facts & Features
Rooms
Bedrooms & bathrooms
Bedrooms: 4
Bathrooms: 5
Interior
Exterior Features
Deck
Sewer
Septic
Appliances
Oven/range, Range Hood, Refrigerator, Dishwasher, Disposal
Cooling
Central Air
Heating
Oil
Interior Features
Auto Garage Door Opener, Central Vacuum, Security System
Construction
Year Built
Year Built: 2003
Home type
Single Family Residence
Architectural Style
Colonial
Foundation Details
Concrete
Roof
Asphalt Shingle
Utilities & Energy
Water Source
Private Well
Basement
Full, Partially Finished, Full With Walk Out
Laundry Features
Main Level
Parking Features
Attached Garage
Other Features
Subdivision Name
N/a
Lot Features
Lightly Wooded, On Cul De Sac, Professionally Landscaped
Price History
| Date | Event | Price |
|---|---|---|
10/17/2026 Source: | Listed for Sale | $875,000 $202/sqft |
10/14/2026 Source: | Coming Soon | $875,000 $202/sqft |

Nearby Homes
Find Homes by Property Features in Granby, CT


Based on information provided to and compiled by the SMART MLS, Inc. through Oct 20, 2026, 10:00AM. IDX information is provided exclusively for consumers’ personal, non-commercial use. It may not be used for any purpose other than to identify prospective properties consumers may be interested in purchasing. The data is deemed reliable but is not guaranteed accurate by the MLS. ©2026 SMART MLS, Inc. All Rights Reserved.
 Advertising Broker: Derek Greene | The Greene Realty Group
