- Overview
- Description
- Property Details
- Location
- Facts & Features
- Getting Around
- Nearby Homes

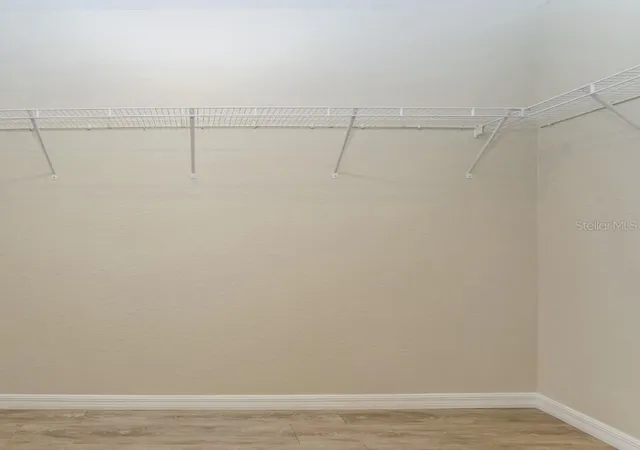


$254,900
Monthly Est:$1,269
 3 Beds
 2 Baths
2 full baths
 1,612sqft
10 Juniper Trl, Ocala, FL 34480
$254,900
$1,269/moEst:
Get Pre-Approved
Single Family Residence
Built in 2020
$-- HOA
10,454 sqft lot
$158/sq.ft
Description
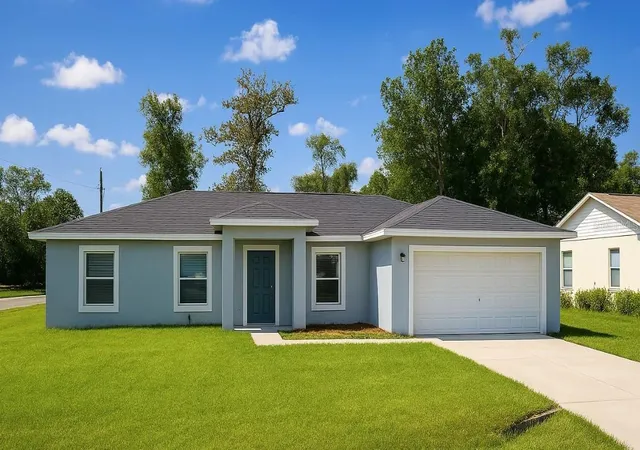
Virtually Staged. Welcome to this spacious 4-bedroom, 2-bathroom home located at 10 Juniper Trail in Ocala, FL. This newer construction home offers a clean modern design, functional layout, and plenty of room to spread out, making it a great place to call home.
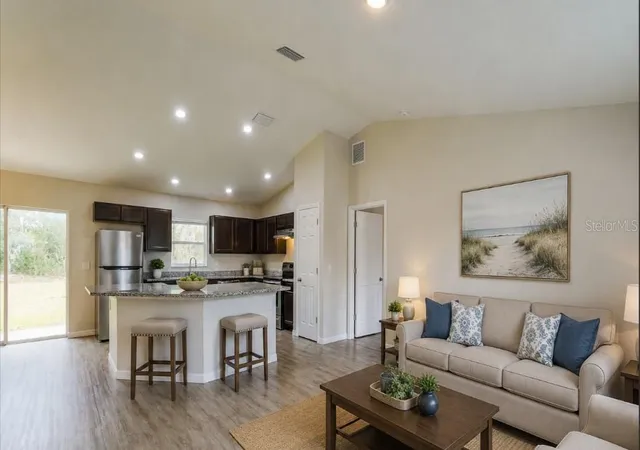
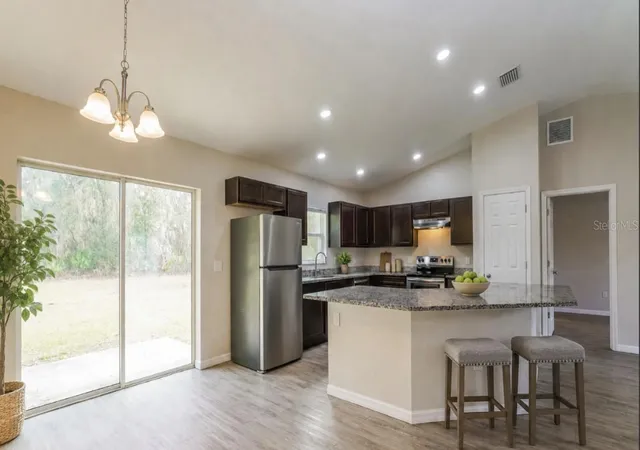
Inside, you'll find an open-concept floor plan with durable wood-look vinyl plank flooring throughout the main living areas and a bright, welcoming atmosphere from the moment you walk in. The kitchen features granite countertops, stainless steel appliances, modern cabinetry, and a large breakfast bar overlooking the living and dining spaces, perfect for everyday living or entertaining guests.
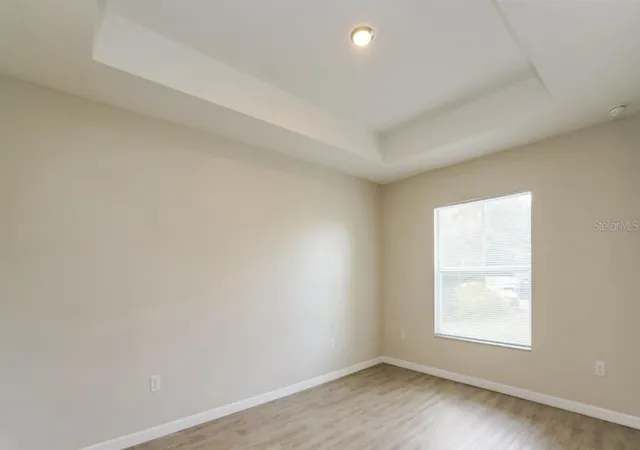
The split-bedroom layout offers additional privacy, while the attached garage and washer and dryer connections add convenience. With four full bedrooms, there's flexibility for a home office, guest space, hobbies, or additional storage needs.
This home is pet-friendly with breed approval and a non-refundable pet fee.
Located in Ocala, you'll have convenient access to shopping, dining, parks, and major roadways. Nearby favorites include Publix Super Market at Belleview Regional Shopping Center, Walmart Supercenter, ALDI, and Silver Springs State Park. Popular nearby restaurants include Darrells Dog Gone Good Diner, Riccardos Pizza & Italian Restaurant, Los Magueyes Mexican Restaurant, and Brooklyns Backyard.
Approximate commute times:
15 minutes to Downtown Ocala
20 minutes to The Villages
15 minutes to Ocala International Airport
Easy access to Baseline Road and major commuter routes
Currently zoned for:
Greenway Elementary School
Lake Weir Middle School
Lake Weir High School
If youre looking for a newer home with extra space, updated finishes, and a convenient Ocala location, this one is definitely worth seeing.
- Houzeo last checked: 7 minutes ago
- Listing updated: October 29, 2026 at 11:37 am
- Listing Provided by: Kelly Treadaway (904) 831-8006 , Suzanne Rosborough | SUNCOAST PROPERTY MANAGEMENT L (904) 831-8050
- Source: Stellar MLS-FL as distributed by MLS GRID | MLS#: OM727071

Property Details
Status
Active
Type
Single Family Residence
No. of Stories
1
County
City
Neighborhood
--
Year Built
2020
HOA Fees
-
Finished Area
1,612 sqft
Lot Size
10,454 sqft lot
Basement Area
- sqft
MLS Name
Stellar MLS
MLS Number
OM727071
MLS Status
Active
Days on Market
140
Cumulative Days on Market
132

Continue Your Journey in App
Find your dream home, receive real-time updates, and many more!
Continue Your Journey in App
Find your dream home, receive real-time updates, and many more!
Location
Facts & Features
Rooms
Bedrooms & bathrooms
Bedrooms: 3
Bathrooms: 2
Interior
Sewer
Septic Tank
Interior Features
Eat In Kitchen, Living Room/dining Room Combo, Open Floorplan, Solid Surface Counters, Vaulted Ceiling(s), Walk In Closet(s)
Cooling
Central Air
Flooring
Luxury Vinyl
Heating
Heat Pump
Exterior Features
None
Appliances
Dishwasher, Range, Range Hood, Refrigerator
Construction
Year Built
Year Built: 2020
Home type
Single Family Residence
Construction Materials
Stucco
Foundation Details
Slab
Roof
Shingle
Utilities & Energy
Utilities
Electricity Available
Laundry Features
Electric Dryer Hookup, Washer Hookup
Water Source
Well
Other Features
Subdivision Name
Silver Spgs Shores Un 25
Price History
| Date | Event | Price |
|---|---|---|
08/10/2026 Source: | Price Decreased | $260,800 -5.13% $162/sqft |
07/30/2026 Source: | Price Increased | $274,900 +7.85% $171/sqft |
06/19/2026 Source: | Price Decreased | $254,900 -8.93% $158/sqft |
06/19/2026 Source: | Listed for Sale | $279,900 $174/sqft |

Nearby Homes
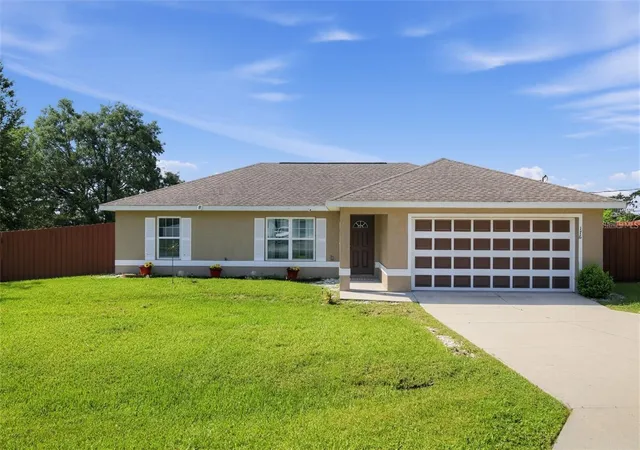
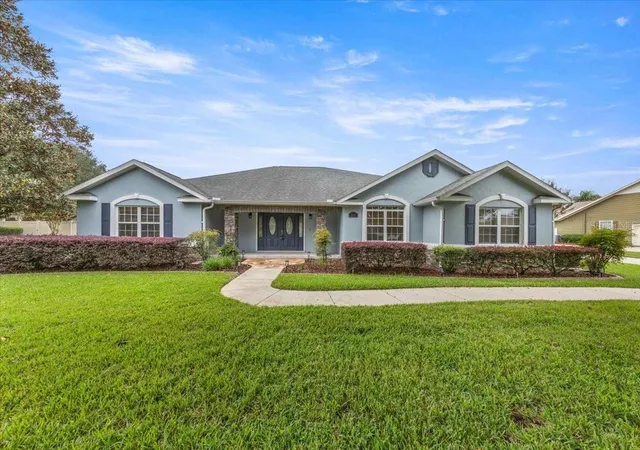
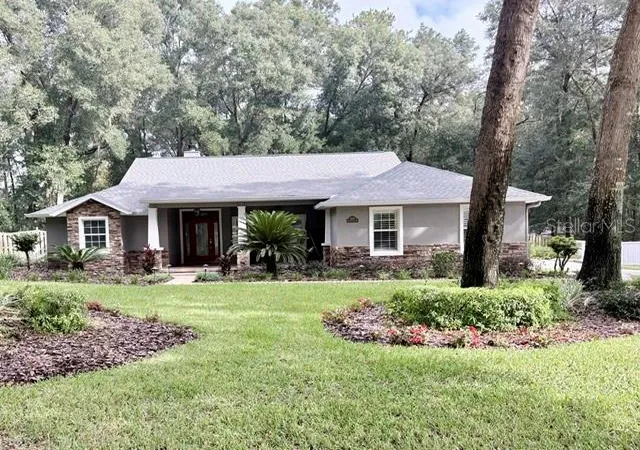
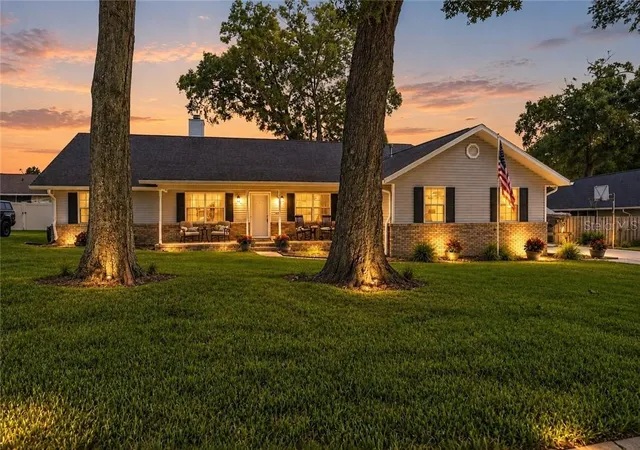
Find Homes by Property Features in Ocala, FL
Nearby New Homes For Sale

Based on information from Stellar MLS® through Nov 07, 2026, 02:45AM as submitted to and distributed by MLS GRID. All data is obtained from various sources and may not have been verified by the broker or MLS GRID. Supplied Open House Information is subject to change without notice. All information should be independently reviewed and verified for accuracy. Properties may or may not be listed by the office/agent presenting the information. IDX information is provided exclusively for consumers’ personal non-commercial use. It may not be used for any purpose other than to identify prospective properties consumers may be interested in purchasing. The data is deemed reliable but is not guaranteed by MLS GRID. The use of the MLS GRID Data may be subject to an end-user license agreement prescribed by the Member Participant’s applicable MLS, if any, and as amended from time to time. © 2026 Stellar MLS. All Rights Reserved.
 Advertising Broker: Fred McGill | Simple Showing, Inc
