- Overview
- Description
- Property Details
- Location
- Facts & Features
- Getting Around
- Nearby Homes
 No HOA
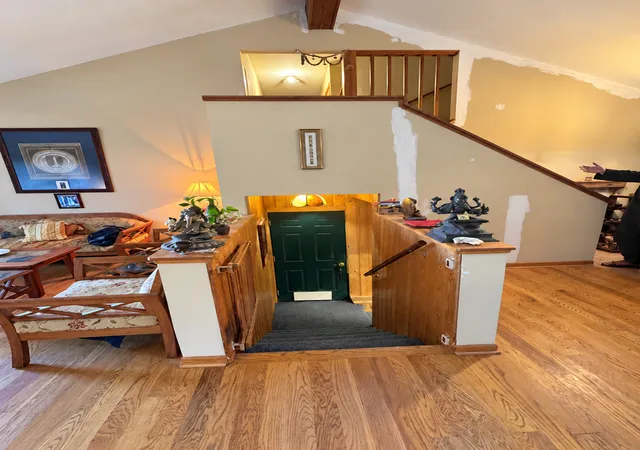

Street View
$515,000
Monthly Est:$2,563
 3 Beds
 4 Baths
3 full baths + 1 half bath
 3,897sqft
10 Lake Shore Dr, Oakwood Hills, IL 60013
$515,000
$2,563/moEst:
Get Pre-Approved
Single Family Residence
Built in 1985
$-- HOA
13,939.2 sqft lot
$132/sq.ft
Description
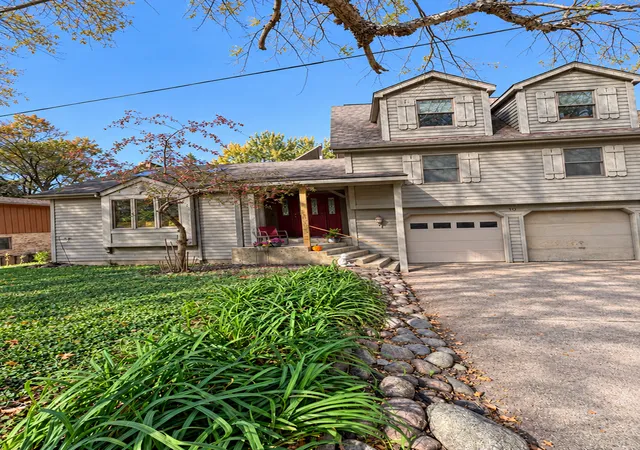
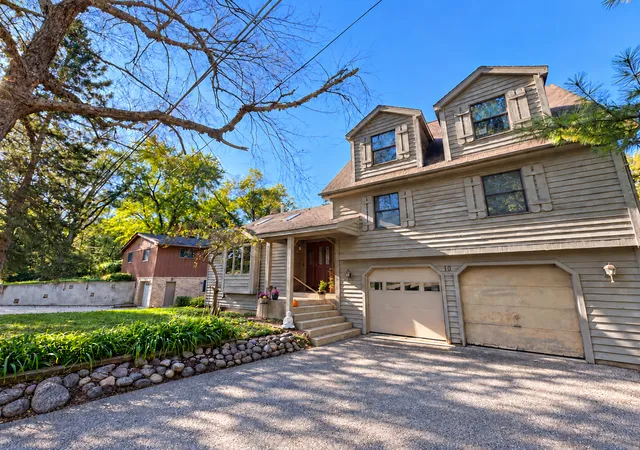
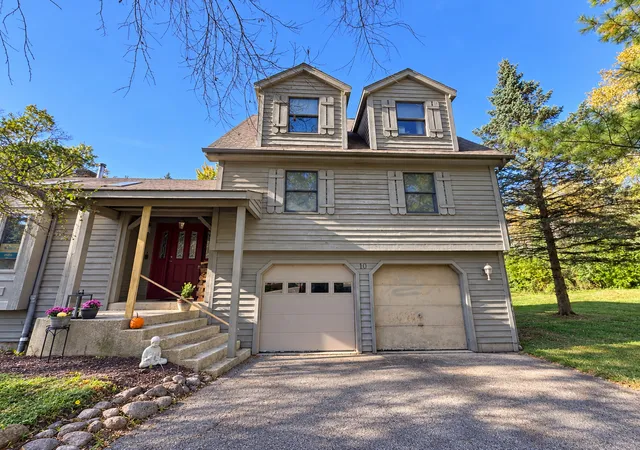
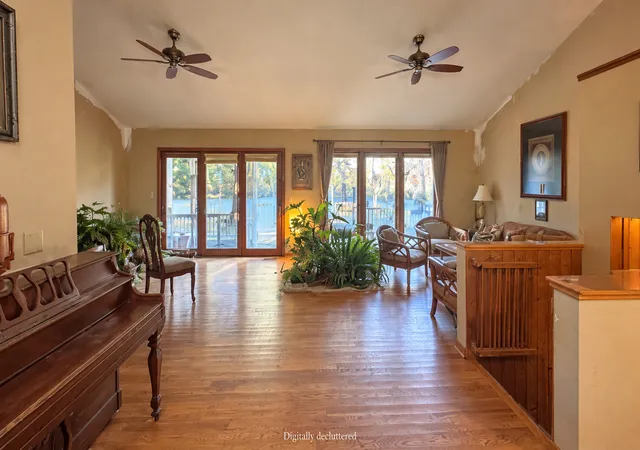
Who said lake life is just for summer? Discover Oakwood Hills-one of McHenry County's best-kept secret-where Mayberry-like small-town charm meets year-round lake living. Enjoy shimmering views of spring-fed Silver Lake from your primary suite with en suite bath. Spend afternoons fishing, kayaking, paddleboarding or simply floating on the water. Setting this home apart is its level, zero-slope approach to the shoreline-making it easy to launch your favorite lake toys without a steep bank to navigate or maintain. Enjoy golden autumn reflections, winter ice fishing and skating when conditions allow, plus nearby trails for active hikes or slow, leisurely walks enjoying fresh air throughout the seasons. Just a 7-minute drive from the Cary Metra station-why fight traffic when you can enjoy a peaceful train ride of about an hour to Ogilvie Transportation Center in downtown Chicago? This 3-bedroom/3 1/2 bath home, features vaulted ceilings, skylights, expansive windows framing the lake and surrounding trees, and a stone wood-burning fireplace in the walkout basement. Bring your vision to this lakefront opportunity to create a retreat where ordinary afternoons feel extraordinary. Offered AS-IS. Located within the sought-after Prairie Grove School District 46 and served by Prairie Ridge High School in Community High School District 155. *** "Re-activated" reflects a temporary pause in showings while photos and listing preparations were completed. The home was not previously under contract.
- Houzeo last checked: 3 minutes ago
- Listing updated: November 5, 2026 at 6:06 am
- Listing Provided by: Marisol Randazzo (708) 289-0392 | RE/MAX Plaza (815) 338-4455
- Source: MRED MLS-IL as distributed by MLS GRID | MLS#: 12793104

Property Details
Status
Active
Type
Single Family Residence
No. of Stories
-
County
City
Neighborhood
--
Year Built
1985
HOA Fees
-
Finished Area
3,897 sqft
Lot Size
13,939.2 sqft lot
Basement Area
- sqft
MLS Name
MRED MLS
MLS Number
12793104
MLS Status
Active
Days on Market
10

Continue Your Journey in App
Find your dream home, receive real-time updates, and many more!
Continue Your Journey in App
Find your dream home, receive real-time updates, and many more!
Location
Facts & Features
Rooms
Bedrooms & bathrooms
Bedrooms: 3
Bathrooms: 4
Foyer
Level: Main
Area: 20.00 Square Feet
Dimensions: 4X5
Bedroom 2
Level: Second
Area: 208.00 Square Feet
Dimensions: 16X13
Bedroom 3
Level: Second
Area: 266.00 Square Feet
Dimensions: 19X14
Dining Room
Level: Main
Area: -- Square Feet
Dimensions: COMBO
Family Room
Level: Walkout Basement
Area: 408.00 Square Feet
Dimensions: 24X17
Kitchen
Level: Main
Area: 240.00 Square Feet
Dimensions: 16X15
Laundry
Level: Walkout Basement
Area: 30.00 Square Feet
Dimensions: 6X5
Living Room
Level: Main
Area: 234.00 Square Feet
Dimensions: 18X13
Master Bedroom
Level: Third
Area: 540.00 Square Feet
Dimensions: 18X30
Interior
Cooling
Central Air
Interior Features
Vaulted Ceiling(s), Solar Tube(s), Open Floorplan, Separate Dining Room, Pantry
Exterior Features
Balcony, Other, Lighting
Flooring
Hardwood, Carpet, Wood
Appliances
Range, Dishwasher, Refrigerator, Washer, Dryer, Water Softener Owned
Heating
Gas
Window Features
Screens, Skylight(s), Window Treatments
Sewer
Septic Tank
Construction
Year Built
Year Built: 1985
Home type
Single Family Residence
Foundation Details
Concrete Perimeter
Construction Materials
Cedar
Roof
Asphalt
Utilities & Energy
Laundry Features
In Unit
Basement
Finished, Full
Water Source
Well
Fireplace Features
Wood Burning
Parking Features
Asphalt, Heated Garage, Yes, Garage Owned, Attached, Driveway, Garage Faces Front, Owned, Garage
Other Features
Community Features
Park, Lake, Water Rights, Curbs
Patio And Porch Features
Deck, Porch
Lot Features
Water Rights, Wooded, Mature Trees, Level
Price History
| Date | Event | Price |
|---|---|---|
10/30/2026 Source: | Listed for Sale | $515,000 $132/sqft |
10/26/2026 Source: | Listing Removed | $515,000 $132/sqft |

Nearby Homes
Find Homes by Property Features in Oakwood Hills, IL

This representation is based in whole or in part on data supplied by Midwest Real Estate Data, LLC through Nov 07, 2026, 01:00AM. Midwest Real Estate Data, LLC does not guarantee nor is it in any way responsible for its accuracy. Data maintained by Midwest Real Estate Data LLC may not reflect all real estate activity in the market. Based on information submitted to the MLS GRID as of Nov 07, 2026, 01:00AM. All data is obtained from various sources and has not been, and will not be, verified by broker or MLS GRID. Supplied Open House information is subject to change without notice. All information should be independently reviewed and verified for accuracy. Properties may or may not be listed by the office/agent presenting the information. This website may not include listings or property addresses of sellers who have directed their listing brokers to withhold their listing or their property address from display on the Internet. Some IDX listings have been excluded from this website. Information is provided exclusively for consumers’ personal non-commercial use. It may not be used for any purpose other than to identify prospective properties consumers may be interested in purchasing. The data is deemed reliable but is not guaranteed by MLS GRID, MRED or Houzeo. The use of the MLS GRID Data may be subject to an end user license agreement prescribed by the Member Participant’s applicable MLS, if any, and as amended from time to time. Properties displayed may be listed or sold by various participants in the MLS, Listings courtesy of MRED as distributed by MLS GRID. ©2026 Midwest Real Estate Data LLC. All Rights Reserved
 Advertising Broker: Jorge Romero | Realty One Group Inc.
