- Overview
- Description
- Property Details
- Location
- Facts & Features
- Getting Around
- Nearby Homes


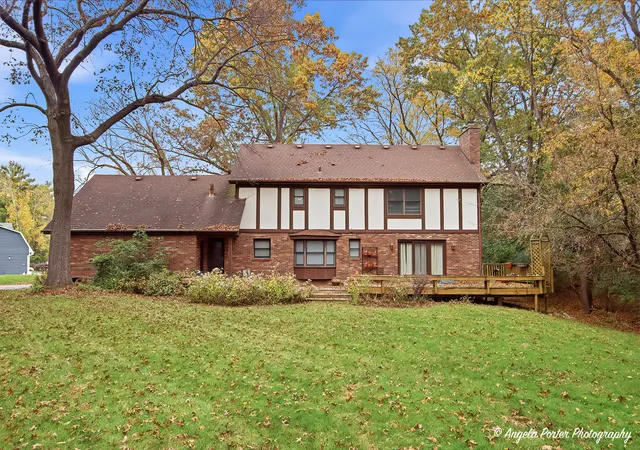

Street View
$575,000
Monthly Est:$2,862
 4 Beds
 3 Baths
2 full baths + 1 half bath
 2,562sqft
535 Machelle Dr, Cary, IL 60013
$575,000
$2,862/moEst:
Get Pre-Approved
Single Family Residence
Built in 1986
$-- HOA
1.04 acres lot
$224/sq.ft
Description
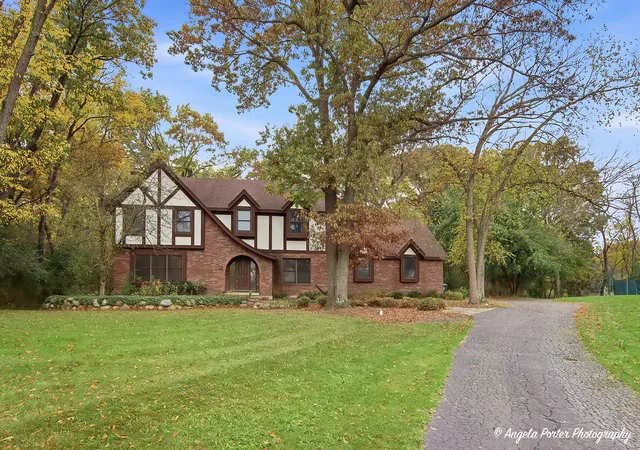
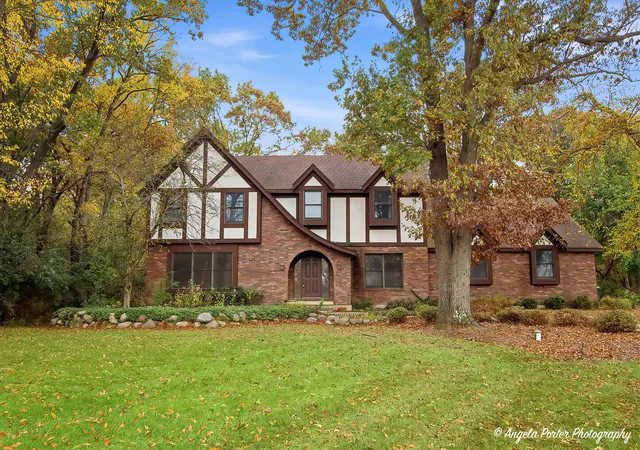
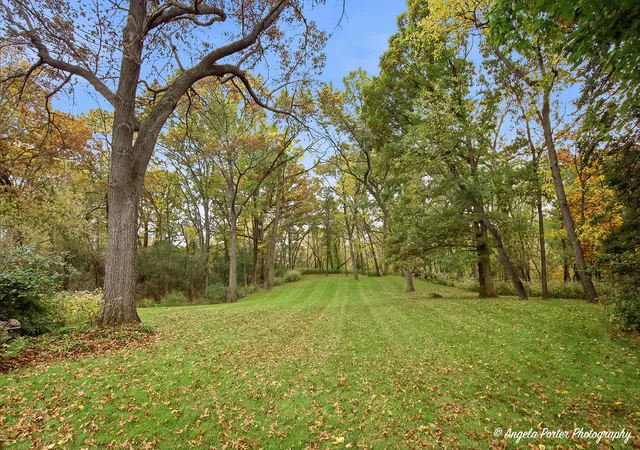
Welcome to 535 Machelle Drive in Cary, tucked into the highly sought-after The Coves subdivision and sitting on a beautiful 1.04-acre lot! This spacious 4-bedroom, 2.5-bath home offers more than 2,500 sq ft above grade, plus approximately 1,200 additional sq ft in the mostly finished basement-there's no shortage of room here. The home has been loved and enjoyed for many years and is now ready for its next owner to bring some fresh ideas and make it their own. With generous living spaces, four bedrooms, a full basement and over an acre of property, you've got a fantastic foundation to work with. The dual HVAC systems were replaced in 2020, and the Roof is about 8-10 years old taking care of a few important big-ticket updates. Whether you embrace what's here and update over time or come in with a vision from day one, this is an opportunity to create something pretty special in an established Cary neighborhood. Plenty of space. Over an acre. A great location. And so much potential for its next chapter. Estate sale being sold as-is.
- Houzeo last checked: 3 minutes ago
- Listing updated: November 3, 2026 at 6:00 pm
- Listing Provided by: Brandy Schuldt (847) 421-9209 | Keller Williams North Shore West (847) 383-6600
- Source: MRED MLS-IL as distributed by MLS GRID | MLS#: 12752979

Property Details
Status
Active
Type
Single Family Residence
No. of Stories
-
County
City
Neighborhood
--
Year Built
1986
HOA Fees
-
Finished Area
2,562 sqft
Lot Size
1.04 acres lot
Basement Area
- sqft
MLS Name
MRED MLS
MLS Number
12752979
MLS Status
New
Days on Market
3
Open House

Continue Your Journey in App
Find your dream home, receive real-time updates, and many more!
Continue Your Journey in App
Find your dream home, receive real-time updates, and many more!
Location
Facts & Features
Rooms
Bedrooms & bathrooms
Bedrooms: 4
Bathrooms: 3
Eating Area
Level: Main
Area: 96.00 Square Feet
Dimensions: 12X8
Recreation Room
Level: Basement
Area: 784.00 Square Feet
Dimensions: 28X28
Storage
Level: Basement
Area: 325.00 Square Feet
Dimensions: 25X13
Pantry
Level: Main
Area: 66.00 Square Feet
Dimensions: 6X11
Bedroom 2
Level: Second
Area: 196.00 Square Feet
Dimensions: 14X14
Bedroom 3
Level: Second
Area: 168.00 Square Feet
Dimensions: 12X14
Bedroom 4
Level: Second
Area: 252.00 Square Feet
Dimensions: 14X18
Dining Room
Level: Main
Area: 143.00 Square Feet
Dimensions: 11X13
Family Room
Level: Main
Area: 300.00 Square Feet
Dimensions: 20X15
Kitchen
Level: Main
Area: 140.00 Square Feet
Dimensions: 14X10
Laundry
Level: Main
Area: 24.00 Square Feet
Dimensions: 6X4
Living Room
Level: Main
Area: 260.00 Square Feet
Dimensions: 13X20
Master Bedroom
Level: Second
Area: 234.00 Square Feet
Dimensions: 13X18
Interior
Cooling
Central Air, Zoned
Interior Features
Walk In Closet(s), Bookcases
Heating
Gas, Forced Air
Sewer
Septic Tank
Construction
Year Built
Year Built: 1986
Home type
Single Family Residence
Foundation Details
Concrete Perimeter
Construction Materials
Brick, Cedar
Roof
Asphalt
Utilities & Energy
Laundry Features
Main Level, In Unit, Laundry Closet
Electric
Circuit Breakers, 200+ Amp Service
Basement
Partially Finished, Full
Water Source
Well
Fireplace Features
Wood Burning, Gas Starter
Parking Features
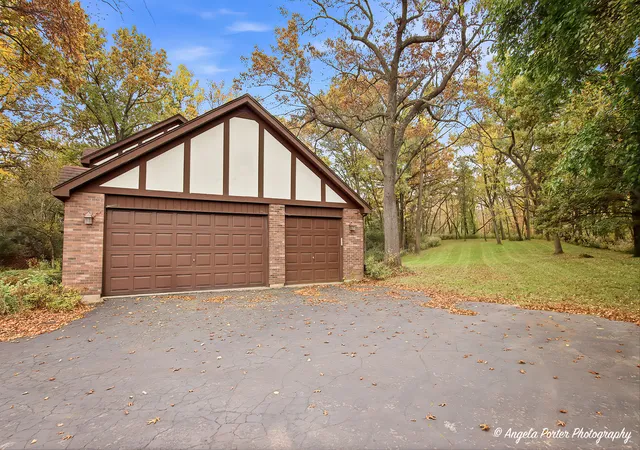
Asphalt, Garage Door Opener, Yes, Garage Owned, Attached, Garage
Other Features
Patio And Porch Features
Deck
Subdivision Name
The Coves
Lot Features
Cul De Sac, Wooded, Mature Trees
Nearby Homes

Find Homes by Property Features in Cary, IL

This representation is based in whole or in part on data supplied by Midwest Real Estate Data, LLC through Nov 07, 2026, 01:00AM. Midwest Real Estate Data, LLC does not guarantee nor is it in any way responsible for its accuracy. Data maintained by Midwest Real Estate Data LLC may not reflect all real estate activity in the market. Based on information submitted to the MLS GRID as of Nov 07, 2026, 01:00AM. All data is obtained from various sources and has not been, and will not be, verified by broker or MLS GRID. Supplied Open House information is subject to change without notice. All information should be independently reviewed and verified for accuracy. Properties may or may not be listed by the office/agent presenting the information. This website may not include listings or property addresses of sellers who have directed their listing brokers to withhold their listing or their property address from display on the Internet. Some IDX listings have been excluded from this website. Information is provided exclusively for consumers’ personal non-commercial use. It may not be used for any purpose other than to identify prospective properties consumers may be interested in purchasing. The data is deemed reliable but is not guaranteed by MLS GRID, MRED or Houzeo. The use of the MLS GRID Data may be subject to an end user license agreement prescribed by the Member Participant’s applicable MLS, if any, and as amended from time to time. Properties displayed may be listed or sold by various participants in the MLS, Listings courtesy of MRED as distributed by MLS GRID. ©2026 Midwest Real Estate Data LLC. All Rights Reserved
 Advertising Broker: Jorge Romero | Realty One Group Inc.
