- 0
- 5
- Overview
- Description
- Property Details
- Location
- Facts & Features
- Getting Around
- Nearby Homes
 Price Drop: $10K (09/07)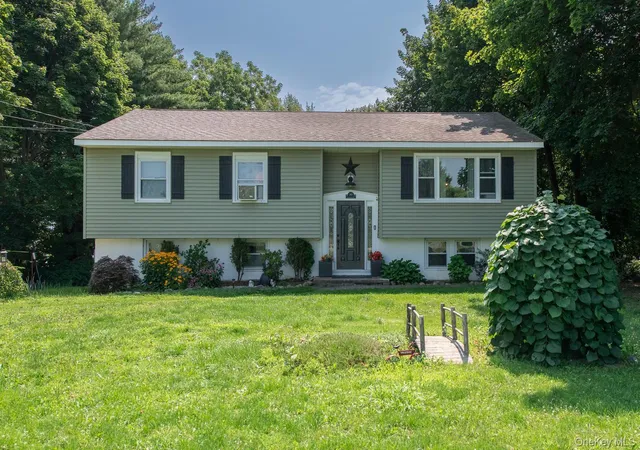

Street View
$455,000
Monthly Est:$2,265
 3 Beds
 2 Baths
2 full baths
 1,632sqft
10 Lakeview Ct, La Grange, NY 12603
$455,000
$2,265/moEst:
Get Pre-Approved
Single Family Residence
Built in 1966
$-- HOA
28,314 sqft lot
$279/sq.ft
Description
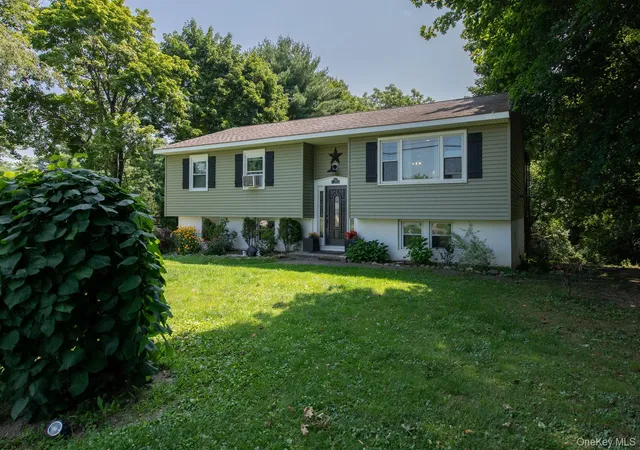
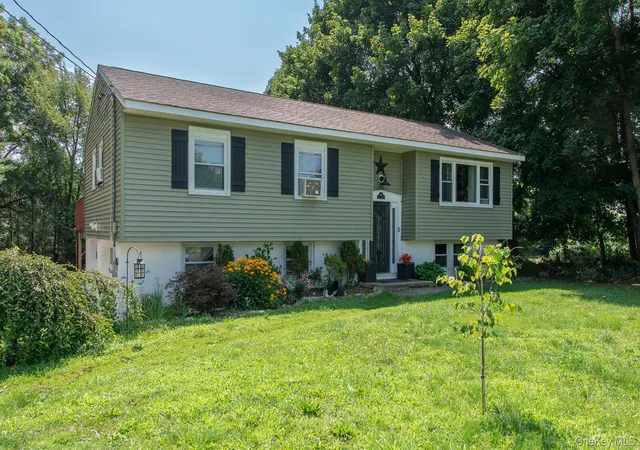
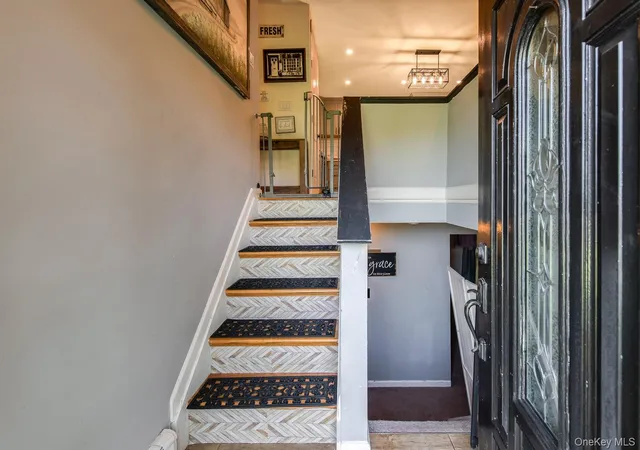
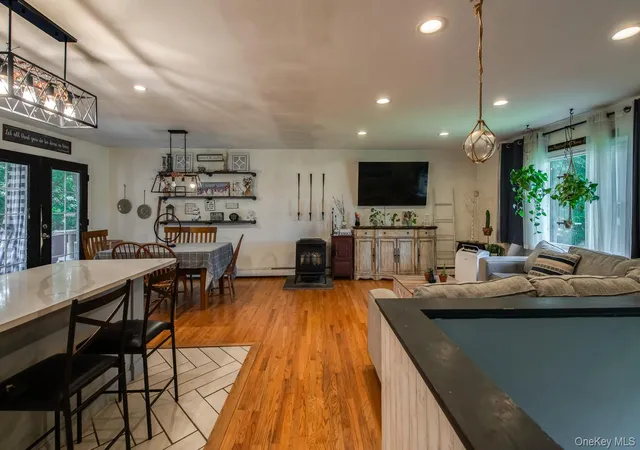
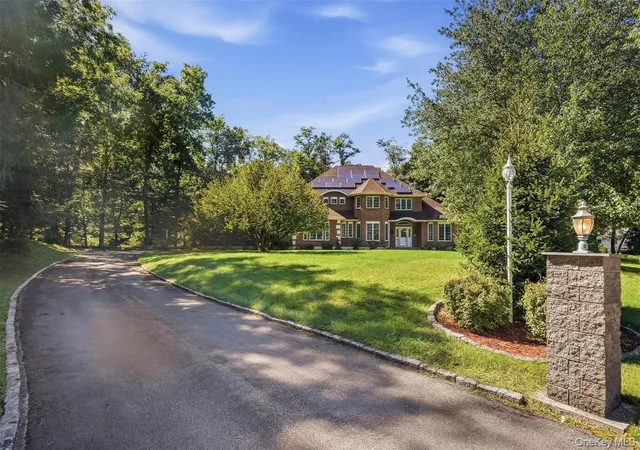
Move right in and enjoy the space, style and thoughtful updates this beautifully renovated 3 bedroom, 2 full bath home has to offer. Located within the Wappingers Central School District, this home has three generously sized bedrooms, providing plenty of comfortable living space. The completely renovated kitchen is sure to impress, featuring stainless steel appliances, quartz countertops, a pantry, abundant cabinetry, and plenty of counter space. Hardwood floors flow throughout the first floor, adding warmth and character. Numerous additional upgrades include new vinyl siding, windows, front door, attic spray foam insulation, and newer plumbing. A pellet stove provides a...
Continue Reading- Houzeo last checked: 14 minutes ago
- Listing updated: September 17, 2026 at 7:25 pm
- Listing Provided by: Jennifer Stapleton (914) 906-2423 | Houlihan Lawrence Inc. (845) 473-9770
- Source: OneKey MLS-NY | MLS#: 1032439

Property Details
Status
Active
Type
Single Family Residence
No. of Stories
-
County
City
Neighborhood
--
Year Built
1966
HOA Fees
-
Finished Area
1,632 sqft
Lot Size
28,314 sqft lot
Basement Area
- sqft
MLS Name
OneKey MLS
MLS Number
1032439
MLS Status
Active
Days on Market
51
Cumulative Days on Market
30

Continue Your Journey in App
Find your dream home, receive real-time updates, and many more!
Download App
Continue Your Journey in App
Find your dream home, receive real-time updates, and many more!
Facts & Features
Rooms
Bedrooms & bathrooms
Bedrooms: 3
Bathrooms: 2
Living Room
Level: First
Dining Room
Level: First
Kitchen
Level: First
Bedroom 1
Level: First
Bedroom 2
Level: First
Bedroom 3
Level: First
Bathroom 2
Level: Lower
Family Room
Level: Lower
Auxiliary Room
Level: Lower
Bathroom 1
Level: First
Interior
Heating
Baseboard, Oil
Sewer
Septic Tank
Interior Features
Chefs Kitchen, Formal Dining, Kitchen Island, Open Floorplan, Open Kitchen, Pantry, Quartz/quartzite Counters
Appliances
Dishwasher, Dryer, Microwave, Range, Refrigerator, Washer
Cooling
Wall/window Unit(s)
Construction
Year Built
Year Built: 1966
Home type
Single Family Residence
Architectural Style
Raised Ranch
Construction Materials
Frame
Utilities & Energy
Utilities
Electricity Connected
Water Source
Public
Basement
Walk Out Access
Parking Features
Driveway, Garage
Price History
| Date | Event | Price |
|---|---|---|
09/07/2026 Source: | Listed for Sale | $455,000 -2.15% $279/sqft |
09/07/2026 Source: | Price Decreased | $465,000 -2.11% $285/sqft |
08/17/2026 Source: | Listing Removed | $475,000 $291/sqft |
07/29/2026 Source: | Listed for Sale | $475,000 $291/sqft |

Nearby Homes


Find Homes by Property Features in La Grange, NY


Based on information from OneKey MLS, through Sep 19, 2026, 11:17PM. IDX information is provided exclusively for personal, non-commercial use, and may not be used for any purpose other than to identify prospective properties consumers may be interested in purchasing. Information is deemed reliable but not guaranteed. © 2026 OneKey® MLS. All rights reserved.
 Advertising Broker: Mark Karten | Karten Real Estate Services

Love this home?
Here's 4 things you can do

Your local real estate expert. Speak directly with agent about the home & pricing.

Book your private tour
as early as Tomorrow at 09:00 AM

Rates starting from 6.3%. Secure financing early to move quickly when you're ready.

Fastest way to get your offer in. Speak directly with agent to negotiate the offer.
Houzeo Corp. holds real estate brokerage licenses in Alabama (License No. 000157023 - 0) and Texas (License No. 9013396)
TREC: Info About Brokerage Services, Consumer Protection Notice.
§ 442‑H New York Standard Operating Procedure.
New York State Fair Housing Notice.


