- Overview
- Description
- Property Details
- Location
- Facts & Features
- Getting Around
- Nearby Homes


$2,599,900
Monthly Est:$12,941
 4 Beds
 4 Baths
3 full baths + 1 half bath
 4,346sqft
10 Laurel Cir, Malvern, PA 19355
$2,599,900
$12,941/moEst:
Get Pre-Approved
Single Family Residence
Built in 2026
$-- HOA
2.1 acres lot
$598/sq.ft
Description
***QUICK DELIVERY NEW CONSTRUCTION THIS YEAR *** Discover an exceptional opportunity in desirable Willistown Township! Situated on an expansive 2-acre homesite, 10 Laurel Circle features the beautifully appointed Atlee by Bentley Homes. Offering just over 4,400 square feet of thoughtfully designed living space, this 4-bedroom, 3-full-bath/1 HB residence with a 3-car side-entry garage combines timeless architecture, sophisticated finishes, and the quality craftsmanship Bentley Homes is known for. Soaring 10-foot ceilings on the first floor and 9-foot ceilings on the second floor create an open, airy atmosphere throughout.
Designed for both everyday living and entertaining, the home features a stunning great room with a gas fireplace, custom built-in bench seating, and decorative ceiling beams. The beautifully appointed kitchen showcases stacked cabinetry extending to the 10-foot ceiling, quartz countertops, a premium Thermador and Bosch appliance package, and a Kohler farmhouse sink. A separate butler's pantry with beverage refrigerator adds convenience and functionality for entertaining. Hardwood flooring throughout the first floor, custom lighting, dining room wainscoting, and thoughtfully selected finishes further enhance the home's appeal.
The luxurious primary bath offers a spa-inspired retreat with an oversized shower, frameless glass enclosure, quartz bench, and freestanding soaking tub. Additional highlights include a private library with French glass doors, built-in mudroom cubbies, and a lower-level rough-in for a future full bathroom.
Outside, enjoy James Hardie board-and-batten siding, flagstone porches, and an expansive covered porch off the great room, all complemented by the generous 2-acre setting.
Anticipated completion by year-end 2026! This quick-delivery opportunity offers the benefits of luxury new construction without the extended wait of building from the ground up. Photos shown are of the FURNISHED Atlee model home at Rose Glenn and are for illustrative purposes. Finishes, features, and selections at 10 Laurel Circle may vary. The model home is available to tour by appointment. Contact Nicole Rymer to schedule your private showing and learn more about this exceptional home.
- Houzeo last checked: 8 minutes ago
- Listing updated: November 5, 2026 at 7:48 pm
- Listing Provided by: Arthur B. Herling (215) 431-3944 , Nicole L. Rymer (772) 475-3699 | Howard Hanna Real Estate Services (215) 643-2500
- Source: Bright MLS-NJ | MLS#: P2139102

Property Details
Status
Active
Type
Single Family Residence
No. of Stories
-
County
City
Neighborhood
--
Year Built
2026
HOA Fees
-
Finished Area
4,346 sqft
Lot Size
2.1 acres lot
Basement Area
- sqft
MLS Name
Bright MLS
MLS Number
P2139102
MLS Status
ACTIVE-BRIGHT
Days on Market
1

Continue Your Journey in App
Find your dream home, receive real-time updates, and many more!
Continue Your Journey in App
Find your dream home, receive real-time updates, and many more!
Location
Facts & Features
Rooms
Bedrooms & bathrooms
Bedrooms: 4
Bathrooms: 4
Interior
Heating
Forced Air
Exterior Features
Exterior Lighting, Gutter System
Cooling
Central A/c
Flooring
Carpet, Hardwood
Sewer
On Site Septic
Construction
Year Built
Year Built: 2026
Home type
Single Family Residence
Architectural Style
Colonial
Foundation Details
Concrete Perimeter
Roof
Architectural Shingle, Metal
Property Condition
Excellent
Construction Materials
Concrete, Cpvc/pvc, Hardi Plank Type, Stone
Utilities & Energy
Water Source
Well
Basement
Full
Other Features
Subdivision Name
Radnor Hunt
Price History
| Date | Event | Price |
|---|---|---|
11/05/2026 Source: | Price Increased | $2,599,900 +0.39% $598/sqft |
01/16/2026 Source: | Price Increased | $2,589,900 +3.60% $596/sqft |
05/19/2025 Source: | Listed for Sale | $2,499,900 -3.48% $575/sqft |
05/19/2025 Source: | Off Market | $2,589,900 +3.64% $596/sqft |
05/10/2025 Source: | Coming Soon | $2,499,000 $575/sqft |

Nearby Homes
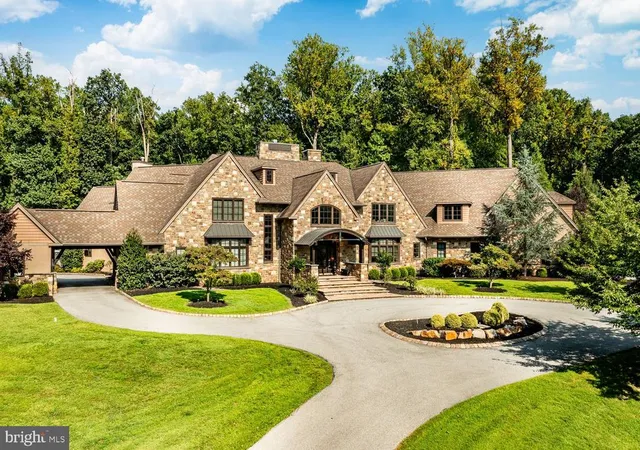
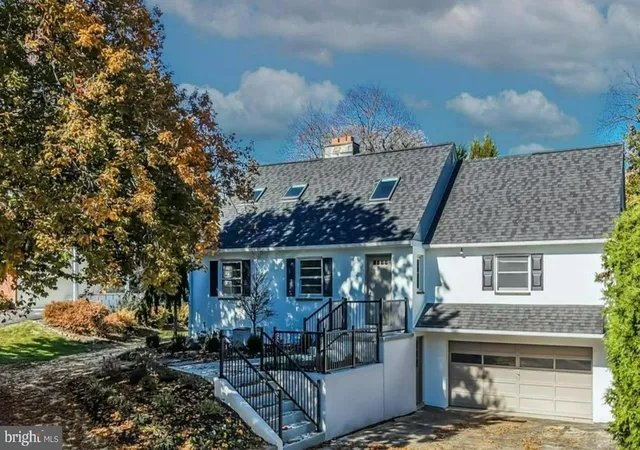
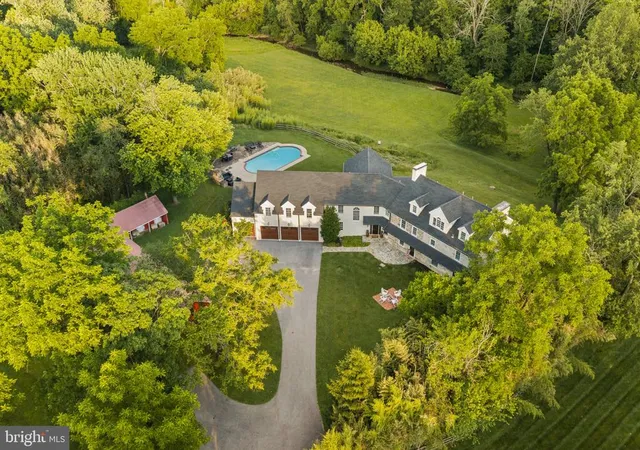

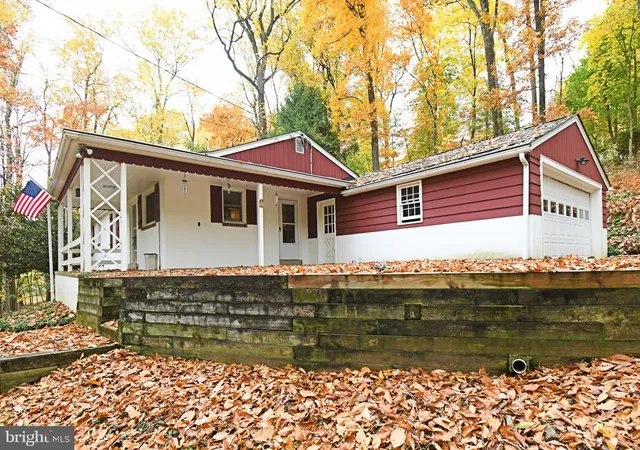


Find Homes by Property Features in Malvern, PA
Nearby New Homes For Sale


Based on information from Bright MLS through Nov 08, 2026, 06:00AM. Listing information is from various brokers who participate in the Bright MLS IDX program and not all listings may be visible on the site. The property information being provided on or through the website is for the personal, non-commercial use of consumers and such information may not be used for any purpose other than to identify prospective properties consumers may be interested in purchasing. Some properties which appear for sale on the website may no longer be available because they are for instance, under contract, sold or are no longer being offered for sale. Property information displayed is deemed reliable but is not guaranteed. IDX information is provided exclusively for personal, non-commercial use, and may not be used for any purpose other than to identify prospective properties consumers may be interested in purchasing. Information is deemed reliable but not guaranteed. © 2026 Bright MLS, Inc. All Rights Reserved. Click here for more information
 Advertising Broker: Joe Hawkins | Hawkins Real Estate Services
