- Overview
- Description
- Property Details
- Location
- Facts & Features
- Getting Around
- Nearby Homes

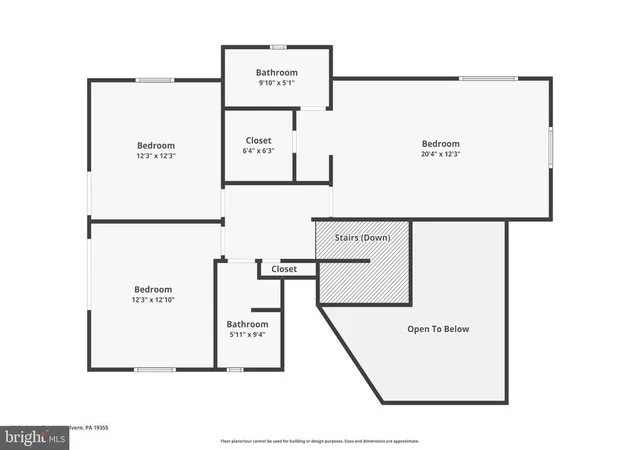


$1,190,000
Monthly Est:$5,923
 4 Beds
 5 Baths
4 full baths + 1 half bath
 3,700sqft
25 Spring Valley Rd, Malvern, PA 19355
$1,190,000
$5,923/moEst:
Get Pre-Approved
Single Family Residence
Built in 1983
$-- HOA
1.7 acres lot
$322/sq.ft
Description
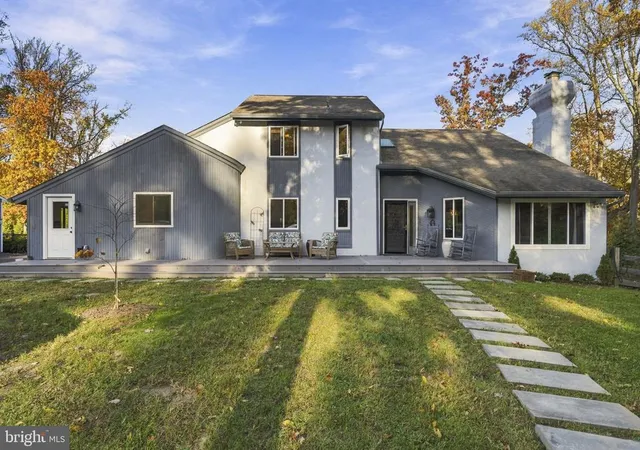
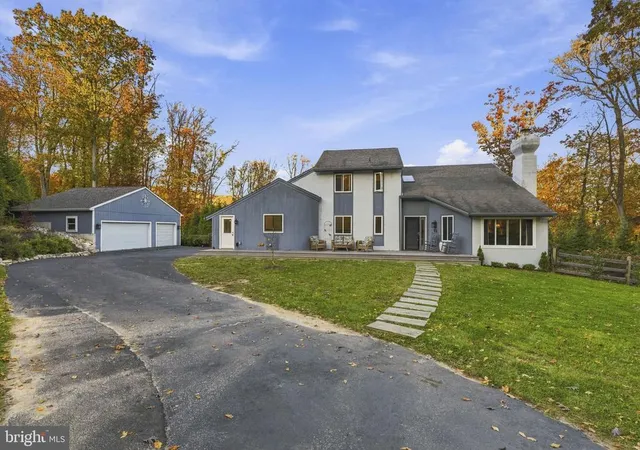
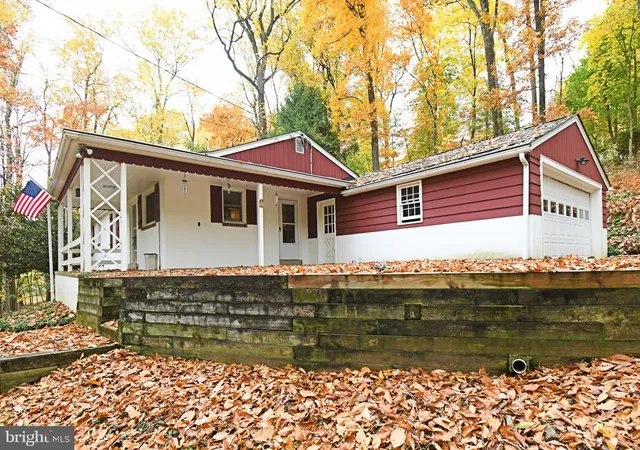
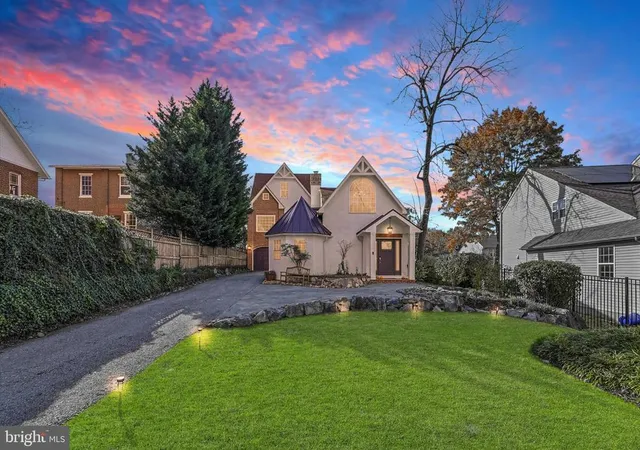
Set on 1.7 private acres in Malvern, 25 Spring Valley Road blends spacious living, extensive updates, and a peaceful, tree-lined setting. Offering approximately 3,700 square feet, four bedrooms, four full bathrooms, one half bathroom, and a detached three-car garage, this home provides generous space both inside and out.
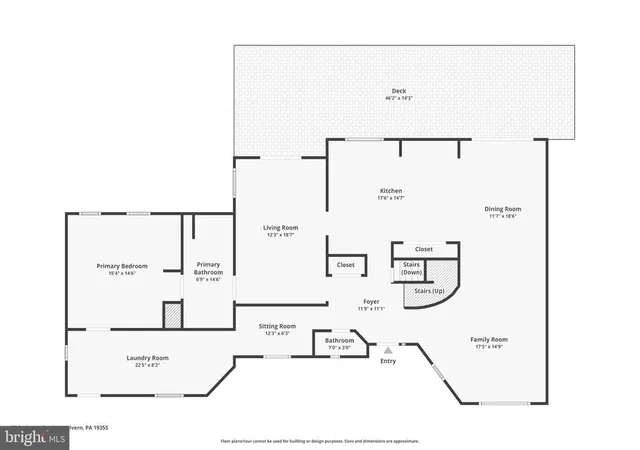
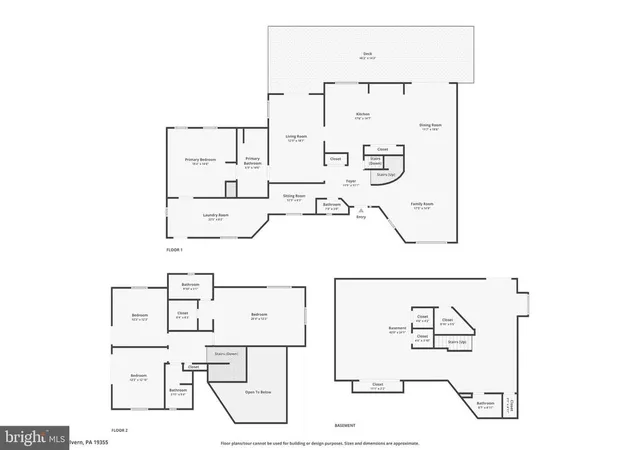
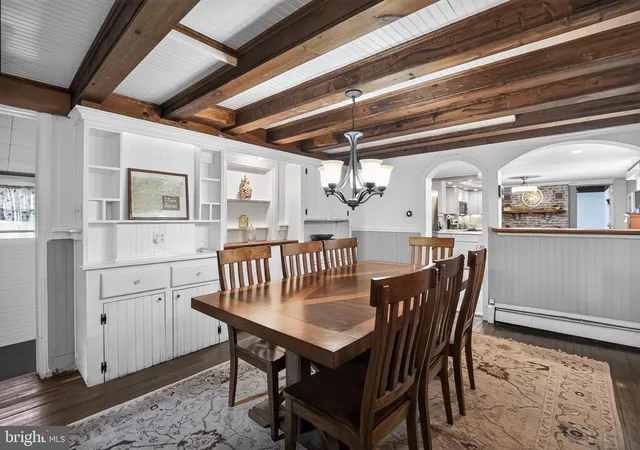
A rear addition expanded the kitchen and dining room, creating an inviting setting for everyday living and entertaining. The kitchen features quartz countertops and backsplash, a center island, and a Viking stove with a 1,200-CFM hood. Hardwood floors flow throughout the home, while new recessed lighting enhances the kitchen, living room, and dining room. Separate living, dining, and family rooms offer versatile spaces to gather or unwind, with access from the family room and dining room to a rear deck overlooking the private backyard.
The former attached garage has been transformed into a first-floor primary suite with a separate entrance and a new bathroom, offering flexibility for a potential in-law suite. Thoughtful improvements include blown-in insulation, new walls, an insulated ceiling, and added windows that welcome natural light. An expanded laundry room adds everyday convenience.
The nearly completed basement renovation extends the home’s usable living space with brick walls, a full bathroom, new insulation, flooring, ceiling, recessed lighting, a sliding door, and a window.
Additional improvements include new windows throughout, all-new sliding doors, new composite decking, and electric service extended to the detached garage and to the street for property lighting. Front and rear decks provide inviting places to enjoy the grounds, where hundreds of planted trees enhance the setting and approximately half an acre of fenced backyard offers room to relax and play. Public sewer adds to the convenience of this extensively updated Malvern property.
- Houzeo last checked: 0 minutes ago
- Listing updated: November 7, 2026 at 7:26 pm
- Listing Provided by: Nicole J Gallo (610) 441-4762 , Kristina Flynn (484) 576-6076 | EXP Realty, LLC (888) 397-7352
- Source: Bright MLS-NJ | MLS#: P2138978

Property Details
Status
Active
Type
Single Family Residence
No. of Stories
-
County
City
Neighborhood
--
Year Built
1983
HOA Fees
-
Finished Area
3,700 sqft
Lot Size
1.7 acres lot
Basement Area
- sqft
MLS Name
Bright MLS
MLS Number
P2138978
MLS Status
ACTIVE-BRIGHT
Days on Market
3

Continue Your Journey in App
Find your dream home, receive real-time updates, and many more!
Continue Your Journey in App
Find your dream home, receive real-time updates, and many more!
Location
Facts & Features
Rooms
Bedrooms & bathrooms
Bedrooms: 4
Bathrooms: 5
Interior
Heating
Heat Pump(s)
Interior Features
Combination Kitchen/dining, Combination Dining/living, Chair Railings, Curved Staircase, Kitchen Island, Kitchen Gourmet, Upgraded Countertops, Wood Floors
Exterior Features
Exterior Lighting, Extensive Hardscape, Stone Retaining Walls
Cooling
Central A/c
Sewer
Public Sewer
Construction
Year Built
Year Built: 1983
Home type
Single Family Residence
Architectural Style
Contemporary, Colonial
Foundation Details
Concrete Perimeter
Construction Materials
Frame
Utilities & Energy
Water Source
Well
Basement
Fully Finished, Partially Finished, Walkout Level
Fireplace Features
Electric
Parking Features
Paved Driveway
Other Features
Lot Features
Backs To Trees, Front Yard, Level, Private
Subdivision Name
None Available
Patio And Porch Features
Deck, Patio
Price History
| Date | Event | Price |
|---|---|---|
11/05/2026 Source: | Listed for Sale | $1,190,000 +83.08% $322/sqft |
06/28/2024 Source: | Sold | $650,000 $176/sqft |

Nearby Homes




Find Homes by Property Features in Malvern, PA
Nearby New Homes For Sale


Based on information from Bright MLS through Nov 08, 2026, 05:15AM. Listing information is from various brokers who participate in the Bright MLS IDX program and not all listings may be visible on the site. The property information being provided on or through the website is for the personal, non-commercial use of consumers and such information may not be used for any purpose other than to identify prospective properties consumers may be interested in purchasing. Some properties which appear for sale on the website may no longer be available because they are for instance, under contract, sold or are no longer being offered for sale. Property information displayed is deemed reliable but is not guaranteed. IDX information is provided exclusively for personal, non-commercial use, and may not be used for any purpose other than to identify prospective properties consumers may be interested in purchasing. Information is deemed reliable but not guaranteed. © 2026 Bright MLS, Inc. All Rights Reserved. Click here for more information
 Advertising Broker: Joe Hawkins | Hawkins Real Estate Services
