- Overview
- Description
- Property Details
- Location
- HOA Management
- Facts & Features
- Getting Around
- Nearby Homes




$1,199,999
Monthly Est:$5,973
 3 Beds
 3 Baths
3 full baths
 2,334sqft
10 Lincoln Ave S, Saint Petersburg, FL 33711
$1,199,999
$5,973/moEst:
Get Pre-Approved
Townhouse
Built in 2006
$725/mo HOA
3,145 sqft lot
$514/sq.ft
Description
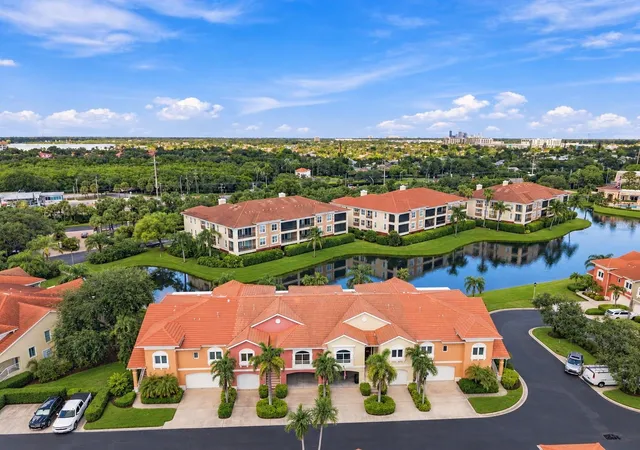
Welcome to this beautifully designed 3 bedroom, 3 bathroom residence located in the gated Marina Bay community of St. Petersburg. What truly sets this home apart is its exceptional construction quality, thoughtful upgrades, and attention to detail throughout. Unlike typical townhome construction, this residence features solid block construction all the way to the top, along with an impressive 12 inch thick concrete slab separating the first and second floors. An upgraded private elevator provides convenient access between levels, while real wood stairs add warmth and character.
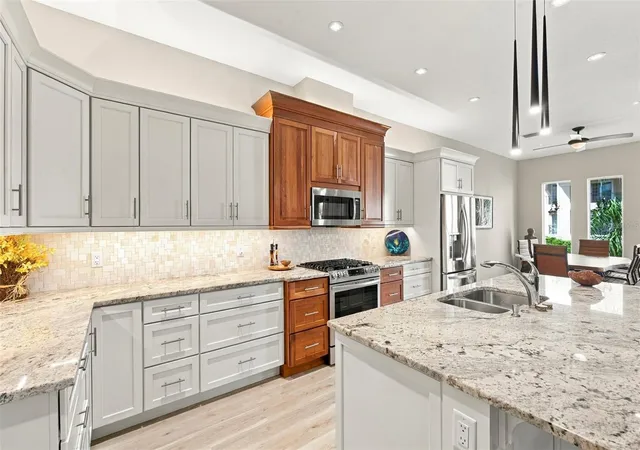
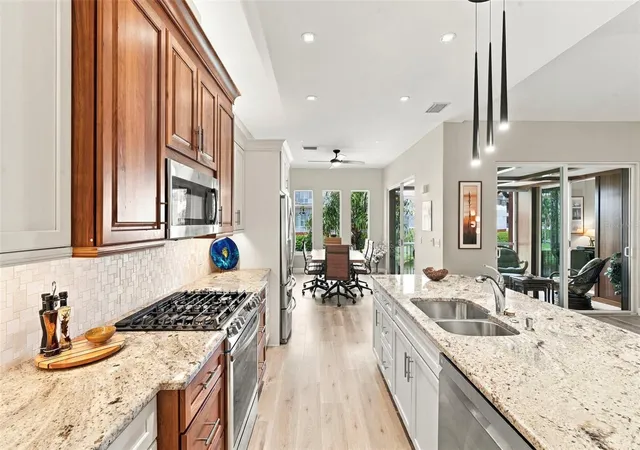
The kitchen features stainless steel appliances and a gas stove, while additional conveniences include a gas dryer, gas fireplace, brand new gas water heater, and water softener. The spacious Primary Bedroom Suite offers a comfortable private retreat, complete with an En-Suite Bathroom featuring granite countertops, double sinks, trifold dressing room mirrors, a relaxing Jacuzzi soaking tub, and a separate walk-in shower. His and her walk-in closets provide generous storage and organization, adding to the comfort and functionality of the suite.
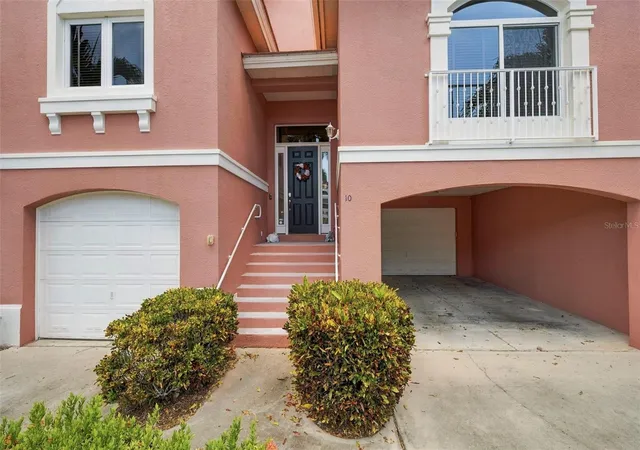
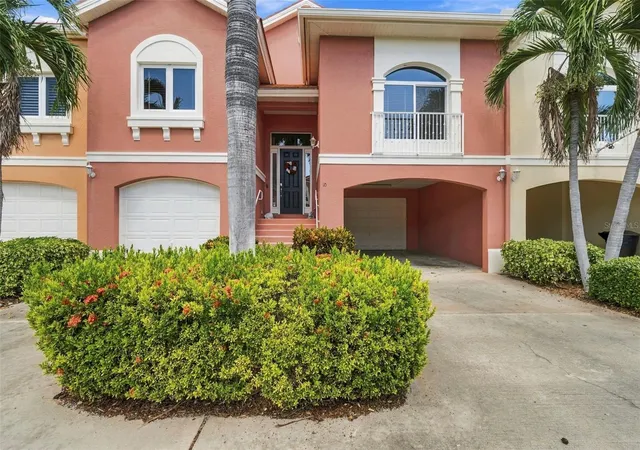
The oversized garage offers exceptional space, with an extra long layout and additional bonus area that could potentially be converted into a finished room, home gym, workshop, or additional storage.
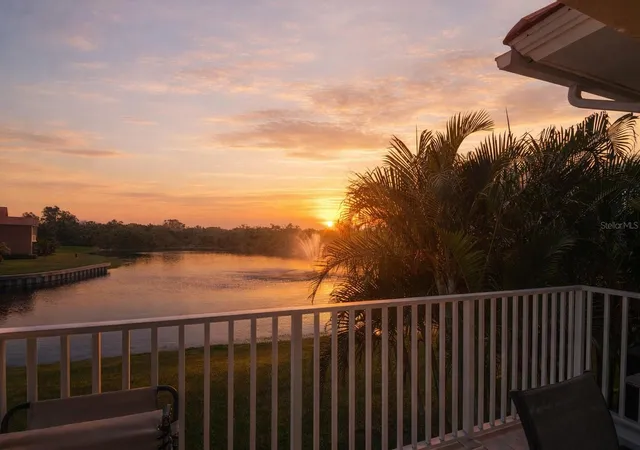
Enjoy Florida living year round with two screened patios, including a truly remarkable custom renovated upper patio. This one of a kind outdoor space showcases beautiful African Mahogany trim, teak wall panels, and an impressive 14 coats of varnish, reflecting the craftsmanship and care invested in this home. It's an inviting space to relax, entertain, or simply enjoy the outdoors.
Residents enjoy the privacy of a gated community along with access to a clubhouse, fitness center, two pools and community dock. With its substantial concrete construction, private elevator, unique custom finishes, spacious Primary Suite, and generous garage space, this property offers a combination of quality, comfort, and features that are difficult to find. A wonderful opportunity to enjoy low maintenance living in St. Petersburg without sacrificing space or construction quality.
- Houzeo last checked: 6 minutes ago
- Listing updated: October 17, 2026 at 8:06 pm
- Listing Provided by: Matthieu Benoot (727) 686-0639 , Geert Benoot | BENOOT REALTY (727) 944-4000
- Source: Stellar MLS-FL | MLS#: TB8557943

Property Details
Status
Active
Type
Townhouse
No. of Stories
2
County
City
Neighborhood
--
Year Built
2006
HOA Fees
$725/mo
Finished Area
2,334 sqft
Lot Size
3,145 sqft lot
Basement Area
- sqft
MLS Name
Stellar MLS
MLS Number
TB8557943
MLS Status
Active
Days on Market
3
Cumulative Days on Market
3

Continue Your Journey in App
Find your dream home, receive real-time updates, and many more!
Download App
Continue Your Journey in App
Find your dream home, receive real-time updates, and many more!
Location
HOA Management
Professional Bayway Management
HOA Fees
$725/ Monthly
Amenities
 Amenities and services may be covered by one or multiple associations and service providers.
 Water
Water
 Internet
 Maintenance
 Club House
 Cable TV
 Pool
Pool
 Gym
Gym
 Recreation Facilities
Disclaimer: Amenities are based on third-party information and may vary; buyers must independently verify all amenities, as information is deemed reliable but not guaranteed.
Facts & Features
Rooms
Bedrooms & bathrooms
Bedrooms: 3
Bathrooms: 3
Living Room
Level: Second
Kitchen
Level: Second
Primary Bedroom
Level: Second
Interior
Exterior Features
Lighting, Private Entrance, Sidewalk, Storage
Sewer
Public Sewer
Interior Features
Built In Features, Cathedral Ceiling(s), Ceiling Fans(s), Eat In Kitchen, Elevator, High Ceilings, Open Floorplan, Split Bedroom, Thermostat, Vaulted Ceiling(s), Walk In Closet(s), Window Treatments
Heating
Central, Electric
Flooring
Carpet, Luxury Vinyl, Tile
Cooling
Central Air
Window Features
Window Treatments
Appliances
Dishwasher, Disposal, Dryer, Gas Cooktop, Gas Water Heater, Microwave, Range, Refrigerator, Washer, Water Softener
Construction
Year Built
Year Built: 2006
Home type
Townhouse
Roof
Tile
Construction Materials
Block, Stone
Foundation Details
Slab
Utilities & Energy
Water Source
Public
Association Amenities
Cable Tv, Clubhouse, Fitness Center, Pool, Recreation Facilities
Parking Features
Driveway, Garage Door Opener, Ground Level, Guest, Basement
Fireplace Features
Gas, Living Room
Laundry Features
Inside, Laundry Room
Utilities
Cable Connected, Electricity Connected, Natural Gas Connected, Sewer Connected, Water Connected
Other Features
Lot Features
City Limits, Paved
Patio And Porch Features
Covered, Enclosed, Rear Porch, Screened
Community Features
Buyer Approval Required, Clubhouse, Fitness Center, Gated Community No Guard, Pool, Sidewalks, Street Lights
Subdivision Name
Marina Bay The Gardens
Price History
| Date | Event | Price |
|---|---|---|
10/14/2026 Source: | Listed for Sale | $1,199,999 $514/sqft |

Nearby Homes
Find Homes by Property Features in Saint Petersburg, FL
Nearby New Homes For Sale

Based on information from Stellar MLS® through Oct 18, 2026, 08:15AM as submitted to and distributed by MLS GRID. All data is obtained from various sources and may not have been verified by the broker or MLS GRID. Supplied Open House Information is subject to change without notice. All information should be independently reviewed and verified for accuracy. Properties may or may not be listed by the office/agent presenting the information. IDX information is provided exclusively for consumers’ personal non-commercial use. It may not be used for any purpose other than to identify prospective properties consumers may be interested in purchasing. The data is deemed reliable but is not guaranteed by MLS GRID. The use of the MLS GRID Data may be subject to an end-user license agreement prescribed by the Member Participant’s applicable MLS, if any, and as amended from time to time. © 2026 Stellar MLS. All Rights Reserved.
 Advertising Broker: Fred McGill | Simple Showing, Inc
