- Overview
- Description
- Property Details
- Location
- HOA Management
- Facts & Features
- Getting Around
- Nearby Homes



$1,389,000
Monthly Est:$6,914
 3 Beds
 2 Baths
2 full baths
 2,334sqft
17 Franklin Ct S #C, Saint Petersburg, FL 33711
$1,389,000
$6,914/moEst:
Get Pre-Approved
Townhouse
Built in 2019
$772/mo HOA
3,385 sqft lot
$595/sq.ft
Description
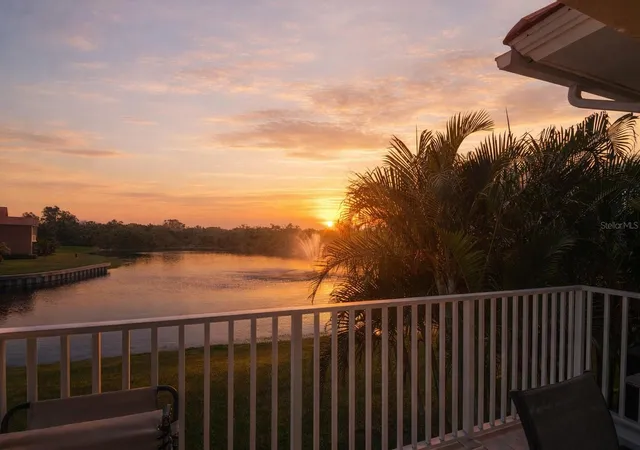
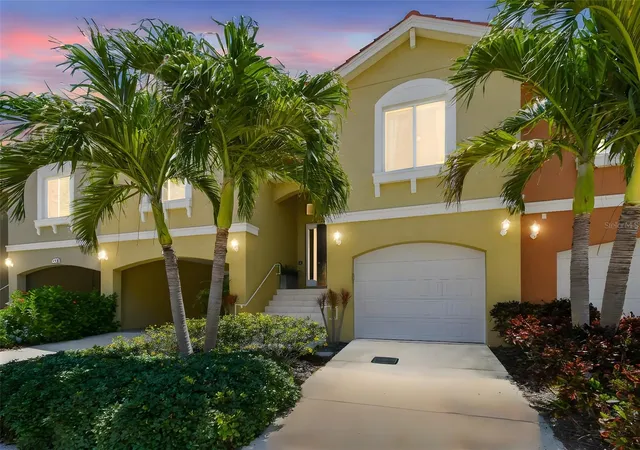
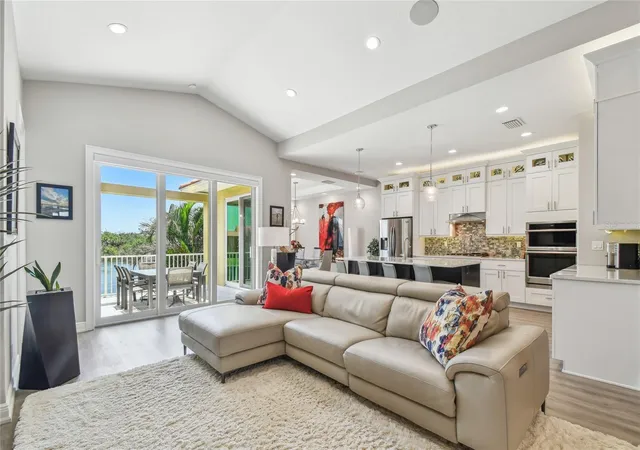
Elevated, FORTIFIED Gold™ Certified and perfectly positioned in Marina Bay, 17C Franklin offers resilient construction, peaceful nature and water views, and the ease of single-level living. This fee-simple townhome is not a condo, so there is no condo assessment. Built of all-block construction with all living areas on the second level and accessed by private elevator, the home combines storm-ready peace of mind with everyday comfort. Overlooking a protected nature sanctuary with tranquil water views and no direct water exposure, the setting is both private and serene.
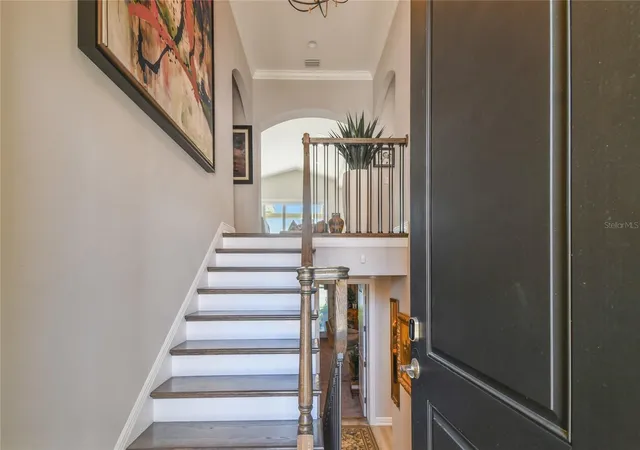
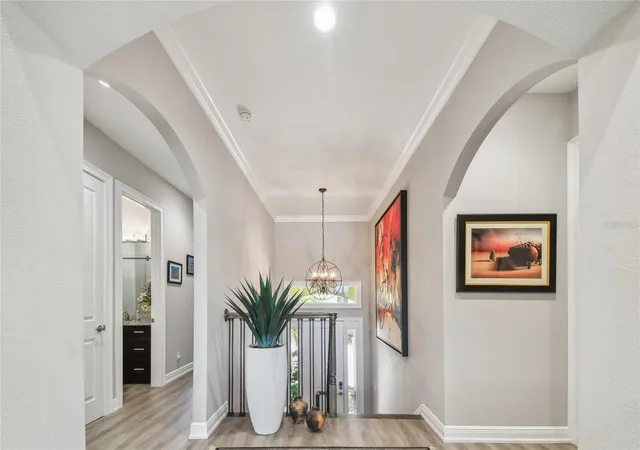
Inside, the 2,334-square-foot floor plan features open-concept living, 10-foot vaulted ceilings, and seamless indoor-outdoor flow to upper and lower screened lanais. The gourmet kitchen is centered around a quartz island and includes a new Bosch dishwasher (2025). The primary suite offers dual walk-in California Closets and a spacious spa-like bath. Additional features include impact-rated windows, doors, and garage, reinforced roof-to-wall connections, a 22-kilowatt whole-house Generac generator, fully integrated HIVE smart home system, Klipsch surround sound, Hunter Douglas electronic blinds, and whole-house water purification.
A rare bonus is the approximately 2,300-square-foot climate-controlled garage with epoxy floors, dedicated HVAC, retractable screen, and custom cabinetry, ideal for collectors, storage, or workshop space. Marina Bay amenities include two pools, including one geothermal pool, spas, fitness center, and deepwater marina. Elevated, engineered, and designed for easy living, this is a rare opportunity in Marina Bay.
- Houzeo last checked: 6 minutes ago
- Listing updated: September 17, 2026 at 10:04 pm
- Listing Provided by: Kara Brooks (727) 313-1233 , Sandy Waterbury | DOUGLAS ELLIMAN (727) 698-5708
- Source: Stellar MLS-FL | MLS#: TB8475819

Property Details
Status
Active
Type
Townhouse
No. of Stories
2
County
City
Neighborhood
--
Year Built
2019
HOA Fees
$772/mo
Finished Area
2,334 sqft
Lot Size
3,385 sqft lot
Basement Area
- sqft
MLS Name
Stellar MLS
MLS Number
TB8475819
MLS Status
Active
Days on Market
207
Cumulative Days on Market
269

Continue Your Journey in App
Find your dream home, receive real-time updates, and many more!
Download App
Continue Your Journey in App
Find your dream home, receive real-time updates, and many more!
Location
HOA Management
Professional Bayway Management
HOA Fees
$35/ Monthly
Marina Bay Master Community Association
HOA Fees
$737.25/ Monthly
Amenities
 Amenities and services may be covered by one or multiple associations and service providers.
 Trash Pickup
 Cable TV
 Pool
Pool
 Maintenance
 Internet
 Recreational Facilities
Disclaimer: Amenities are based on third-party information and may vary; buyers must independently verify all amenities, as information is deemed reliable but not guaranteed.
Facts & Features
Rooms
Bedrooms & bathrooms
Bedrooms: 3
Bathrooms: 2
Primary Bedroom
Level: Second
Area: 240.00 Square Feet
Dimensions: 15x16
Kitchen
Level: Second
Area: 170.00 Square Feet
Dimensions: 10x17
Great Room
Level: Second
Area: 391.00 Square Feet
Dimensions: 17x23
Dining Room
Level: Second
Area: 120.00 Square Feet
Dimensions: 10x12
Bedroom 2
Level: Second
Area: 143.00 Square Feet
Dimensions: 11x13
Bedroom 3
Level: Second
Area: 130.00 Square Feet
Dimensions: 10x13
Laundry
Level: Second
Area: 56.00 Square Feet
Dimensions: 8x7
Balcony/Porch/Lanai
Level: Second
Area: 168.00 Square Feet
Dimensions: 12x14
Balcony/Porch/Lanai
Level: First
Area: 230.00 Square Feet
Dimensions: 23x10
Interior
Window Features
Blinds, Energy Star Qualified Windows, Shades, Storm Window(s)
Sewer
Public Sewer
Heating
Electric
Flooring
Luxury Vinyl
Appliances
Built In Oven, Convection Oven, Cooktop, Dishwasher, Disposal, Dryer, Exhaust Fan, Freezer, Gas Water Heater, Ice Maker, Microwave, Range Hood, Refrigerator, Washer, Water Filtration System
Exterior Features
Balcony, Lighting, Shade Shutter(s)
Cooling
Central Air
Interior Features
Cathedral Ceiling(s), Ceiling Fans(s), Central Vaccum, Crown Molding, Elevator, High Ceilings, In Wall Pest System, Open Floorplan, Pest Guard System, Primary Bedroom Main Floor, Smart Home, Solid Surface Counters, Thermostat, Tray Ceiling(s), Vaulted Ceiling(s), Walk In Closet(s)
Construction
Year Built
Year Built: 2019
Home type
Townhouse
Foundation Details
Slab
Construction Materials
Block, Stucco
Roof
Tile
Architectural Style
Mediterranean
Utilities & Energy
Water Source
Public
Security Features
Security System
Utilities
Cable Connected, Electricity Connected, Natural Gas Connected, Sprinkler Recycled, Underground Utilities, Water Connected
Laundry Features
Laundry Room
Other Features
Subdivision Name
Marina Bay Garden Villas
Community Features
Buyer Approval Required, Clubhouse, Deed Restrictions, Fitness Center, Gated Community No Guard, Irrigation Reclaimed Water, Pool, Sidewalks, Street Lights
Vegetation
Mature Landscaping, Trees/landscaped
Price History
| Date | Event | Price |
|---|---|---|
03/24/2026 Source: | Listed for Sale | $1,389,000 -7.34% $595/sqft |
03/24/2026 Source: | Price Decreased | $1,499,000 -6.25% $642/sqft |
02/13/2026 Source: | Listing Removed | $1,599,000 $685/sqft |
11/13/2025 Source: | Listed for Sale | $1,599,000 $685/sqft |

Nearby Homes
Find Homes by Property Features in Saint Petersburg, FL
Nearby New Homes For Sale

Based on information from Stellar MLS® through Oct 18, 2026, 09:15AM as submitted to and distributed by MLS GRID. All data is obtained from various sources and may not have been verified by the broker or MLS GRID. Supplied Open House Information is subject to change without notice. All information should be independently reviewed and verified for accuracy. Properties may or may not be listed by the office/agent presenting the information. IDX information is provided exclusively for consumers’ personal non-commercial use. It may not be used for any purpose other than to identify prospective properties consumers may be interested in purchasing. The data is deemed reliable but is not guaranteed by MLS GRID. The use of the MLS GRID Data may be subject to an end-user license agreement prescribed by the Member Participant’s applicable MLS, if any, and as amended from time to time. © 2026 Stellar MLS. All Rights Reserved.
 Advertising Broker: Fred McGill | Simple Showing, Inc
