- Overview
- Description
- Property Details
- Location
- HOA Management
- Facts & Features
- Getting Around
- Nearby Homes



$1,250,000
Monthly Est:$6,222
 3 Beds
 2 Baths
2 full baths
 2,000sqft
21 Crescent Pl S, Saint Petersburg, FL 33711
$1,250,000
$6,222/moEst:
Get Pre-Approved
Townhouse
Built in 1993
$682/mo HOA
3,923 sqft lot
$625/sq.ft
Description
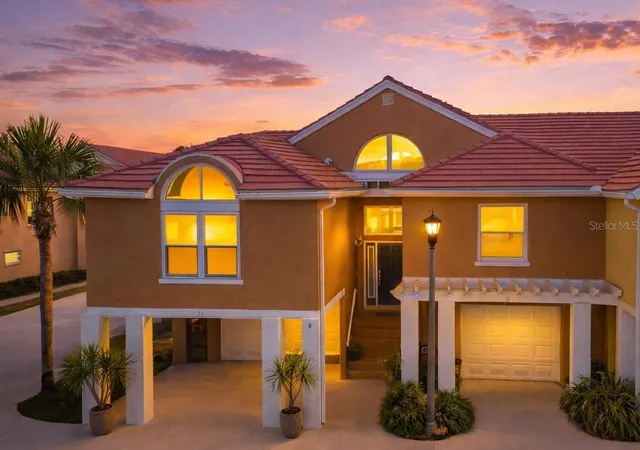
Set along the picturesque waters of Boca Ciega Bay is the coveted community of Marina Bay - a 60-acre tropical oasis nestled among Bayview Isles, Eckerd College, and Tierra Verde - where you will discover the artistic masterpiece of coastal living that is 21 Crescent Place. This 2000 square-foot, 3-bedroom, 2-bath residence offers a serene water view of the Bay with a private marina just steps away. The property is designed with exceptional flow, abundant light, and a seamless blend of indoor and outdoor spaces.
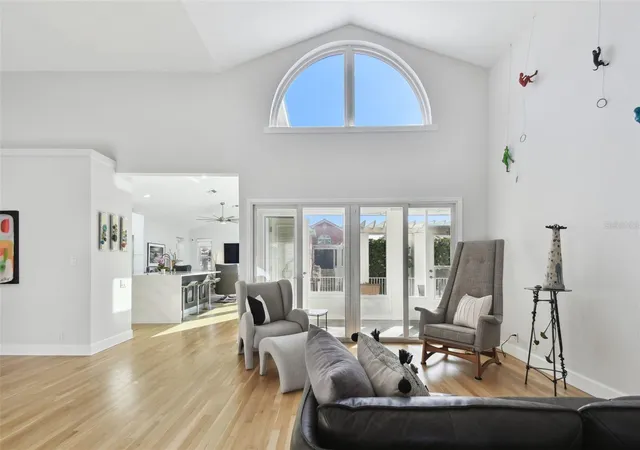
This elevated, one-level home, complete with a private elevator and a whole-house natural gas 22kW GENERAC generator, offers luxurious seaside living with absolute peace of mind. Step inside to admire beautifully restored light oak floors and the exquisitely remodeled (2024) open-concept interior, where natural light and picturesque water views fill the space. Custom features, luxury finishes, and exceptional details abound, including bespoke lighting throughout, oversized windows, crown molding, and a modern staircase with stainless steel balusters.
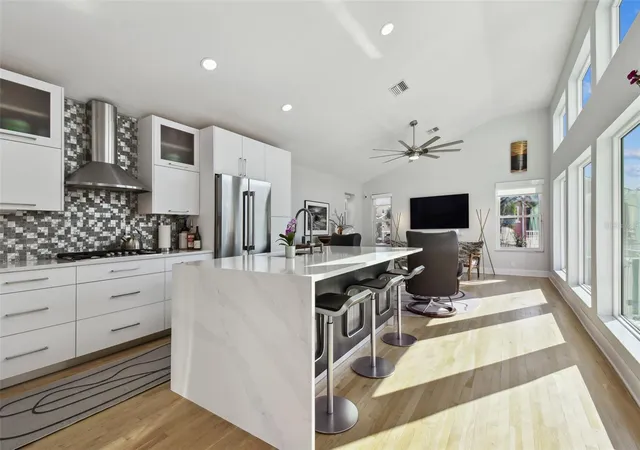
The heart of the home is the newly designed gourmet kitchen, equipped with smart-enabled appliances, a gas cooktop, custom cabinetry, an electronics drawer, quartz countertops, and a breathtaking waterfall island, making it a culinary enthusiast's paradise.
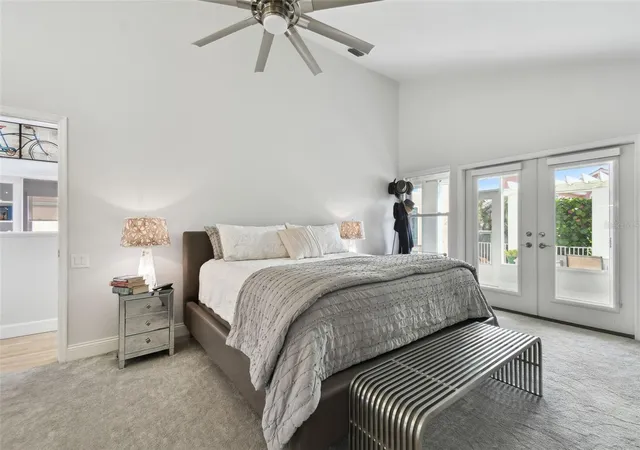
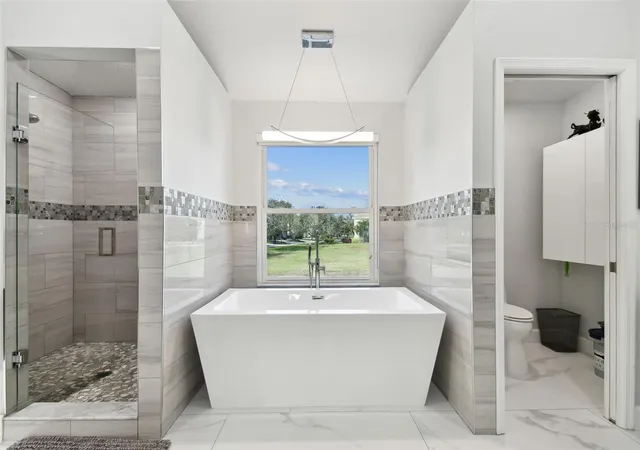
Retreat to the owners' suite, a private sanctuary featuring built-in custom storage and a spa-like ensuite bath with a double vanity, a spacious tiled walk-in shower, and modern jetted soaking tub. Two additional bedrooms and a fully remodeled bath with a walk-in shower offer ample space for guests or family.
All living spaces are on one level, served by a private elevator with access to the expansive 2,000 sq. ft., 4-car garage—perfect for vehicles, recreational equipment, a workshop, gym, or game room. The garage, complete with sink, is presently outfitted with a vintage darkroom, showcasing not only the versatility of the space but the owners’ artistic flair. Additional upgrades to the property include impact windows, a new tile roof (2021), a tankless hot water heater, mini-split in garage and whole house HVAC (2024).
In addition to the lush tropical trees and plants surrounding the property, the landscaping and numerous lakes throughout Marina Bay enhance the beauty of this home. Watch osprey, herons, egrets, ibis, and ducks, along with pelicans diving for fish and dolphins and manatees playing in Boca Ciega Bay beside the community’s deep-water marina. Additional amenities include two pools (one with geothermal heat for year-round swimming), two spas, a fitness center, a community clubhouse, and a fishing pier adjacent to the docks. Marina Bay is a pet-friendly community, just 10 minutes from downtown St. Pete, 25 minutes from Tampa Airport, and a short bike ride along the protected bike paths of Pinellas Trail to Pass-a-Grille and St. Pete Beach. Deep water boat slips are available for purchase.
- Houzeo last checked: 6 minutes ago
- Listing updated: September 23, 2026 at 10:04 pm
- Listing Provided by: Kara Brooks (727) 313-1233 | DOUGLAS ELLIMAN (727) 698-5708
- Source: Stellar MLS-FL | MLS#: TB8475820

Property Details
Status
Active
Type
Townhouse
No. of Stories
2
County
City
Neighborhood
--
Year Built
1993
HOA Fees
$682/mo
Finished Area
2,000 sqft
Lot Size
3,923 sqft lot
Basement Area
- sqft
MLS Name
Stellar MLS
MLS Number
TB8475820
MLS Status
Active
Days on Market
246
Cumulative Days on Market
313

Continue Your Journey in App
Find your dream home, receive real-time updates, and many more!
Download App
Continue Your Journey in App
Find your dream home, receive real-time updates, and many more!
Location
HOA Management
Professional Bayway Management
HOA Fees
$33/ Monthly
Professional Bayway Management
HOA Fees
$649.14/ Monthly
Amenities
 Amenities and services may be covered by one or multiple associations and service providers.
 Club House
 Trash Pickup
 Cable TV
 Gym
Gym
 Security Gate
 Pool
Pool
 Maintenance
 Spa
Spa
 Internet
 Escrow Reserves Fund
Disclaimer: Amenities are based on third-party information and may vary; buyers must independently verify all amenities, as information is deemed reliable but not guaranteed.
Facts & Features
Rooms
Bedrooms & bathrooms
Bedrooms: 3
Bathrooms: 2
Kitchen
Level: Second
Area: 210.00 Square Feet
Dimensions: 15x14
Dining Room
Level: Second
Area: 180.00 Square Feet
Dimensions: 15x12
Living Room
Level: Second
Area: 195.00 Square Feet
Dimensions: 15x13
Primary Bedroom
Level: Second
Area: 350.00 Square Feet
Dimensions: 14x25
Bedroom 2
Level: Second
Area: 172.50 Square Feet
Dimensions: 15x11.5
Interior
Sewer
Public Sewer
Heating
Electric, Natural Gas
Flooring
Carpet, Tile, Wood
Appliances
Built In Oven, Convection Oven, Cooktop, Dishwasher, Disposal, Dryer, Exhaust Fan, Freezer, Gas Water Heater, Ice Maker, Microwave, Range, Range Hood, Refrigerator, Tankless Water Heater, Washer
Exterior Features
Awning(s), Lighting, Private Mailbox, Sidewalk
Cooling
Central Air, Mini Split Unit(s)
Interior Features
Eat In Kitchen, Elevator, High Ceilings, Kitchen/family Room Combo, Primary Bedroom Main Floor, Vaulted Ceiling(s), Walk In Closet(s)
Construction
Year Built
Year Built: 1993
Home type
Townhouse
Foundation Details
Slab
Construction Materials
Concrete, Stucco
Roof
Tile
Architectural Style
Elevated
Utilities & Energy
Water Source
Public
Utilities
Cable Connected, Electricity Connected, Natural Gas Connected, Phone Available, Sewer Connected, Sprinkler Recycled, Water Connected
Association Amenities
Cable Tv, Clubhouse, Fitness Center, Gated, Pool, Spa/hot Tub
Parking Features
Driveway, Garage Door Opener, Golf Cart Garage, Oversized, Basement
Laundry Features
Laundry Room
Other Features
Subdivision Name
College Landings Rep
Community Features
Buyer Approval Required, Clubhouse, Deed Restrictions, Fitness Center, Gated Community No Guard, Irrigation Reclaimed Water, Pool, Sidewalks
Vegetation
Mature Landscaping, Trees/landscaped
Price History
| Date | Event | Price |
|---|---|---|
04/22/2026 Source: | Price Decreased | $1,250,000 -5.66% $625/sqft |
03/19/2026 Source: | Price Decreased | $1,325,000 -5.02% $662/sqft |
02/13/2026 Source: | Listing Removed | $1,395,000 $698/sqft |
02/13/2026 Source: | Listed for Sale | $1,395,000 $698/sqft |
02/13/2026 Source: | Price Decreased | $1,395,000 -0.36% $698/sqft |

Show more
Nearby Homes
Find Homes by Property Features in Saint Petersburg, FL
Nearby New Homes For Sale

Based on information from Stellar MLS® through Oct 18, 2026, 09:15AM as submitted to and distributed by MLS GRID. All data is obtained from various sources and may not have been verified by the broker or MLS GRID. Supplied Open House Information is subject to change without notice. All information should be independently reviewed and verified for accuracy. Properties may or may not be listed by the office/agent presenting the information. IDX information is provided exclusively for consumers’ personal non-commercial use. It may not be used for any purpose other than to identify prospective properties consumers may be interested in purchasing. The data is deemed reliable but is not guaranteed by MLS GRID. The use of the MLS GRID Data may be subject to an end-user license agreement prescribed by the Member Participant’s applicable MLS, if any, and as amended from time to time. © 2026 Stellar MLS. All Rights Reserved.
 Advertising Broker: Fred McGill | Simple Showing, Inc
