- Overview
- Description
- Property Details
- Location
- HOA Management
- Facts & Features
- Getting Around
- Nearby Homes
 Price Drop: $42K (09/30)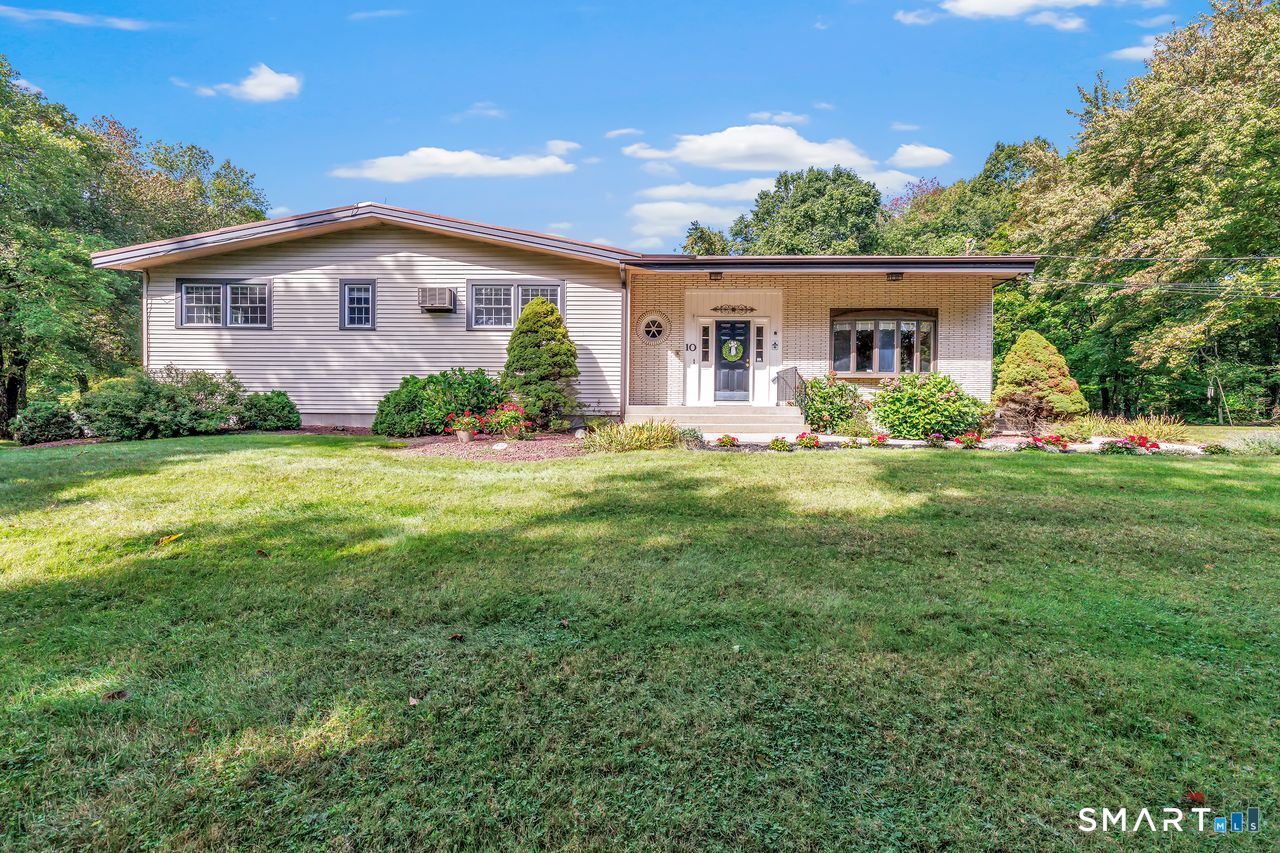
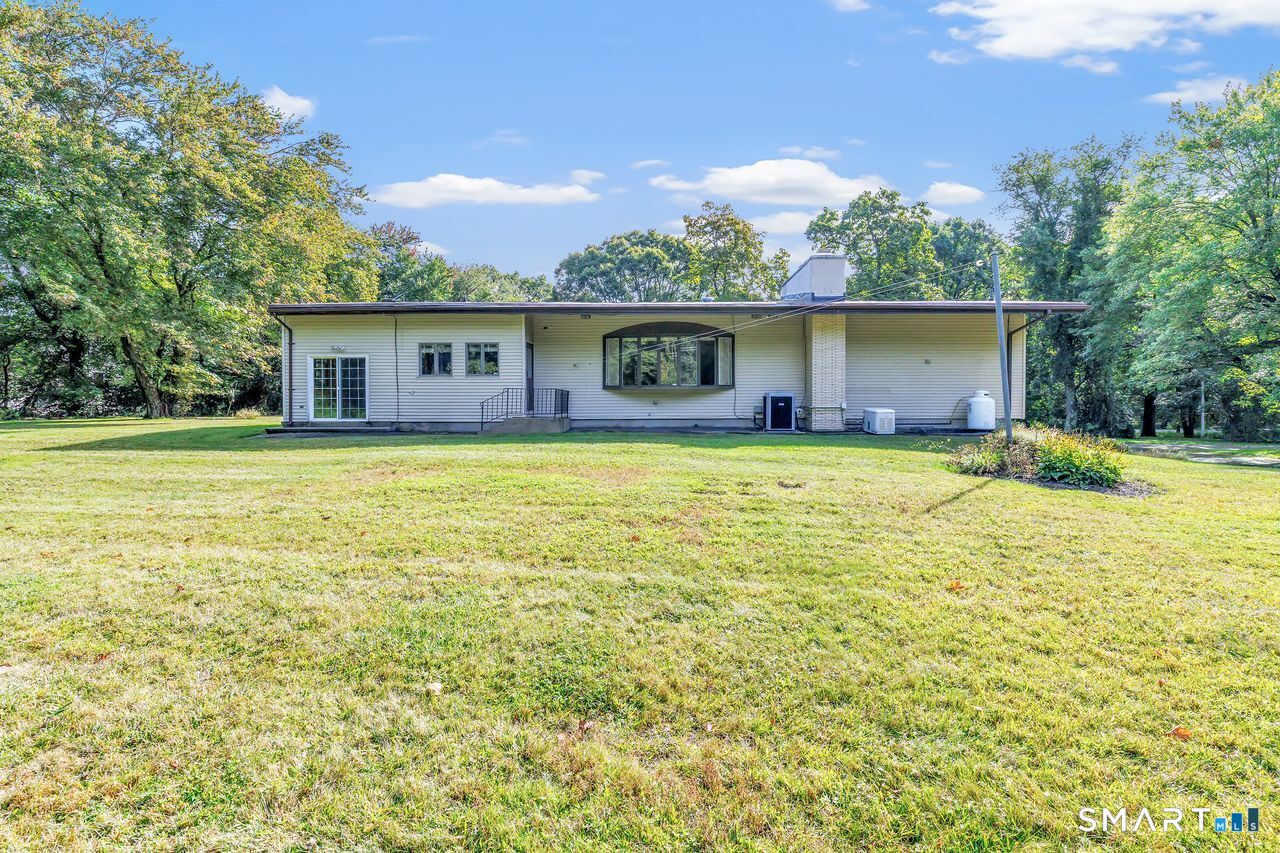

Street View
$628,000
Monthly Est:$3,126
 3 Beds
 4 Baths
3 full baths + 1 half bath
 2,580sqft
10 Lombard Dr, Prospect, CT 06712
$628,000
$3,126/moEst:
Get Pre-Approved
Single Family Residence
Built in 1962
$-- HOA
2.19 acres lot
$243/sq.ft
Description
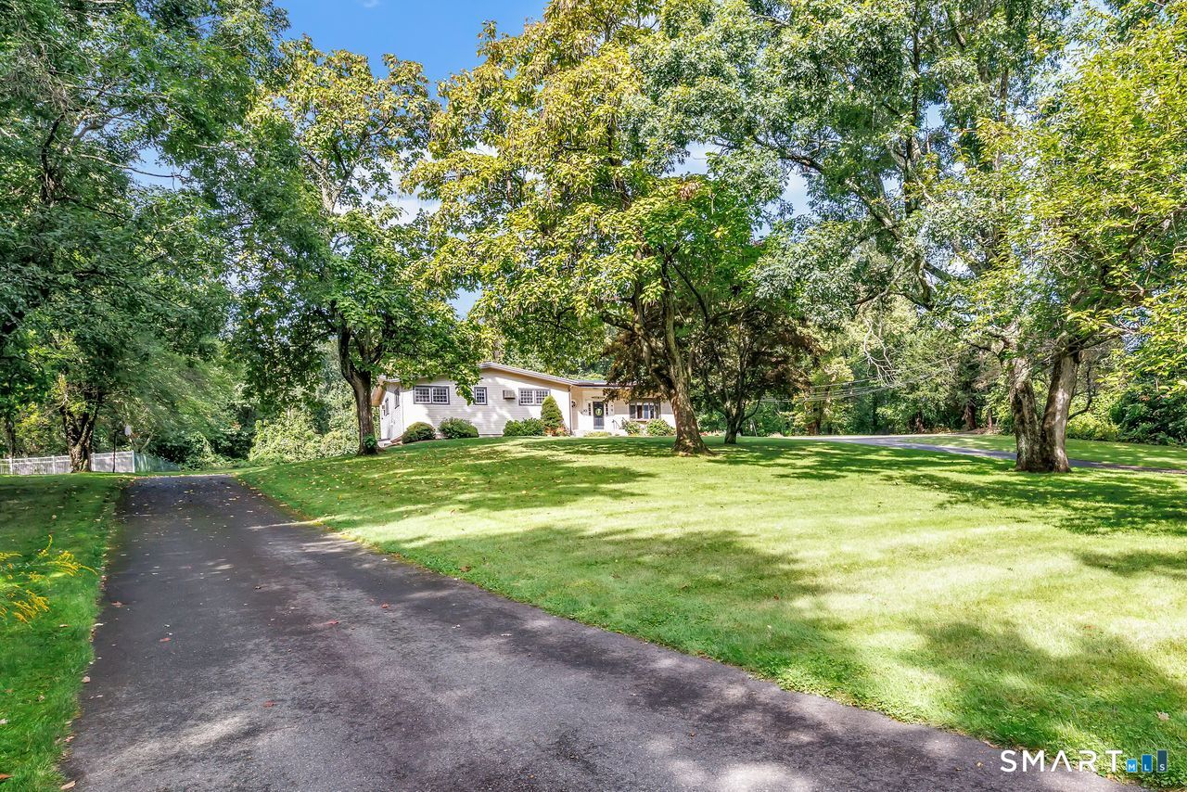
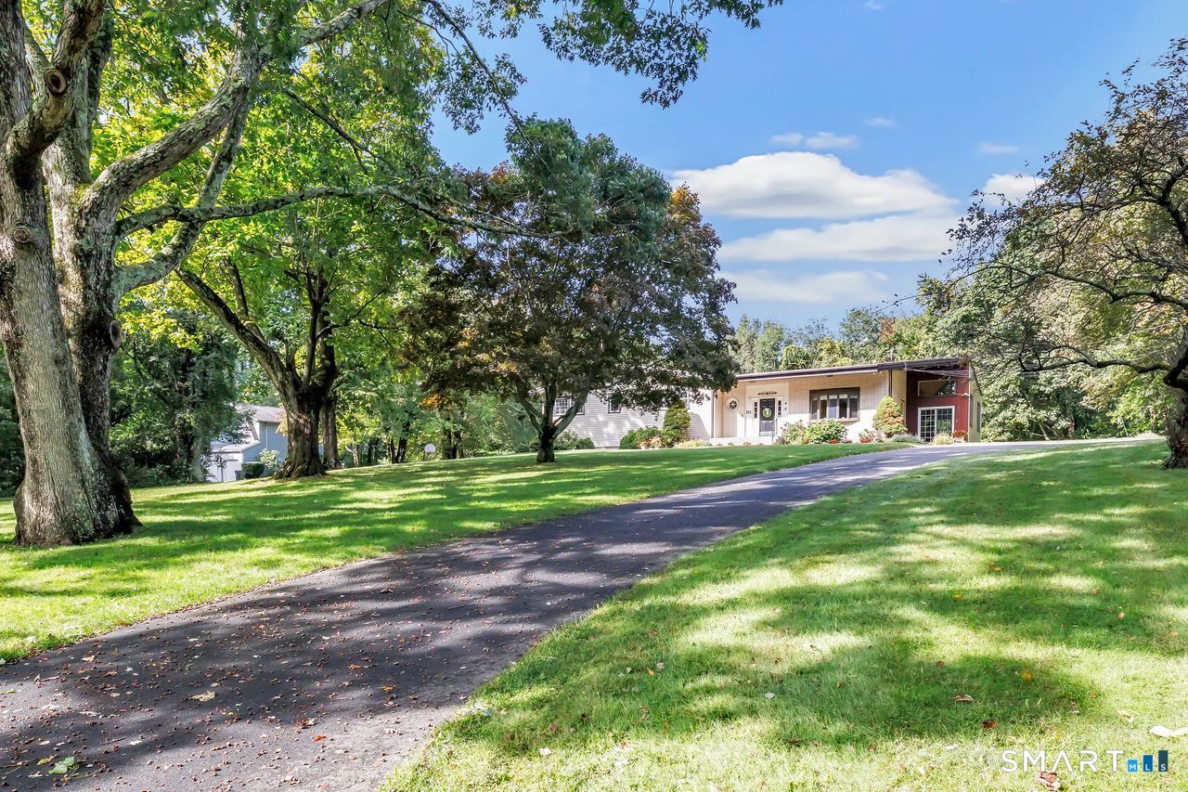
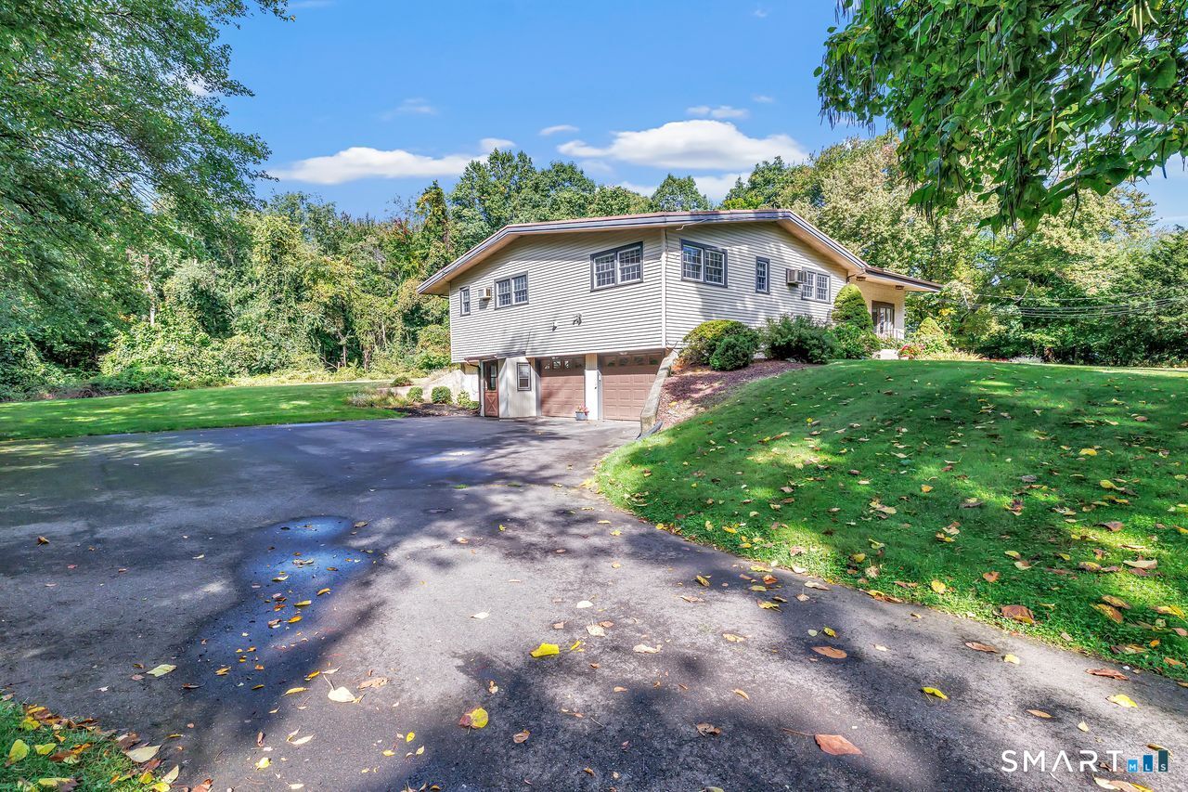
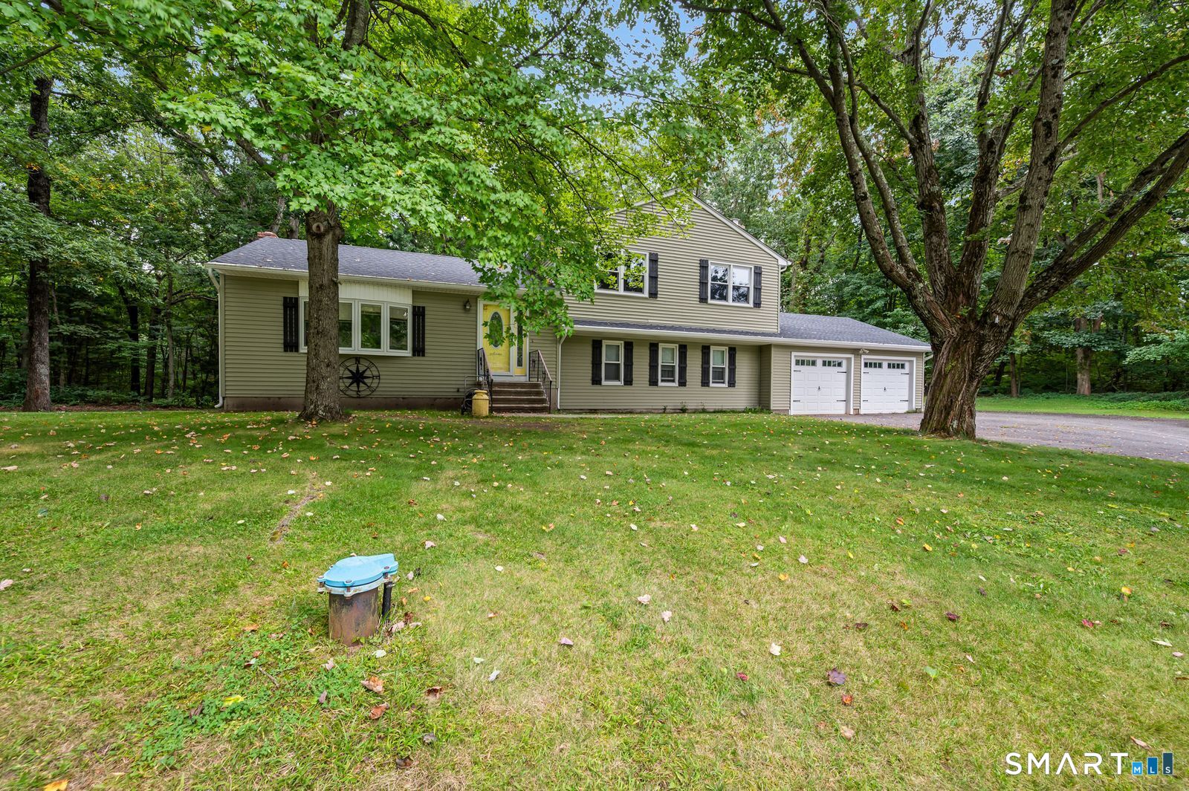
First time on the market. A true mid-century modern updated oasis tucked away on a private road with 2.19 acres and conveniently located off of Route 69, Waterbury Road. As you enter this beautiful home the marble-tiled floors with soaring 10-foot ceilings lead to the floor to ceiling white brick fireplace with a gas heater insert and a bay window overlooking the private back yard. The kitchen and family room offer an open concept flow with a pellet stove that keeps it cozy and warm on those cold winter days. Adjacent to the family room there is a three-season sunroom with a sloping pine ceiling with doors leading to the patio and back yard. Four steps up from the main living area are three bedrooms with the main bedroom suite offering a washer and dryer in addition to a large cedar closet outside the entrance. The other two bedrooms share a shower/tub combo in the hall. Both bathrooms have been recently renovated. The walk out basement offers a second kitchen with full bath and two added rooms including the second gas fireplace. This level is conducive for an in-law suite. There is plenty of storage on this level that also offers the second washer and dryer. A whole house generator, C/A, hardwood floors, EV hookup and two 330-gallon oil tanks are located in the garage. Two recently repaved driveways also add to its desirability. There is 2,580 sq ft on the main level and 800 sq ft in the finished walk-out. Terrific location close to elementary and middle schools.
- Houzeo last checked: 8 minutes ago
- Listing updated: October 6, 2026 at 3:52 pm
- Listing Provided by: Mike Henetz | William Raveis Real Estate
- Source: SMART MLS-CT | MLS#: 24194830

Property Details
Status
Active
Type
Single Family Residence
No. of Stories
-
County
City
Neighborhood
--
Year Built
1962
HOA Fees
-
Finished Area
2,580 sqft
Lot Size
2.19 acres lot
Basement Area
- sqft
MLS Name
SMART MLS
MLS Number
24194830
MLS Status
Active
Days on Market
15

Continue Your Journey in App
Find your dream home, receive real-time updates, and many more!
Download App
Continue Your Journey in App
Find your dream home, receive real-time updates, and many more!
Location
HOA Management
0
HOA Fees
$-/
Disclaimer: Amenities are based on third-party information and may vary; buyers must independently verify all amenities, as information is deemed reliable but not guaranteed.
Facts & Features
Rooms
Bedrooms & bathrooms
Bedrooms: 3
Bathrooms: 4
Interior
Sewer
Septic
Cooling
Central Air
Interior Features
Auto Garage Door Opener
Appliances
Electric Range, Refrigerator, Dishwasher, Washer, Electric Dryer
Heating
Oil
Construction
Year Built
Year Built: 1962
Home type
Single Family Residence
Foundation Details
Concrete
Roof
Flat, Other
Architectural Style
Split Level
Utilities & Energy
Parking Features
Under House Garage
Laundry Features
Lower Level, Main Level
Basement
Full, Heated, Sump Pump, Cooled, Interior Access, Partially Finished, Full With Walk Out
Water Source
Public Water Connected
Other Features
Subdivision Name
N/a
Lot Features
Treed, Level Lot, Sloping Lot, On Cul De Sac, Open Lot
Price History
| Date | Event | Price |
|---|---|---|
09/30/2026 Source: | Price Decreased | $628,000 -6.27% $243/sqft |
09/22/2026 Source: | Listed for Sale | $670,000 $260/sqft |

Nearby Homes
Find Homes by Property Features in Prospect, CT


Based on information provided to and compiled by the SMART MLS, Inc. through Oct 08, 2026, 07:16AM. IDX information is provided exclusively for consumers’ personal, non-commercial use. It may not be used for any purpose other than to identify prospective properties consumers may be interested in purchasing. The data is deemed reliable but is not guaranteed accurate by the MLS. ©2026 SMART MLS, Inc. All Rights Reserved.
 Advertising Broker: Derek Greene | The Greene Realty Group