- Overview
- Description
- Property Details
- Location
- Facts & Features
- Getting Around
- Nearby Homes


Street View
Listed by: Karen Heath | Four Seasons Sotheby's Int'l Realty (802) 774-7007
$385,000
Monthly Est:$1,916
 4 Beds
 2 Baths
2 full baths
 1,872sqft
10 Muscovey Dr, Fair Haven, VT 05743
$385,000
$1,916/moEst:
Get Pre-Approved
Single Family Residence
Built in 1988
$-- HOA
40,075 sqft lot
$206/sq.ft
Description
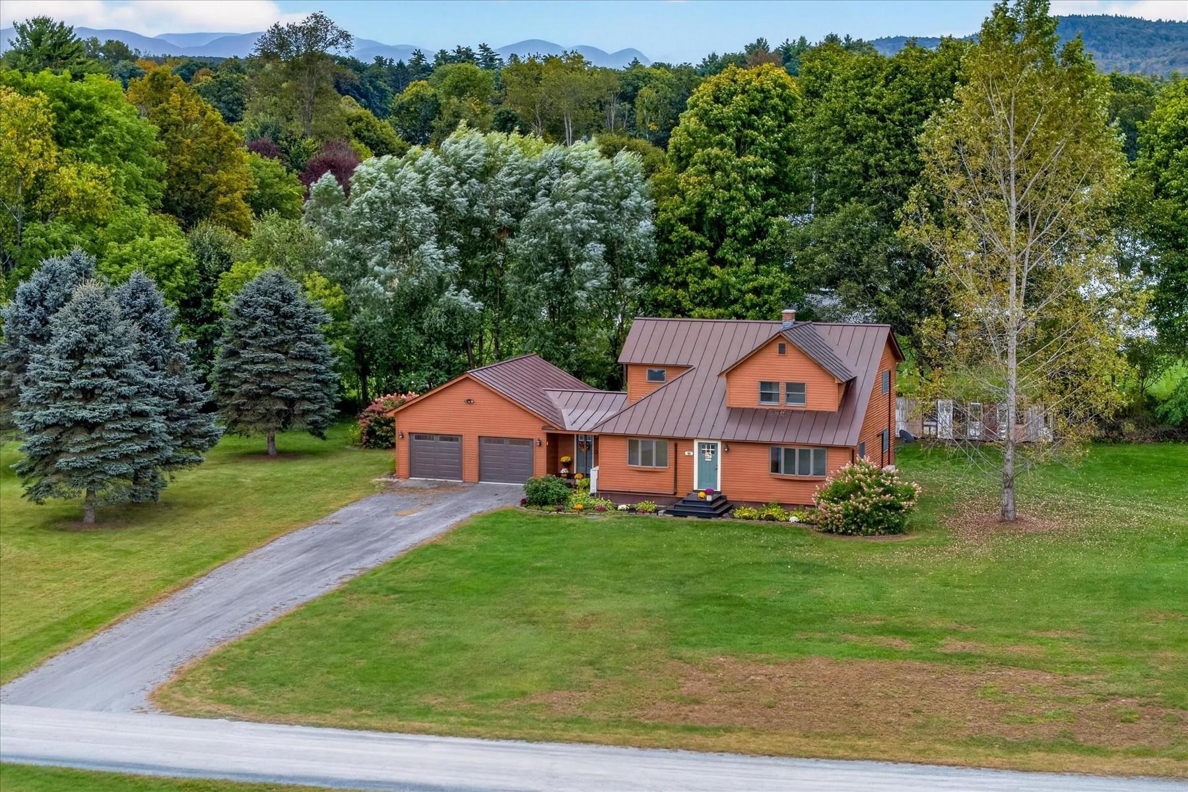
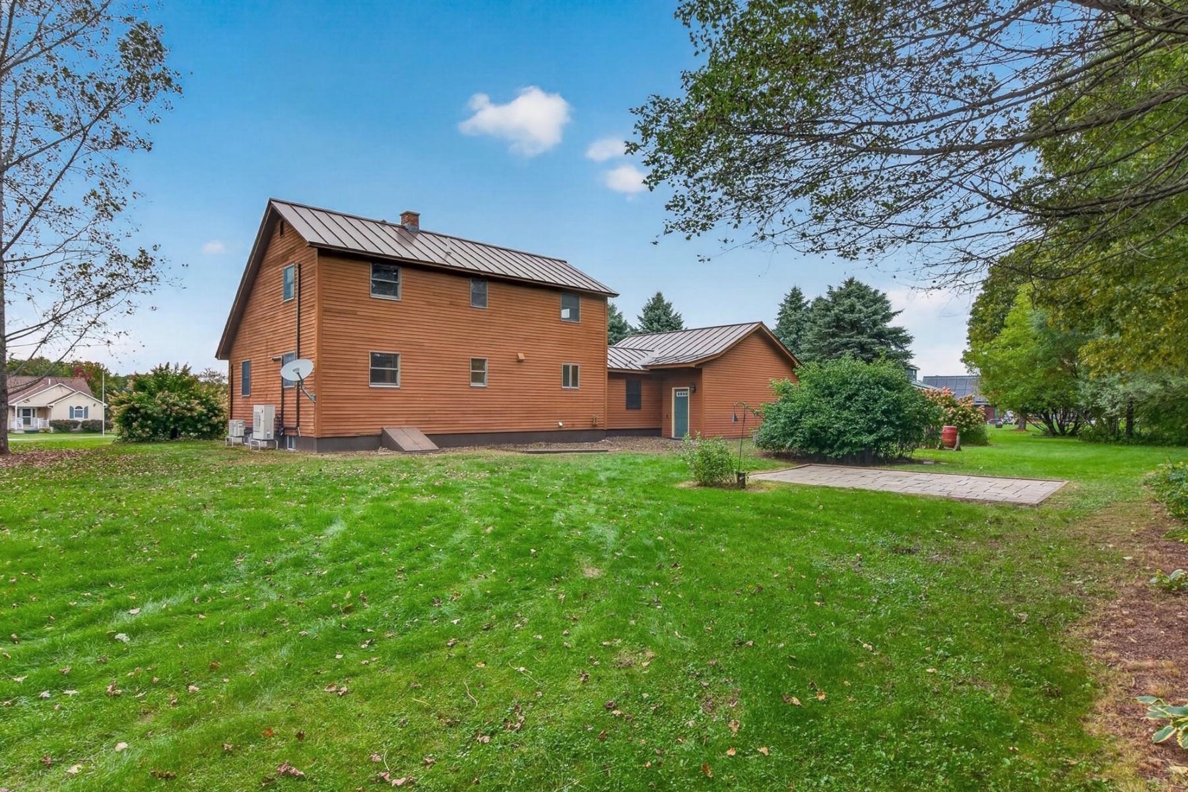
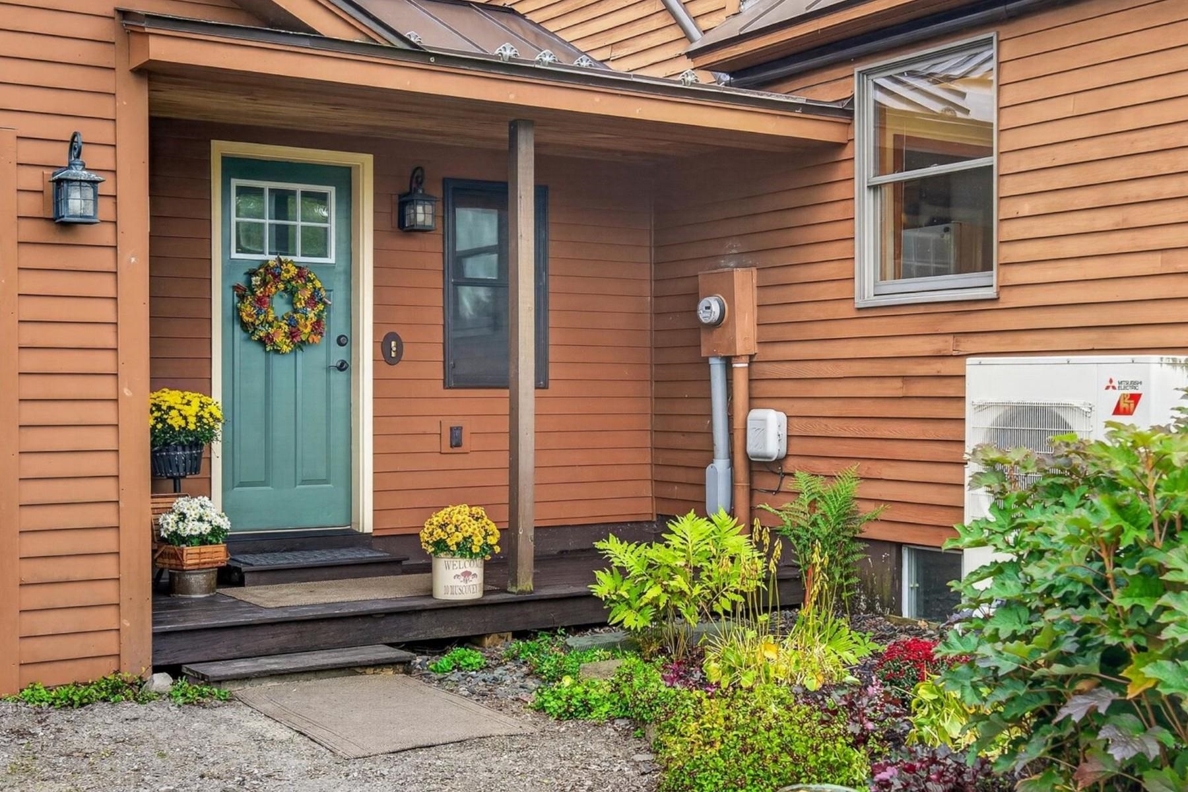
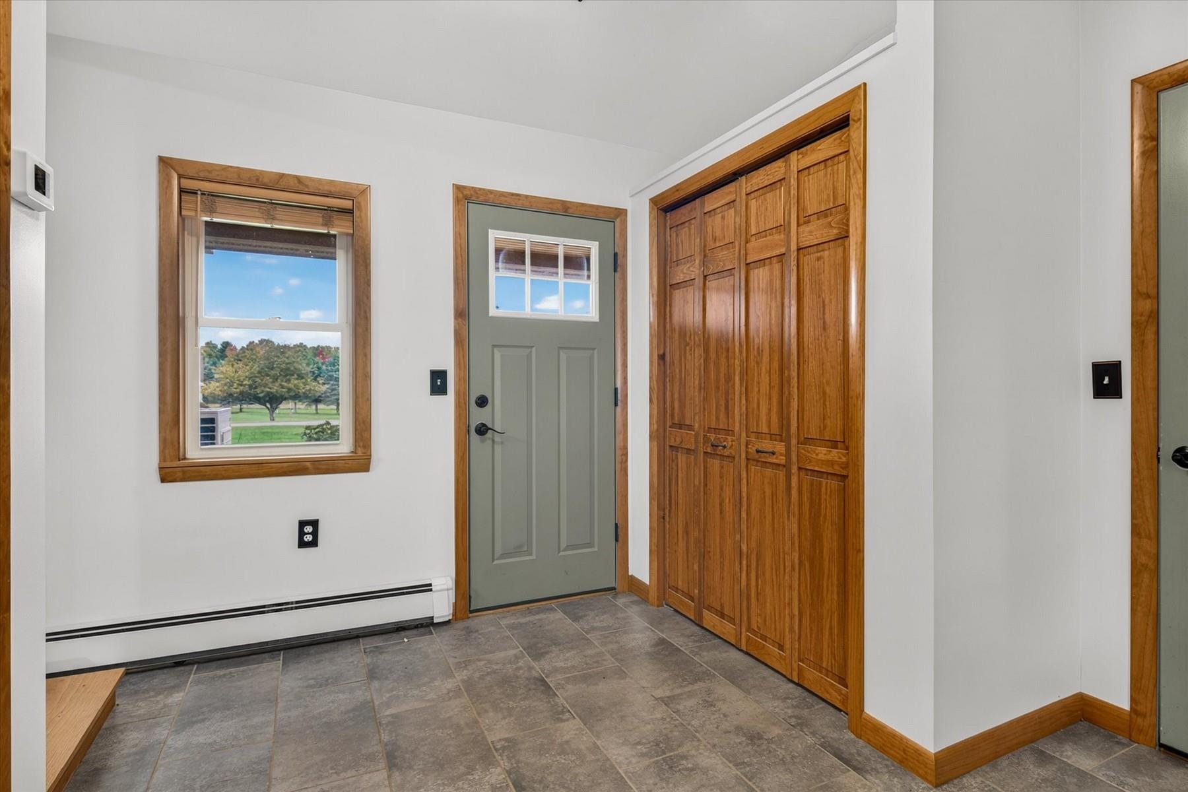
Where the Taconic Mountains meet Vermont’s historic Champlain Valley, the picturesque village of Fair Haven offers small-town charm, beautiful architecture, and a welcoming community. At the heart of the village is a lovely central park hosting year-round events, including summer concerts, the farmers market, and Apple Fest. Quaint shops, local eateries, and a craft brewery add to the appeal of downtown. Set within a desirable subdivision on nearly an acre, this inviting 1988 Contemporary Saltbox style home offers attractive curb appeal, a level and usable yard, and thoughtful updates throughout. The home features 4 bedrooms, 2 baths, an attached garage, and a full basement with excellent storage and future expansion potential. Enter from the garage into a practical mudroom—an especially welcome feature during Vermont winters. The functional kitchen includes a center island with a beautiful locally quarried slate countertop and pantry closet, opening to the adjacent dining area with its striking vaulted ceiling. Freshly painted throughout, the home features durable, eco-friendly bamboo flooring, Andersen windows, and generously sized bedroom closets. Enjoy efficient year-round comfort with five heat pumps, complemented by a newer Buderus boiler. Recent improvements include a brand-new electrical panel, basement support work, and a water filtration system. The basement offers abundant storage, a workbench, and room to potentially expand the finished living space. Outside, enjoy the peaceful setting, attractive landscaping, slate patio, and creative privacy screen—perfect for relaxing or entertaining. A wonderful opportunity to enjoy the best of Vermont village living with space, updates, and room to grow. Come take a look—it just may turn into a lifetime.
- Houzeo last checked: 12 hours ago
- Listing updated: October 1, 2026 at 10:47 pm
- Source: NEREN/Prime MLS-NH | MLS#: 5112477

Property Details
Status
Active
Type
Single Family Residence
No. of Stories
-
County
City
Neighborhood
--
Year Built
1988
HOA Fees
-
Finished Area
1,872 sqft
Lot Size
40,075 sqft lot
Basement Area
- sqft
MLS Name
NEREN/Prime MLS
MLS Number
5112477
MLS Status
(10) Active - Active
Days on Market
2

Continue Your Journey in App
Find your dream home, receive real-time updates, and many more!
Download App
Continue Your Journey in App
Find your dream home, receive real-time updates, and many more!
Location
Facts & Features
Rooms
Bedrooms & bathrooms
Bedrooms: 4
Bathrooms: 2
Interior
Flooring
Bamboo, Cork, Tile, Vinyl
Cooling
Mini Split
Heating
Multi Fuel, Oil, Baseboard, Electric, Heat Pump, Hot Water, Mini Split
Sewer
Septic Tank
Exterior Features
Garden, Natural Shade, Patio, Covered Porch
Appliances
Dishwasher, Dryer, Microwave, Refrigerator, Washer, Owned Water Heater, Heat Pump Water Heater
Interior Features
Blinds, Ceiling Fan(s), Dining Area, Kitchen Island, Natural Light, Natural Woodwork, Vaulted Ceiling(s), Basement Laundry
Construction
Year Built
Year Built: 1988
Home type
Single Family Residence
Roof
Standing Seam
Construction Materials
Wood Frame, Cedar, Wood Siding
Property Condition
Existing
Architectural Style
Contemporary, Saltbox
Foundation Details
Poured Concrete
Utilities & Energy
Water Source
Drilled Well
Parking Features
Direct Access, Driveway, Garage
Electric
200+ Amp Service, Circuit Breakers
Basement
Bulkhead, Climate Controlled, Concrete Floor, Full, Storage Space, Basement Stairs, Unfinished
Utilities
Cable Available, Underground Utilities
Other Features
Lot Features
Level, Subdivided
Price History
| Date | Event | Price |
|---|---|---|
10/01/2026 Source: | Listed for Sale | $385,000 $206/sqft |

Nearby Homes


Find Homes by Property Features in Fair Haven, VT


Based on information from PrimeMLS Inc. through Oct 02, 2026, 09:00AM. This display of listings may or may not be the entire Compilation from the PrimeMLS database, and PrimeMLS does not guarantee the accuracy of such information. The listing broker's offer of compensation is made only to other real estate licensees who are participant members of PrimeMLS. This information is deemed reliable, but not guaranteed. The data relating to real estate displayed on this display comes in part from the IDX Program of PrimeMLS. The information being provided is for consumers' personal, non- commercial use and may not be used for any purpose other than to identify prospective properties consumers may be interested in purchasing. Data last updated Oct 02, 2026, 09:00AM. © 2026 PrimeMLS, Inc. All Rights Reserved.
 Advertising Broker: Derek Greene | The Greene Realty Group