- Overview
- Description
- Property Details
- Location
- Facts & Features
- Getting Around
- Nearby Homes

Street View
Listed by: Lisa Friedman | Great American Dream Realty (802) 777-2345
$775,000
Monthly Est:$3,857
 5 Beds
 3 Baths
1 full bath + 1 half bath
 5,882sqft
13 Route 22a, West Haven, VT 05743
$775,000
$3,857/moEst:
Get Pre-Approved
Single Family Residence
Built in 1804
$-- HOA
79.13 acres lot
$132/sq.ft
Description
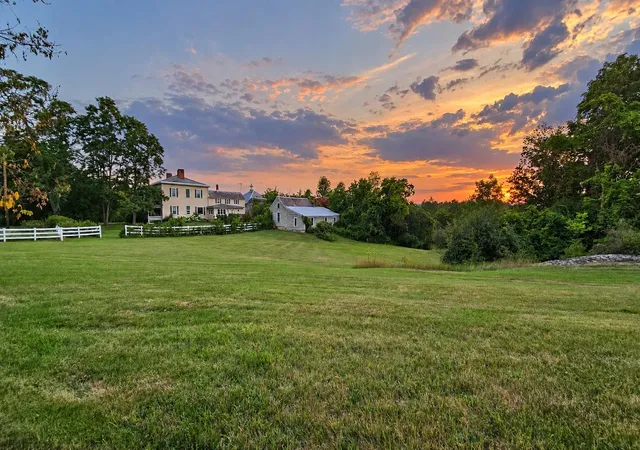
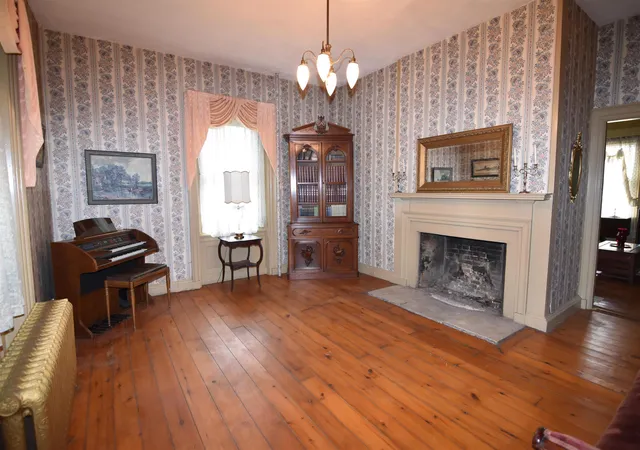
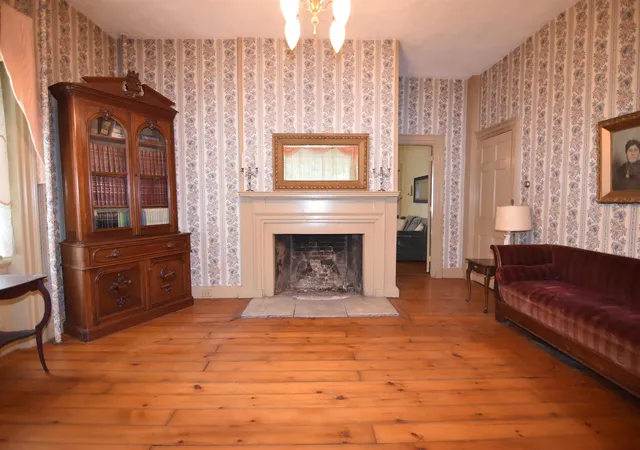
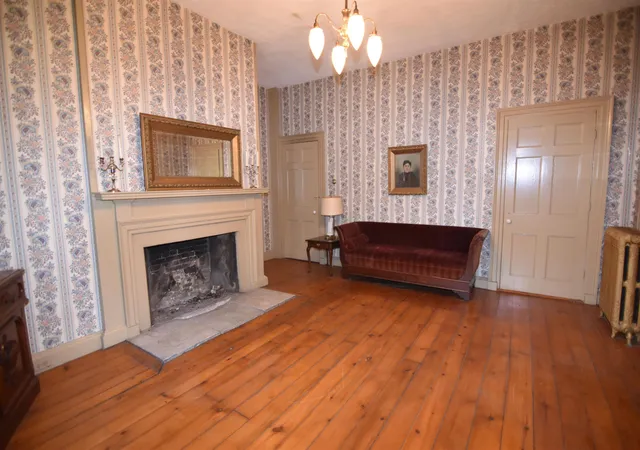
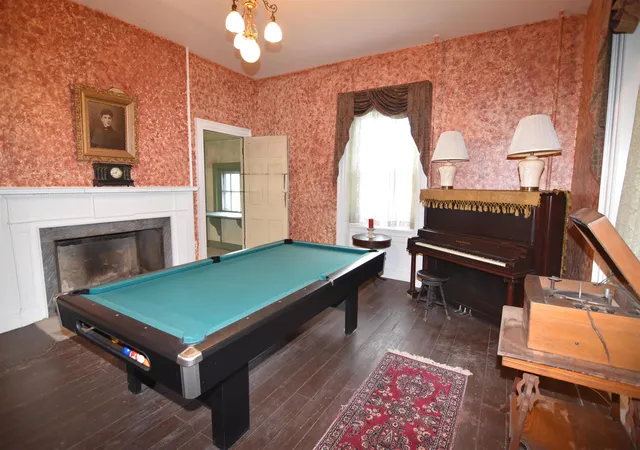
Step back in time with this extraordinary 222 year old legacy estate - a treasure owned by the same family for more than two centuries. This remarkable property is a rare blend of grandeur and natural beauty along with historical significance. Once part of the Underground Railroad, the property has a fascinating past, and some of its former residents served as Civil War soldiers. The house was also used as the setting for the movie American Gun starring James Coburn with several scenes filmed inside the home. Imagine owning a home that is not only part of local history, but also part of cinematic history. Built in 1804, the magnificent 4/5 bedroom main home has been remarkably preserved - offering timeless architectural details, original craftsmanship, a grand entrance, soaring 11-foot ceilings, 7 gorgeous fireplaces, and two 40' covered porches. Rarely does a home of this vintage come to market in such great condition. The property has been professionally inspected by a licensed real estate inspector, with inspection reports available for review. Complementing the main residence is a renovated 2/3 bedroom guest house or ADU offering an exceptional income opportunity. Rental income easily covers the property taxes for the entire property and more! The guest house is situated a distance away affording privacy to all residents. Set on 79 acres with subdivision potential, the property offers room for farming, recreation, or future development. A gorgeous barn features horse stalls upstairs and a cow area downstairs, along with several additional barns and outbuildings providing flexibility for agricultural, equestrian, or business uses. With its remarkable architecture, extensive acreage, guest house, barns, & fascinating past, this could make an exceptional wedding venue, bed & breakfast, working farm, or family compound. It is extraordinarily rare to find a home of this vintage with so much character in such great condition! Quotes available for heat/ac upgrades.
- Houzeo last checked: 12 hours ago
- Listing updated: September 21, 2026 at 12:42 am
- Source: NEREN/Prime MLS-NH | MLS#: 5108329

Property Details
Status
Active
Type
Single Family Residence
No. of Stories
-
County
City
Neighborhood
--
Year Built
1804
HOA Fees
-
Finished Area
5,882 sqft
Lot Size
79.13 acres lot
Basement Area
- sqft
MLS Name
NEREN/Prime MLS
MLS Number
5108329
MLS Status
(10) Active - Active
Days on Market
59

Continue Your Journey in App
Find your dream home, receive real-time updates, and many more!
Continue Your Journey in App
Find your dream home, receive real-time updates, and many more!
Location
Facts & Features
Rooms
Bedrooms & bathrooms
Bedrooms: 5
Bathrooms: 3
Interior
Flooring
Hardwood, Softwood
Sewer
Septic Tank
Cooling
None
Exterior Features
Barn, Deck, Garden, Guest House, Natural Shade, Outbuilding, Porch, Covered Porch, Screened Porch, Shed, Storage, Window Screens, Stable(s)
Appliances
Dishwasher, Refrigerator, Domestic Water Heater
Heating
Oil, Radiator
Interior Features
Attic With Hatch/scuttle, Ceiling Fan(s), Dining Area, Wood Fireplace, 3+ Fireplaces, In Law/adu, In Law Floorplan, Laundry Hook Ups, Natural Light, Natural Woodwork, Indoor Storage, 1st Floor Laundry
Construction
Year Built
Year Built: 1804
Home type
Single Family Residence
Roof
Slate
Property Condition
Existing
Foundation Details
Stone
Architectural Style
Colonial, Farmhouse, Federal, Historic Vintage, Multi Family, Georgian
Construction Materials
Wood Frame
Utilities & Energy
Water Source
Drilled Well
Parking Features
Rv Garage, Garage, Parking Spaces 5 10, Paved, Rv Access/parking, Barn
Utilities
Phone Connected
Electric
Circuit Breakers
Basement
Bulkhead, Full, Unfinished, Interior Entry, Exterior Entry
Other Features
Lot Features
Agricultural, Country Setting, Farm, Dairy Farm, Horse/animal Farm, Pasture, Landscaped, Level, Major Road Frontage, Wooded, Near Shopping
Price History
| Date | Event | Price |
|---|---|---|
09/10/2026 Source: | Listed for Sale | $775,000 $132/sqft |

Nearby Homes
Find Homes by Property Features in West Haven, VT


Based on information from PrimeMLS Inc. through Nov 02, 2026, 02:16PM. This display of listings may or may not be the entire Compilation from the PrimeMLS database, and PrimeMLS does not guarantee the accuracy of such information. The listing broker's offer of compensation is made only to other real estate licensees who are participant members of PrimeMLS. This information is deemed reliable, but not guaranteed. The data relating to real estate displayed on this display comes in part from the IDX Program of PrimeMLS. The information being provided is for consumers' personal, non- commercial use and may not be used for any purpose other than to identify prospective properties consumers may be interested in purchasing. Data last updated Nov 02, 2026, 02:16PM. © 2026 PrimeMLS, Inc. All Rights Reserved.
 Advertising Broker: Derek Greene | The Greene Realty Group
