- Overview
- Description
- Property Details
- Location
- Facts & Features
- Getting Around
- Nearby Homes



Listed by: Freddie Ann Bohlig | Four Seasons Sotheby's Int'l Realty (802) 774-7007
$1,690,000
Monthly Est:$8,412
 4 Beds
 4 Baths
1 full bath + 1 half bath
 3,054sqft
364 Cedar Mountain Rd, Fair Haven, VT 05743
$1,690,000
$8,412/moEst:
Get Pre-Approved
Single Family Residence
Built in 1994
$-- HOA
7,405 sqft lot
$553/sq.ft
Description
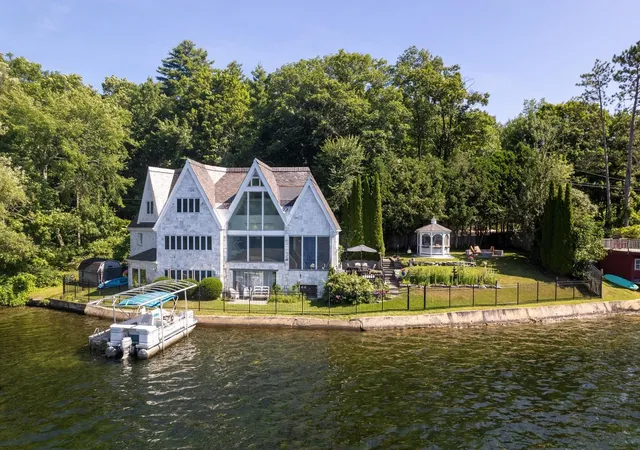
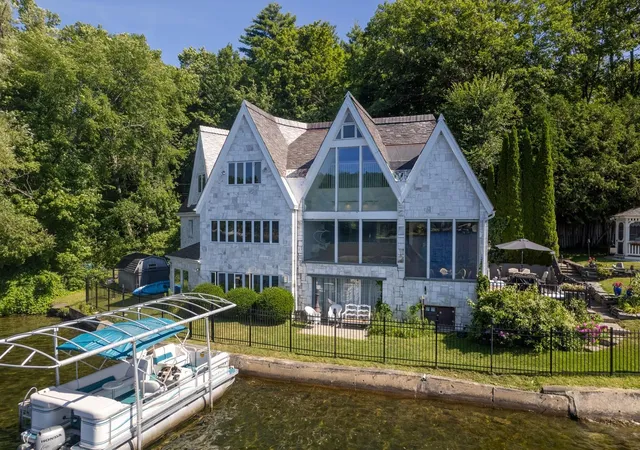
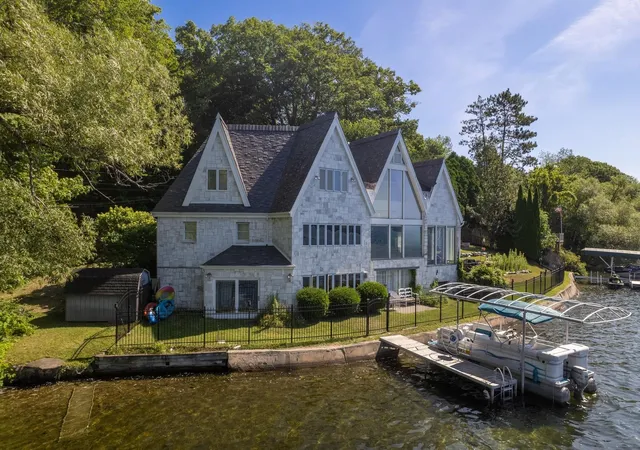
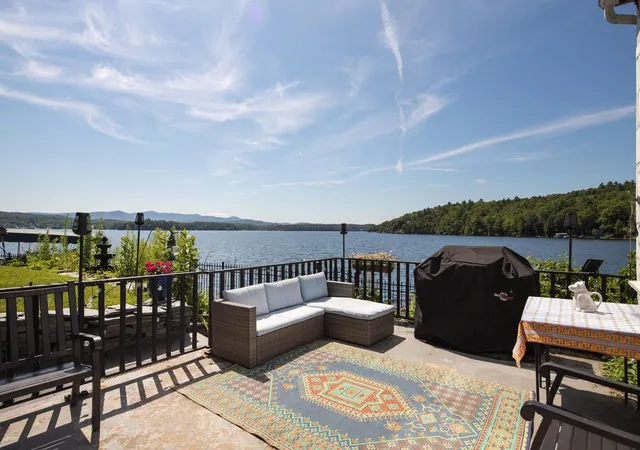
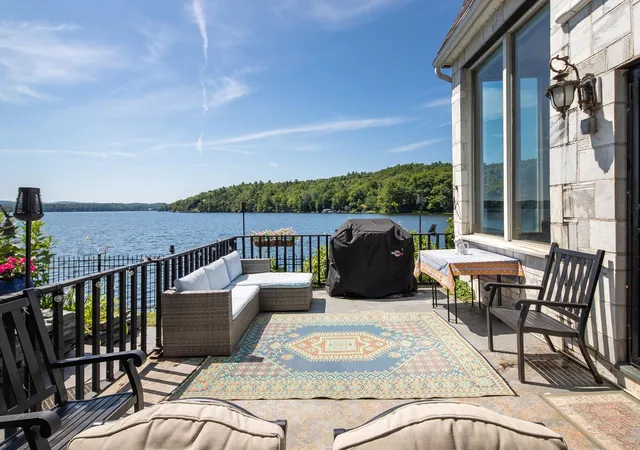
STONE SCULPTURE. LAKESIDE MASTERPIECE. FULLY FURNISHED. This extraordinary custom marble home on Lake Bomoseen is a true work of art. Recently transformed with a stunning interior renovation, it blends timeless craftsmanship with sophisticated luxury. Dramatic rooflines, a magnificent craftsman slate roof, and a one-of-a-kind marble exterior create an unforgettable first impression. This year-round home offers four bedrooms, four baths, plus a lower-level bonus bedroom, and enjoys 168 feet of pristine shoreline with a rare cement seawall and exceptional water quality. Expansive windows capture breathtaking lake views, while a striking new black fence enhances privacy and the dramatic setting. The spectacular stone patio, gazebo, and fire pit create the perfect outdoor retreat. Inside, soaring cathedral ceilings, radiant-heated marble floors, Vermont slate, and custom stonework showcase exceptional quality throughout. The redesigned kitchen features antique Verde marble countertops and opens to a private patio and gazebo. The inviting living spaces include a gas fireplace, elegant wine room, and an oversized walkout lower level with a bonus room, exercise area, and direct access to the level lawn and lake. The second floor offers three spacious bedrooms, including a luxurious primary suite with a sitting area and private balcony overlooking the water, while a fourth bedroom is located on the main level. An attached two-car garage and a town-maintained dead-end road make year-round living easy. Enjoy Lake Bomoseen, Vermont's largest freshwater lake, with waterfront restaurants, a nearby golf course, and the village of Castleton, home to Vermont State University, local dining, farmers' markets, and community events. Sold fully furnished with almost all décor included. LIVE ON THE GLISTENING WATERs OF LAKE BOMO.
- Houzeo last checked: 50 minutes ago
- Listing updated: September 7, 2026 at 10:00 pm
- Source: NEREN/Prime MLS-NH | MLS#: 5102785

Property Details
Status
Active
Type
Single Family Residence
No. of Stories
-
County
City
Neighborhood
--
Year Built
1994
HOA Fees
-
Finished Area
3,054 sqft
Lot Size
7,405 sqft lot
Basement Area
- sqft
MLS Name
NEREN/Prime MLS
MLS Number
5102785
MLS Status
(10) Active - Active
Days on Market
96

Continue Your Journey in App
Find your dream home, receive real-time updates, and many more!
Continue Your Journey in App
Find your dream home, receive real-time updates, and many more!
Location
Facts & Features
Rooms
Bedrooms & bathrooms
Bedrooms: 4
Bathrooms: 4
Interior
Exterior Features
Dock, Dog Fence, Full Fence, Garden, Gazebo, Natural Shade, Other, Outbuilding, Patio, Shed
Cooling
Mini Split
Heating
Oil, Baseboard, Radiant Floor
Flooring
Combination, Hardwood, Marble, Slate/stone
Appliances
Gas Cooktop, Dishwasher, Dryer, Gas Range, Refrigerator, Washer, Water Heater
Sewer
Holding Tank
Interior Features
Blinds, Cathedral Ceiling(s), Ceiling Fan(s), Gas Fireplace, Kitchen Island, Living/dining, Primary Br W/ Ba, Security, Vaulted Ceiling(s), 1st Floor Laundry
Construction
Year Built
Year Built: 1994
Home type
Single Family Residence
Architectural Style
Other
Property Condition
Existing
Construction Materials
Masonry, Stone
Roof
Slate
Foundation Details
Poured Concrete
Utilities & Energy
Utilities
Cable At Site
Water Source
Drilled Well, Shared
Electric
150 Amp Service, Generator
Basement
Climate Controlled, Finished, Walk Out Access
Parking Features
Auto Open, Direct Access, Attached
Other Features
Lot Features
Mountain View, Recreational, Views, Near Golf Course, Near Paths, Near Skiing, Near Snowmobile Trails, Near Hospital
Price History
| Date | Event | Price |
|---|---|---|
09/07/2026 Source: | Listed for Sale | $1,690,000 +82.70% $553/sqft |
05/13/2022 Source: | Sold | $925,000 $303/sqft |

Nearby Homes
Find Homes by Property Features in Fair Haven, VT


Based on information from PrimeMLS Inc. through Nov 05, 2026, 12:45PM. This display of listings may or may not be the entire Compilation from the PrimeMLS database, and PrimeMLS does not guarantee the accuracy of such information. The listing broker's offer of compensation is made only to other real estate licensees who are participant members of PrimeMLS. This information is deemed reliable, but not guaranteed. The data relating to real estate displayed on this display comes in part from the IDX Program of PrimeMLS. The information being provided is for consumers' personal, non- commercial use and may not be used for any purpose other than to identify prospective properties consumers may be interested in purchasing. Data last updated Nov 05, 2026, 12:45PM. © 2026 PrimeMLS, Inc. All Rights Reserved.
 Advertising Broker: Derek Greene | The Greene Realty Group
