
- Overview
- Description
- Property Details
- Location
- HOA Management
- Facts & Features
- Getting Around
- Nearby Homes


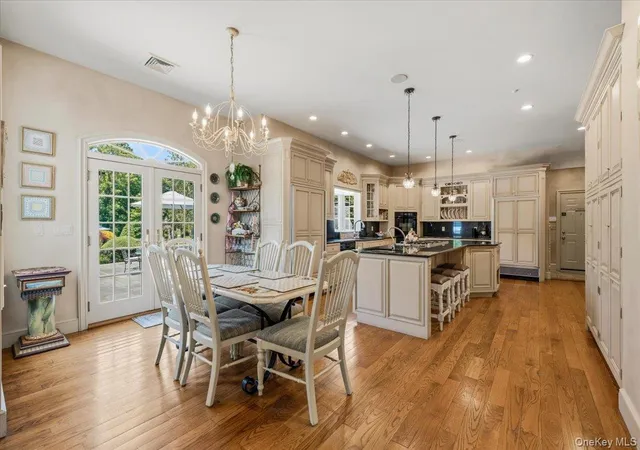


$3,100,000
Monthly Est:$15,430
 5 Beds
 7 Baths
5 full baths + 2 half baths
 5,480sqft
10 Overbrook Ln, Glen Head, NY 11545
$3,100,000
$15,430/moEst:
Get Pre-Approved
Single Family Residence
Built in 1996
$83.33/mo HOA
2 acres lot
$566/sq.ft
Description
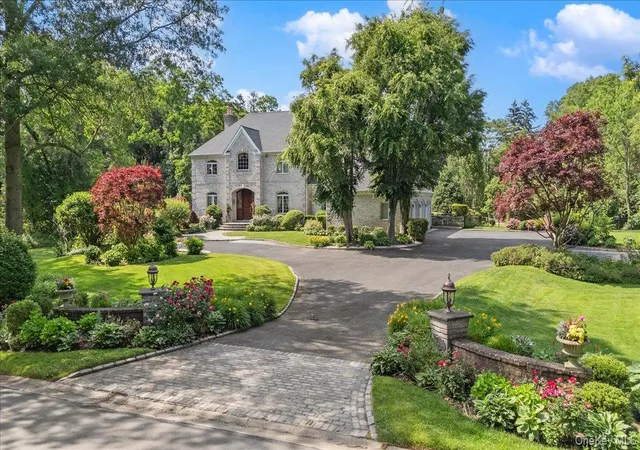
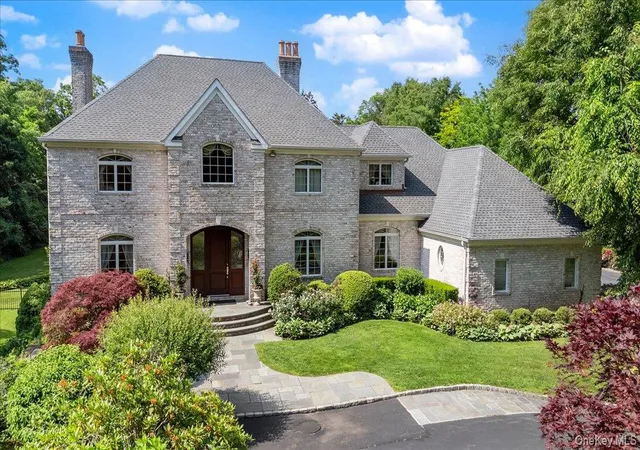
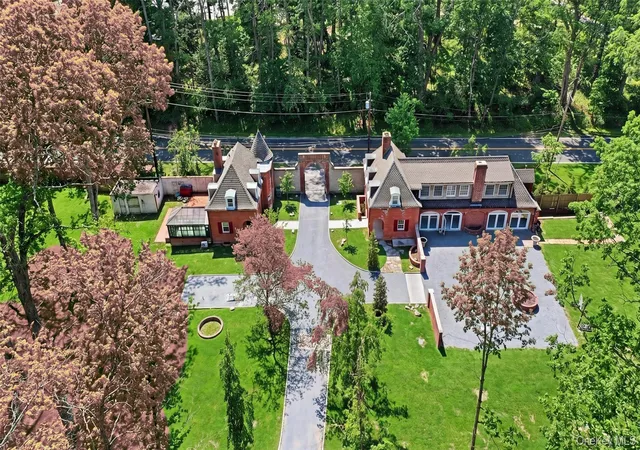
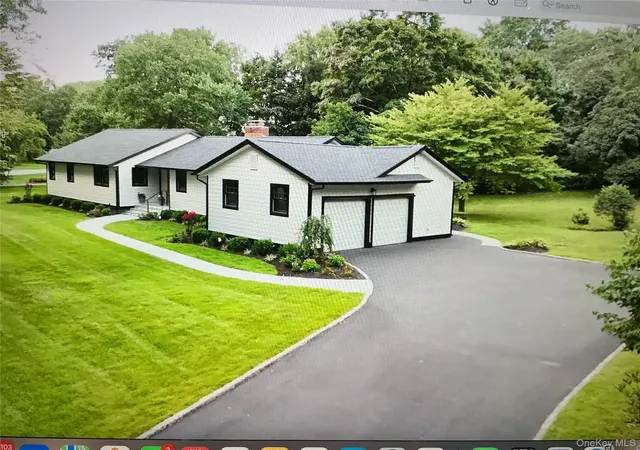
Built by the renowned Farrell Building Company in 1996, whose homes are recognized among Long Island’s finest for their exceptional quality and enduring craftsmanship, this exceptional brick Gold Coast estate blends timeless architecture with today’s luxury amenities, offering over 5,480 square feet of elegantly appointed living space on two private acres in the heart of prestigious Old Brookville.
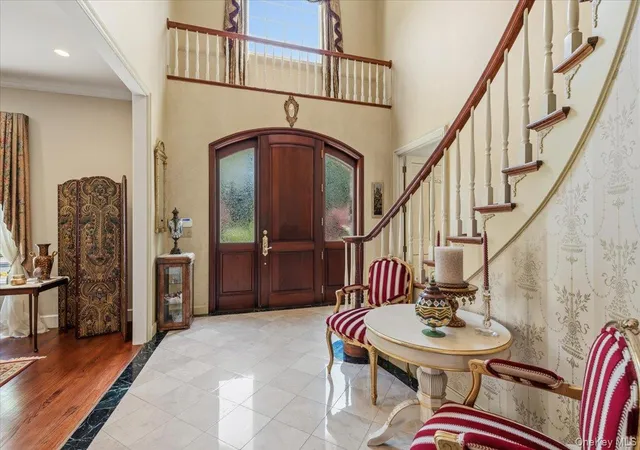
Designed for both grand entertaining and comfortable everyday living, the home showcases five bedrooms, five full baths, two powder rooms, grandly scaled interiors, rich hardwood floors, custom solid wood built-ins, abundant natural light, and four fireplaces that add warmth and character throughout.
At the heart of the home is a beautifully appointed eat-in kitchen featuring granite countertops, a large center island, double ovens, two dishwashers, and generous dining space. The kitchen flows seamlessly into the inviting family room with custom built-ins and a dramatic stone wood-burning fireplace. Formal living and dining rooms, a private study, a spacious laundry room, and a cabana bath with direct access to the backyard complete the thoughtfully designed main level.
The luxurious primary suite is a private retreat, offering a gas fireplace, a spa-inspired bath with radiant heated floors, dual vanities, a double shower, and extraordinary walk-in closets. A rare walk-out lower level, entirely move grade offering an additional 1,800 square feet of finished living space, thoughtfully designed to function as an extension of the home. This level includes a spacious a recreation room, fireplace, gym, guest suite with an en-suite bath, powder room, and direct access to the backyard.
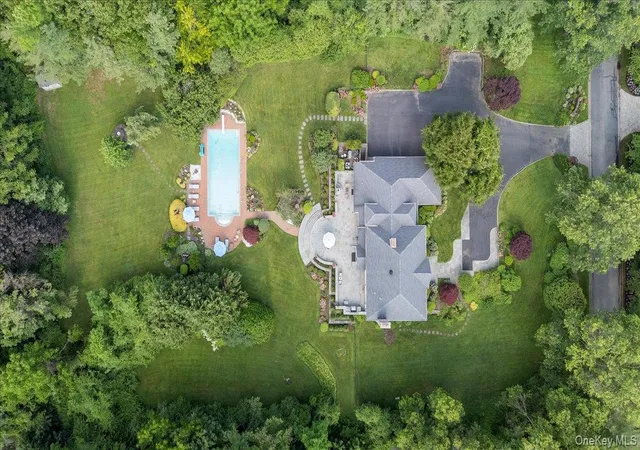
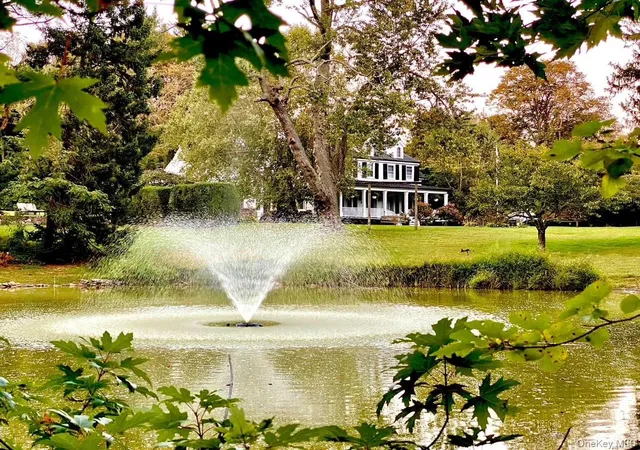
Designed for exceptional outdoor living, the resort-inspired grounds feature a heated saltwater gunite pool, an outdoor fireplace, a built-in barbecue, expansive bluestone patios, a gazebo and mature landscaping, creating an exceptionally private setting. Additional highlights include a heated four-car garage with hot and cold water, a private driveway accommodating over 10 cars and a whole-house generator.
Perfectly positioned near waterfront dining, Long Island Sound beaches, championship golf courses, nature preserves, and the charming villages of Roslyn, Oyster Bay, and Locust Valley, this is a rare opportunity to own a timeless Gold Coast estate where exceptional craftsmanship, refined living, and today’s comforts come together in one extraordinary residence.
- Houzeo last checked: 12 hours ago
- Listing updated: September 19, 2026 at 7:10 am
- Listing Provided by: Jodi Locke (516) 445-2314 , Lori S. Farber | BERKSHIRE HATHAWAY (516) 200-5700
- Source: OneKey MLS-NY as distributed by MLS GRID | MLS#: 969013

Property Details
Status
Pending
Type
Single Family Residence
No. of Stories
-
County
City
Neighborhood
--
Year Built
1996
HOA Fees
$83.33/mo
Finished Area
5,480 sqft
Lot Size
2 acres lot
Basement Area
- sqft
MLS Name
OneKey MLS
MLS Number
969013
MLS Status
Pending
Days on Market
132
Cumulative Days on Market
2

Continue Your Journey in App
Find your dream home, receive real-time updates, and many more!
Continue Your Journey in App
Find your dream home, receive real-time updates, and many more!
Location
HOA Management
Overbrooke Homeowners Association
HOA Fees
$1,000/ Annually
Amenities
 Amenities and services may be covered by one or multiple associations and service providers.
 Snow Removal
 Other
Grounds Care
Disclaimer: Amenities are based on third-party information and may vary; buyers must independently verify all amenities, as information is deemed reliable but not guaranteed.
Facts & Features
Rooms
Bedrooms & bathrooms
Bedrooms: 5
Bathrooms: 7
Interior
Window Features
Double Pane Windows, Floor To Ceiling Windows, Oversized Windows, Screens
Flooring
Ceramic Tile, Wood
Sewer
Cesspool
Heating
Forced Air, Natural Gas, Radiant Floor, Other
Exterior Features
Gas Grill, Rain Gutters
Interior Features
First Floor Full Bath, Breakfast Bar, Built In Features, Cathedral Ceiling(s), Ceiling Fan(s), Central Vacuum, Chandelier, Chefs Kitchen, Crown Molding, Eat In Kitchen, Entertainment Cabinets, Entrance Foyer, Granite Counters, High Ceilings, High Speed Internet, His And Hers Closets, In Law Floorplan, Kitchen Island, Open Kitchen, Original Details, Other, Pantry, Recessed Lighting, Soaking Tub, Storage, Tray Ceiling(s), Walk Through Kitchen, Walk In Closet(s), Washer/dryer Hookup
Appliances
Convection Oven, Dishwasher, Disposal, Dryer, Electric Oven, Freezer, Gas Cooktop, Gas Range, Humidifier, Microwave, Refrigerator, Stainless Steel Appliance(s), Washer
Cooling
Central Air
Construction
Year Built
Year Built: 1996
Home type
Single Family Residence
Foundation Details
Concrete Perimeter
Architectural Style
Colonial
Construction Materials
Brick
Utilities & Energy
Fireplace Features
Basement, Bedroom, Family Room, Gas, Living Room, Wood Burning
Pool Features
Electric Heat, In Ground, Salt Water
Water Source
Public
Utilities
Cable Connected, Electricity Connected, Natural Gas Connected, Phone Connected, Trash Collection Public, Water Connected
Basement
Finished, Full, Walk Out Access
Laundry Features
Laundry Room
Parking Features
Attached, Electric Vehicle Charging Station(s), Garage, Garage Door Opener, Heated Garage, Oversized
Security Features
Fire Alarm, Security Lights, Security System, Smoke Detector(s)
Other Features
Patio And Porch Features
Patio
Price History
| Date | Event | Price |
|---|---|---|
07/06/2026 Source: | Pending | $3,100,000 $566/sqft |
06/26/2026 Source: | Listing Removed | $3,100,000 $566/sqft |
06/24/2026 Source: | Listed for Sale | $3,100,000 $566/sqft |
06/23/2026 Source: | Coming Soon | $3,100,000 $566/sqft |

Nearby Homes

Find Homes by Property Features in Glen Head, NY


Based on information from OneKey MLS® through Nov 02, 2026, 02:16PM as submitted to and distributed by MLS GRID. All data is obtained from various sources and may not have been verified by broker or MLS GRID. Supplied Open House Information is subject to change without notice. All information should be independently reviewed and verified for accuracy. Properties may or may not be listed by the office/agent presenting the information. IDX information is provided exclusively for consumers’ personal non-commercial use. It may not be used for any purpose other than to identify prospective properties consumers may be interested in purchasing. The data is deemed reliable but is not guaranteed by MLS GRID. The use of the MLS GRID Data may be subject to an end-user license agreement prescribed by the Member Participant’s applicable MLS, if any, and as amended from time to time. © 2026 OneKey MLS. All rights reserved.
 Advertising Broker: Derek Greene | The Greene Realty Group
