- Overview
- Description
- Property Details
- Location
- HOA Management
- Facts & Features
- Getting Around
- Nearby Homes

Street View
$749,900
Monthly Est:$3,733
 4 Beds
 5 Baths
4 full baths + 1 half bath
 4,751sqft
10 Overlook Pass, Ellington, CT 06029
$749,900
$3,733/moEst:
Get Pre-Approved
Single Family Residence
Built in 2003
$-- HOA
1 acre lot
$158/sq.ft
Description
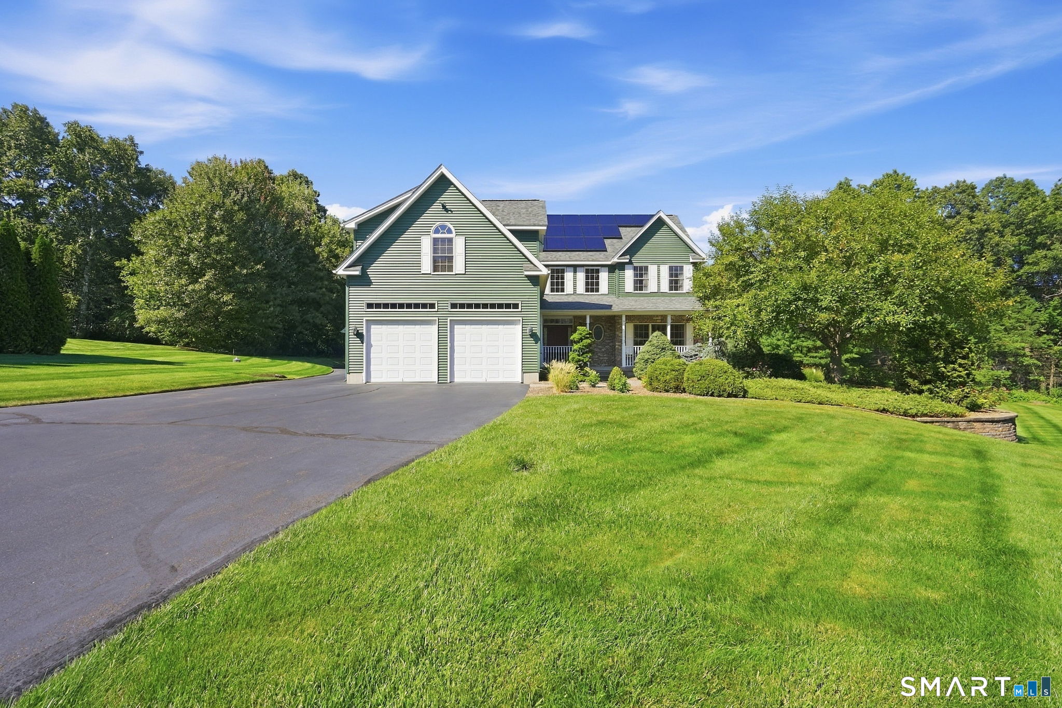
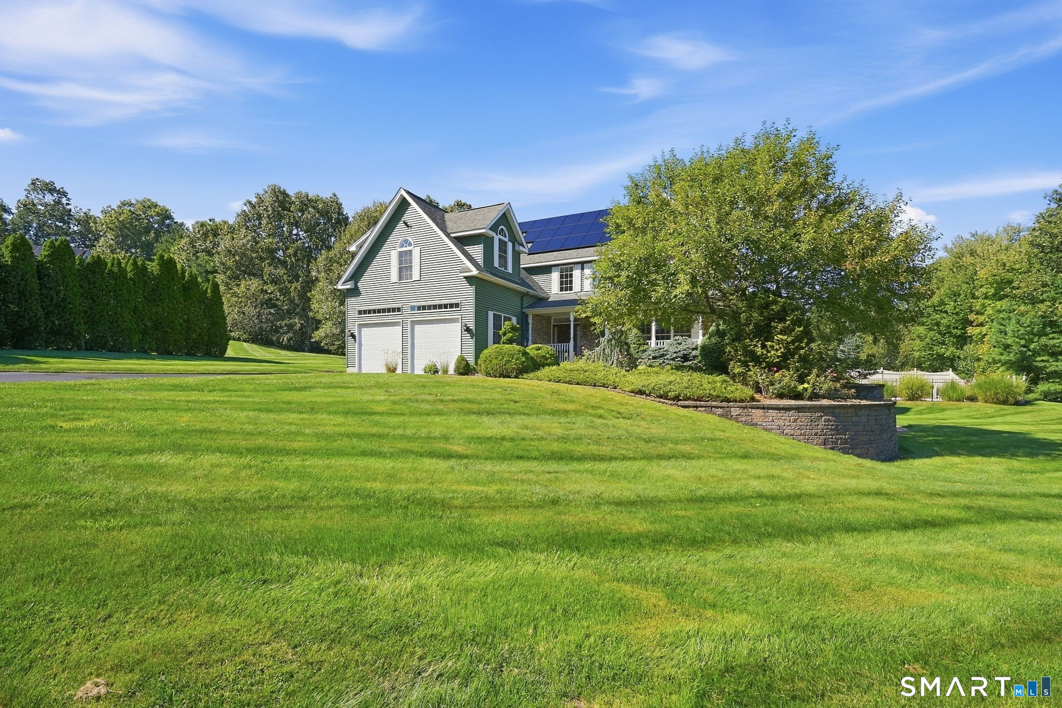
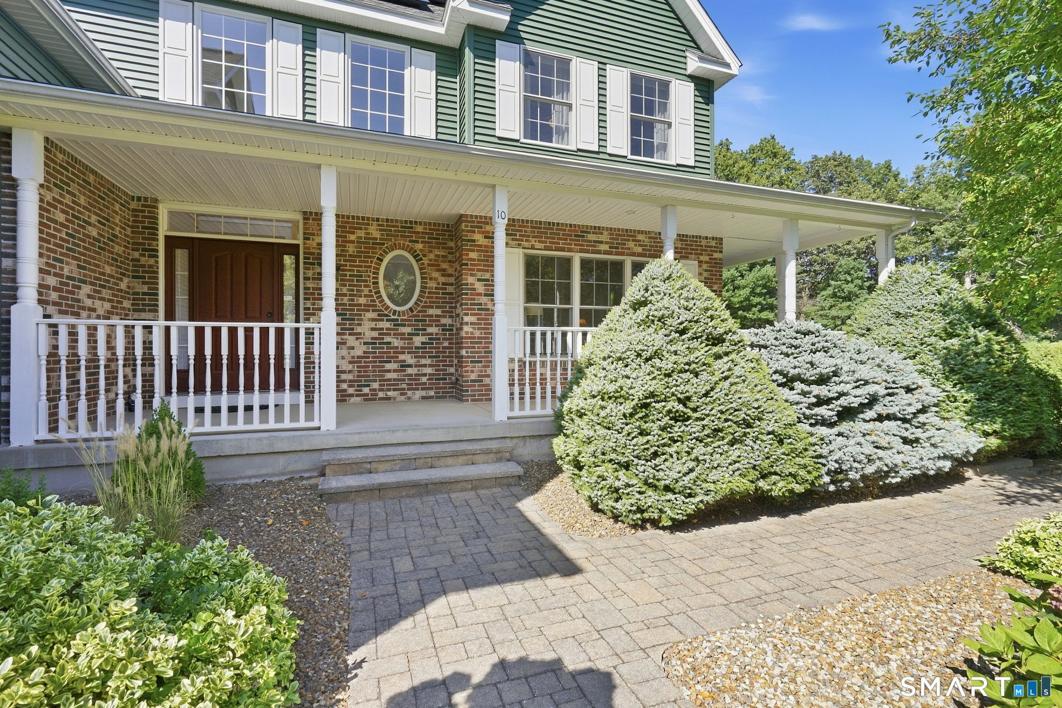
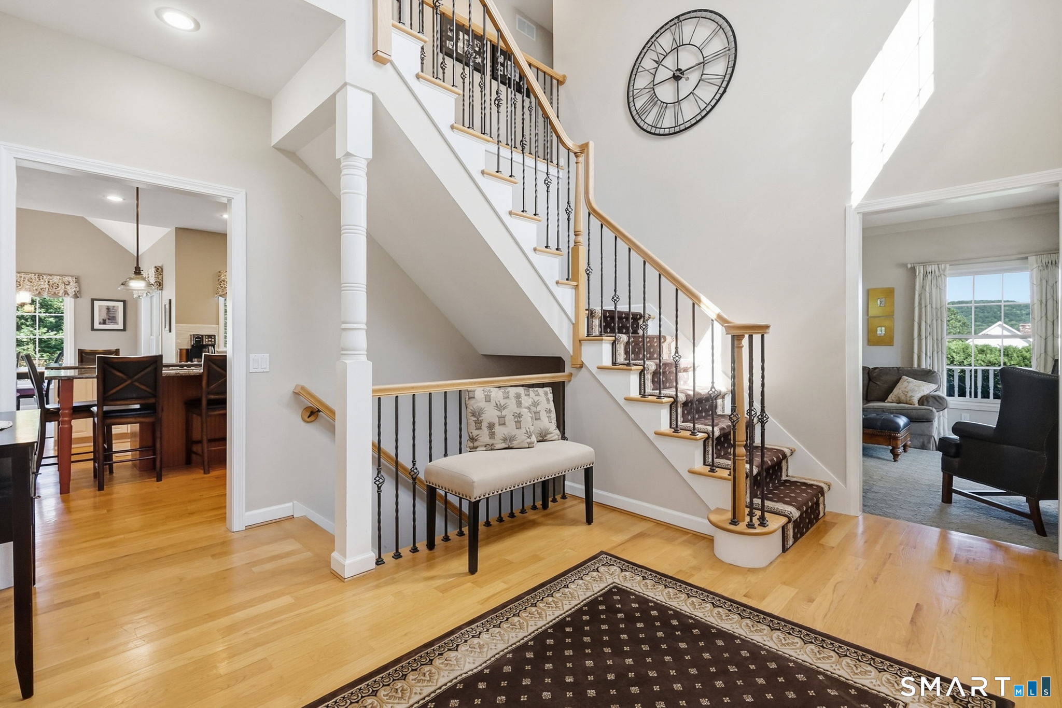
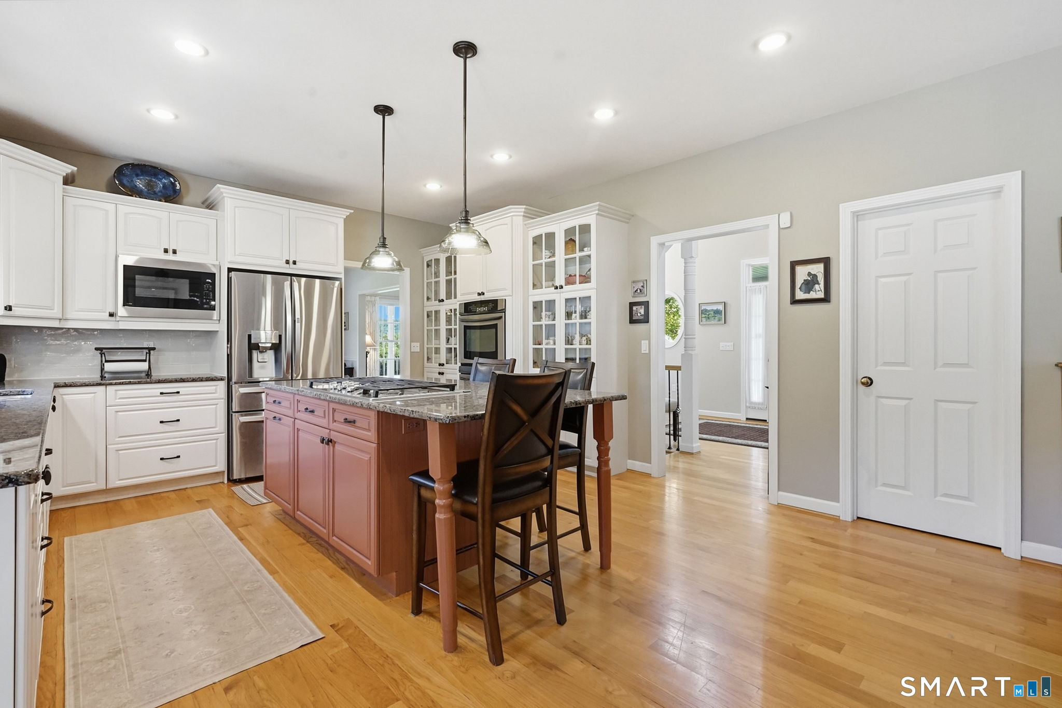
Welcome to this impressive 3,235 sq. ft. Colonial offering spacious living, two-sided wrap around front porch and a backyard designed for the ultimate staycation! A dramatic two-story foyer welcomes you into a bright, inviting floor plan. The first-floor features formal living and dining rooms, a well-appointed kitchen with abundant cabinetry, granite counters, stainless appliances, center island and breakfast bar. The kitchen flows into a sun-filled dining area with cathedral ceiling, deck access and a family room with fireplace and custom built-ins. A half bath and separate laundry room with utility sink complete the main level. Upstairs, the expansive primary suite offers a sitting area and private bath with jetted tub, tiled shower and double vanity. Three additional bedrooms and two additional full bathrooms complete the upper level. The fully finished 1,516 sq. ft. walkout lower level provides exceptional additional living space with a large recreation area, wet bar, full bath, two additional finished rooms and direct backyard access. Outside, enjoy the beautiful in-ground pool, expansive patio, professional landscaping and spacious level yard-perfect for relaxing and entertaining. An attached garage plus an additional two-car detached garage offer exceptional parking and storage. An added bonus-the solar panels are owned, not leased! This home is pristine! Schedule your showing today!
- Houzeo last checked: 12 hours ago
- Listing updated: September 19, 2026 at 11:09 am
- Listing Provided by: Pam Moriarty | Coldwell Banker Realty
- Source: SMART MLS-CT | MLS#: 24203876

Property Details
Status
Active Under Contract
Type
Single Family Residence
No. of Stories
-
County
City
Neighborhood
--
Year Built
2003
HOA Fees
-
Finished Area
4,751 sqft
Lot Size
1 acre lot
Basement Area
- sqft
MLS Name
SMART MLS
MLS Number
24203876
MLS Status
Under Contract
Days on Market
24

Continue Your Journey in App
Find your dream home, receive real-time updates, and many more!
Download App
Continue Your Journey in App
Find your dream home, receive real-time updates, and many more!
Location
HOA Management
0
HOA Fees
$-/
Disclaimer: Amenities are based on third-party information and may vary; buyers must independently verify all amenities, as information is deemed reliable but not guaranteed.
Facts & Features
Rooms
Bedrooms & bathrooms
Bedrooms: 4
Bathrooms: 5
Interior
Appliances
Gas Cooktop, Wall Oven, Microwave, Refrigerator, Dishwasher, Washer, Dryer
Interior Features
Auto Garage Door Opener, Cable Available, Open Floor Plan
Heating
Propane
Sewer
Septic
Exterior Features
Porch Wrap Around, Porch, Deck, Gutters, Stone Wall, Patio
Cooling
Central Air
Construction
Year Built
Year Built: 2003
Home type
Single Family Residence
Architectural Style
Colonial
Roof
Asphalt Shingle
Foundation Details
Concrete
Utilities & Energy
Pool Features
In Ground Pool
Water Source
Public Water Connected
Parking Features
Attached Garage, Detached Garage
Laundry Features
Main Level
Basement
Full, Heated, Storage, Fully Finished, Full With Walk Out
Other Features
Subdivision Name
N/a
Lot Features
In Subdivision, Professionally Landscaped, Rolling
Price History
| Date | Event | Price |
|---|---|---|
09/19/2026 Source: | Contingent (Active Under Contract) | $749,900 $158/sqft |
09/14/2026 Source: | Listed for Sale | $749,900 $158/sqft |
09/13/2026 Source: | Coming Soon | $749,900 +53.04% $158/sqft |
08/06/2012 Source: #G626512 | Price Increased | $490,000 +13900.00% $103/sqft |
09/10/2010 Source: #G568919 | Price Decreased | $3,500 -99.44% $1/sqft |

Show more
Getting Around 10 Overlook Pass
Bike Score®

Somewhat Bikeable
13/100
Walk Score®

Car-Dependent
0/100
Data provided by Redfin
Nearby Homes
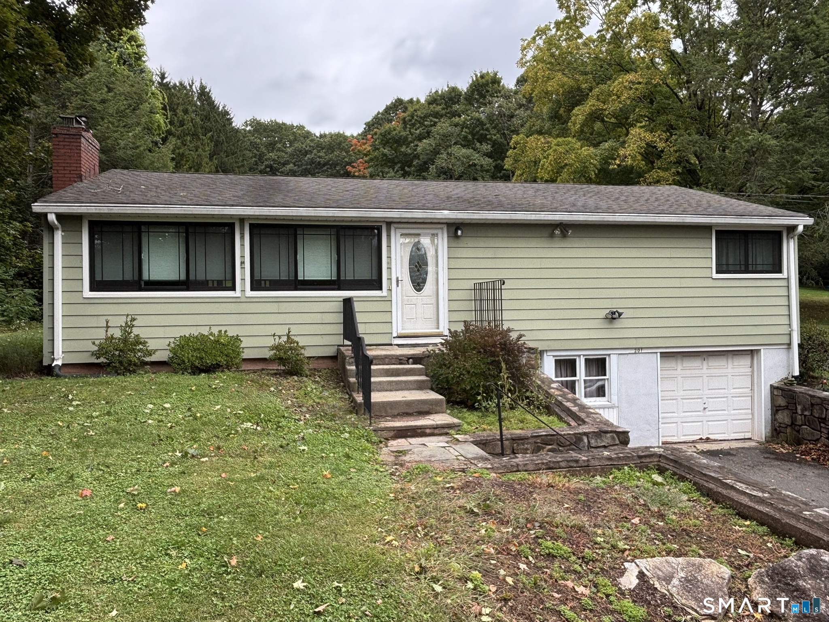
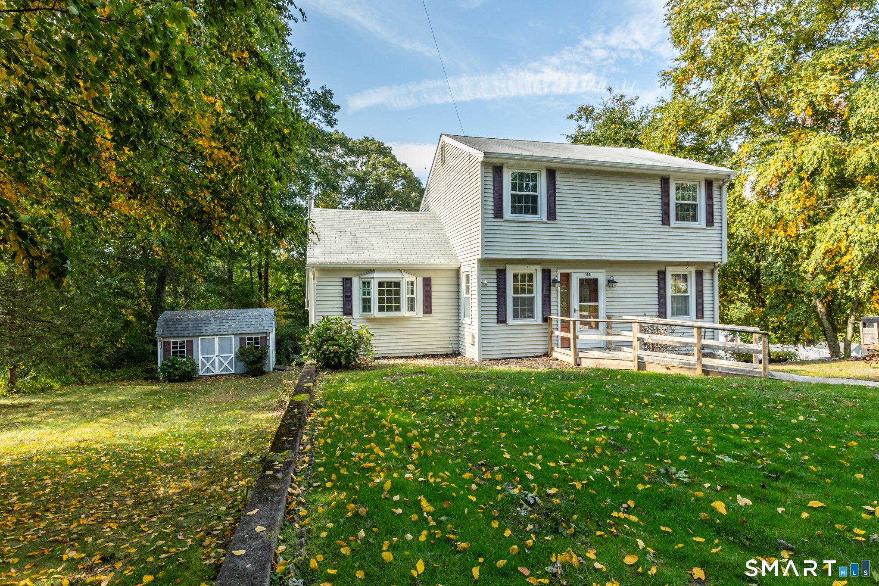
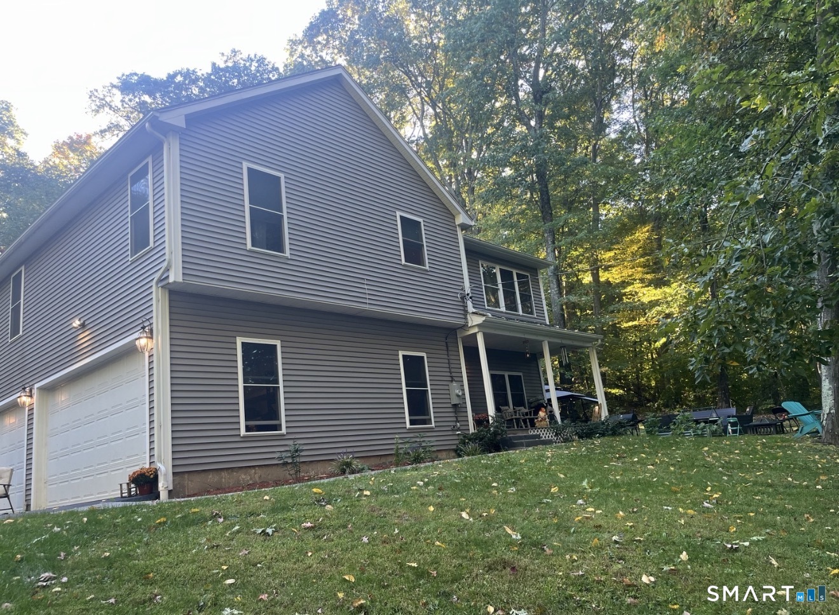
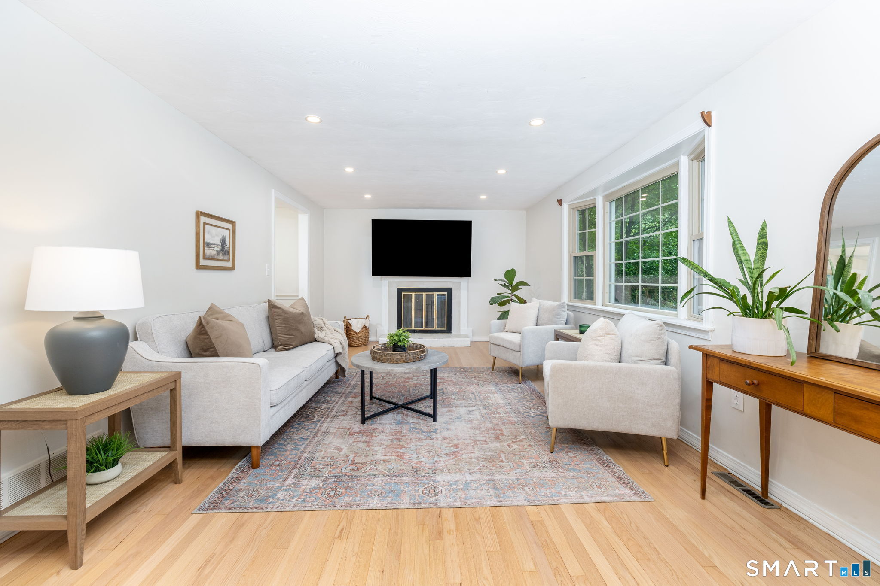
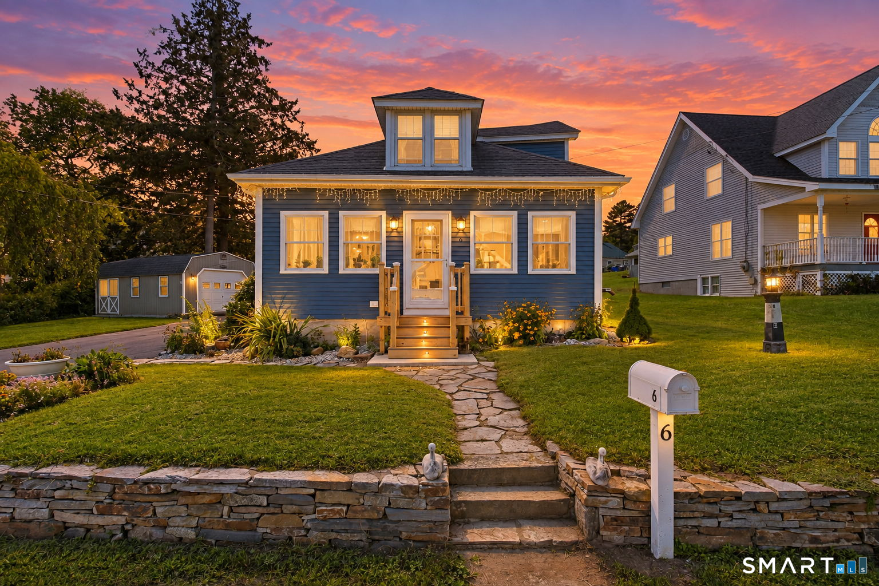
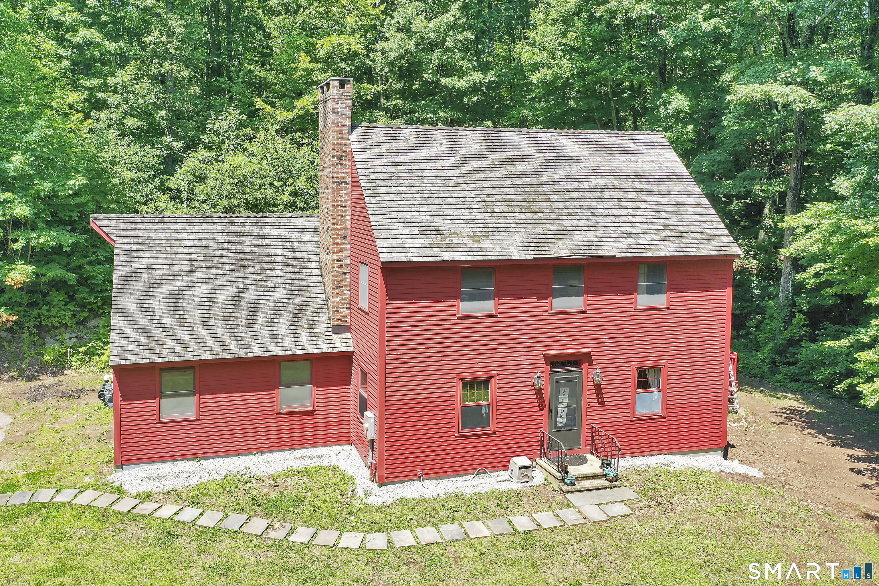
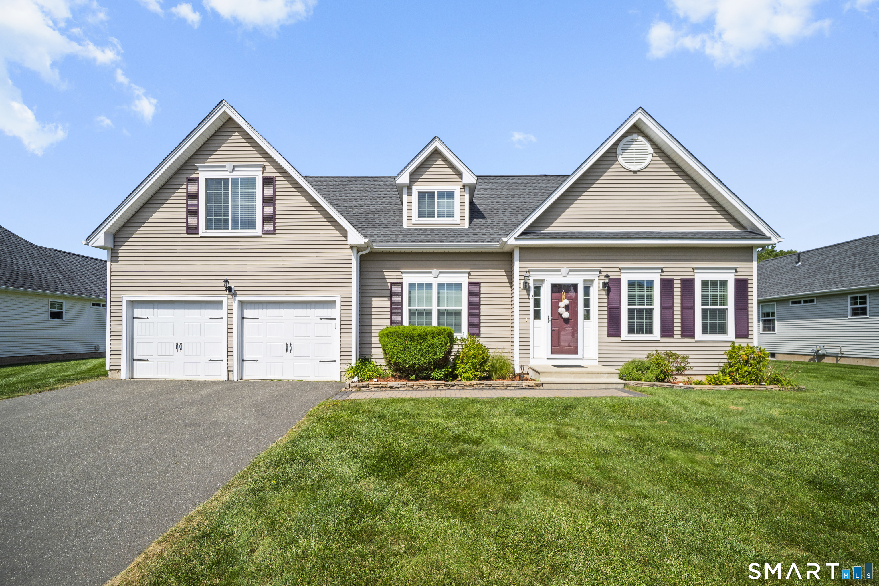
Find Homes by Property Features in Ellington, CT


Based on information provided to and compiled by the SMART MLS, Inc. through Oct 07, 2026, 11:30AM. IDX information is provided exclusively for consumers’ personal, non-commercial use. It may not be used for any purpose other than to identify prospective properties consumers may be interested in purchasing. The data is deemed reliable but is not guaranteed accurate by the MLS. ©2026 SMART MLS, Inc. All Rights Reserved.
 Advertising Broker: Derek Greene | The Greene Realty Group