- Overview
- Description
- Property Details
- Location
- HOA Management
- Facts & Features
- Getting Around
- Nearby Homes


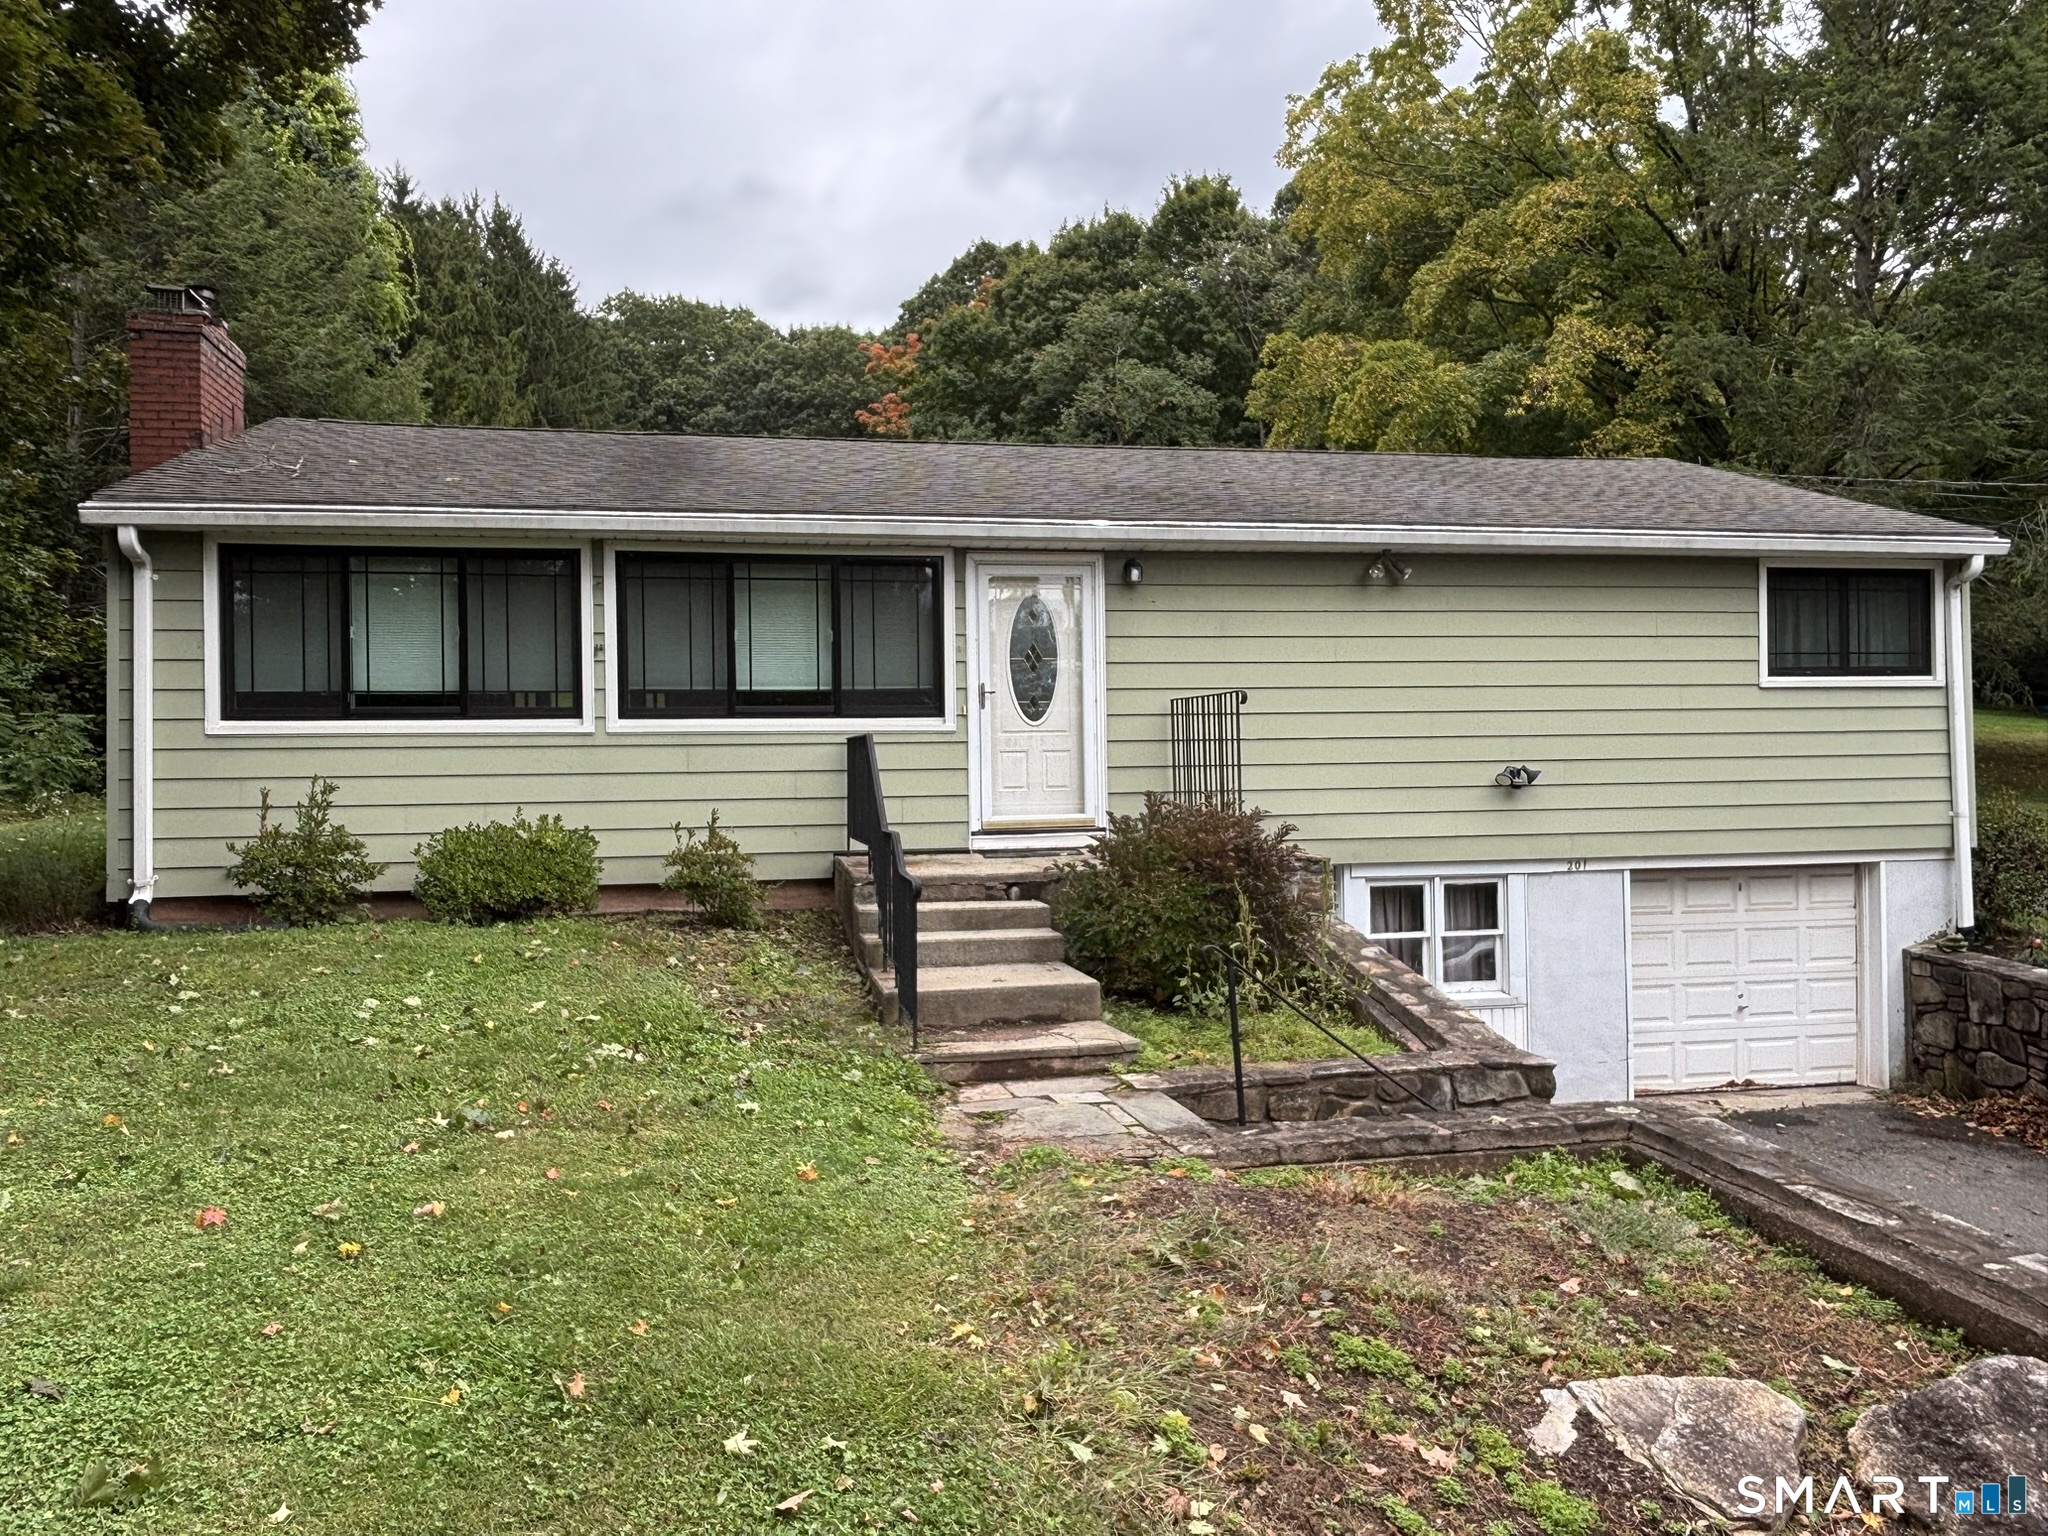
Street View
$315,000
Monthly Est:$1,568
 2 Beds
 2 Baths
2 full baths
 912sqft
7 Ertel Dr, Ellington, CT 06029
$315,000
$1,568/moEst:
Get Pre-Approved
Single Family Residence
Built in 1953
$-- HOA
12,632.4 sqft lot
$345/sq.ft
Description
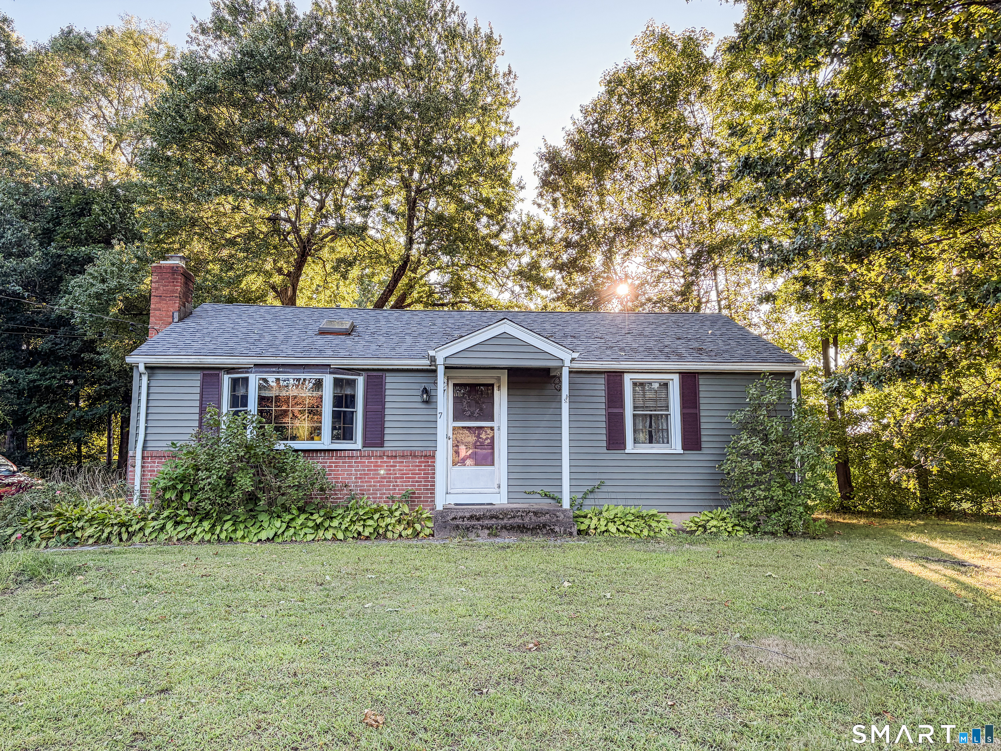
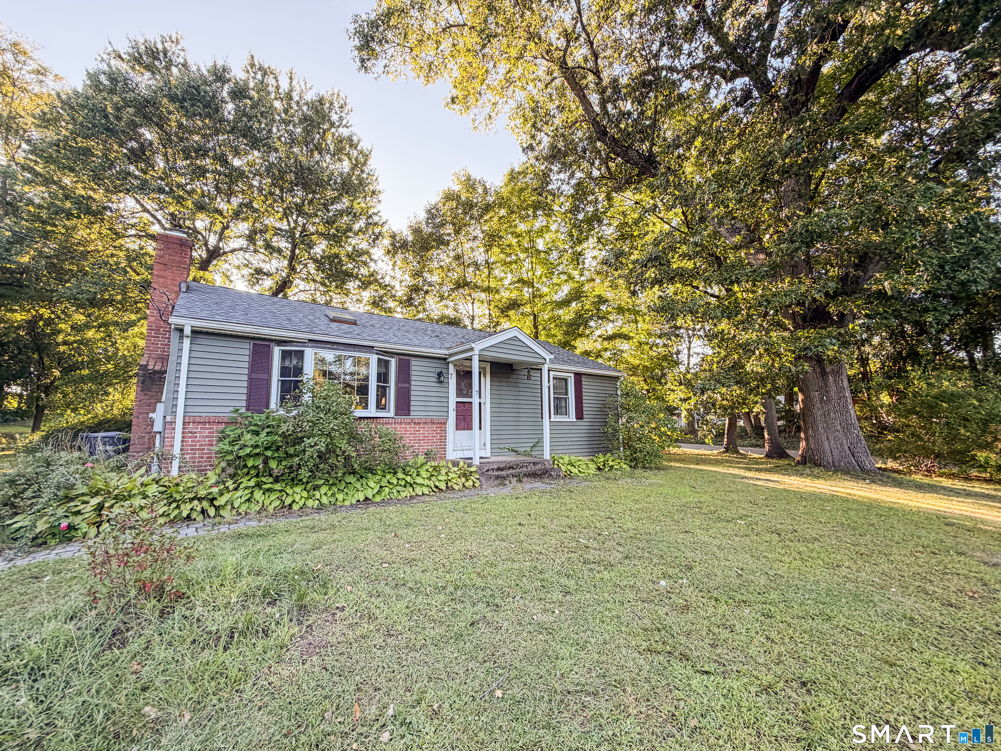
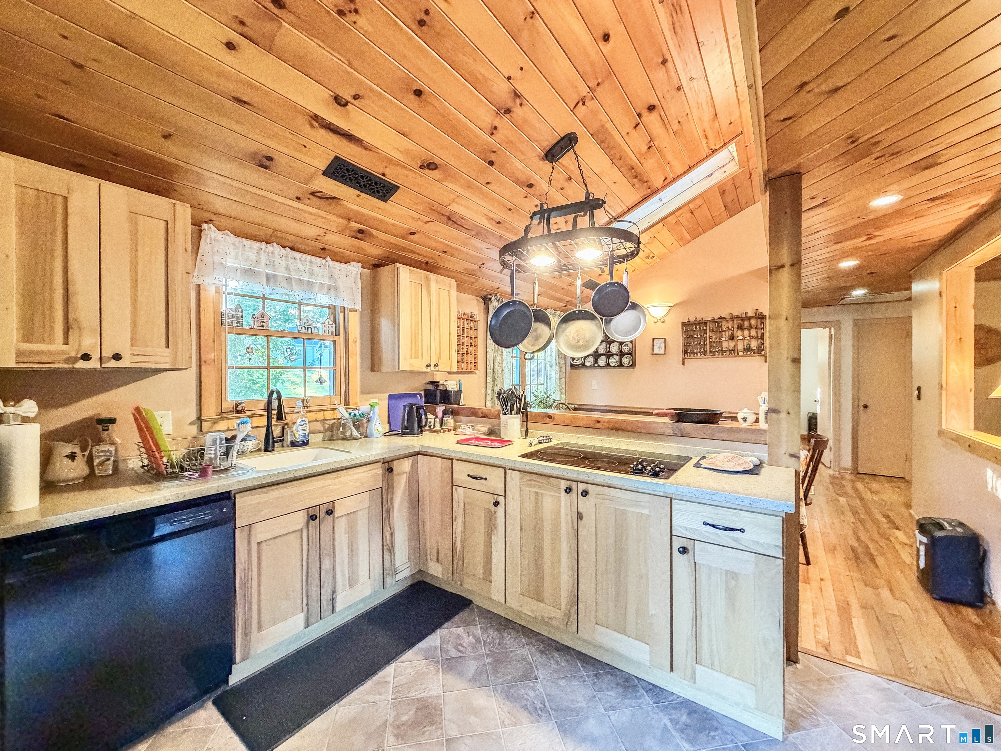
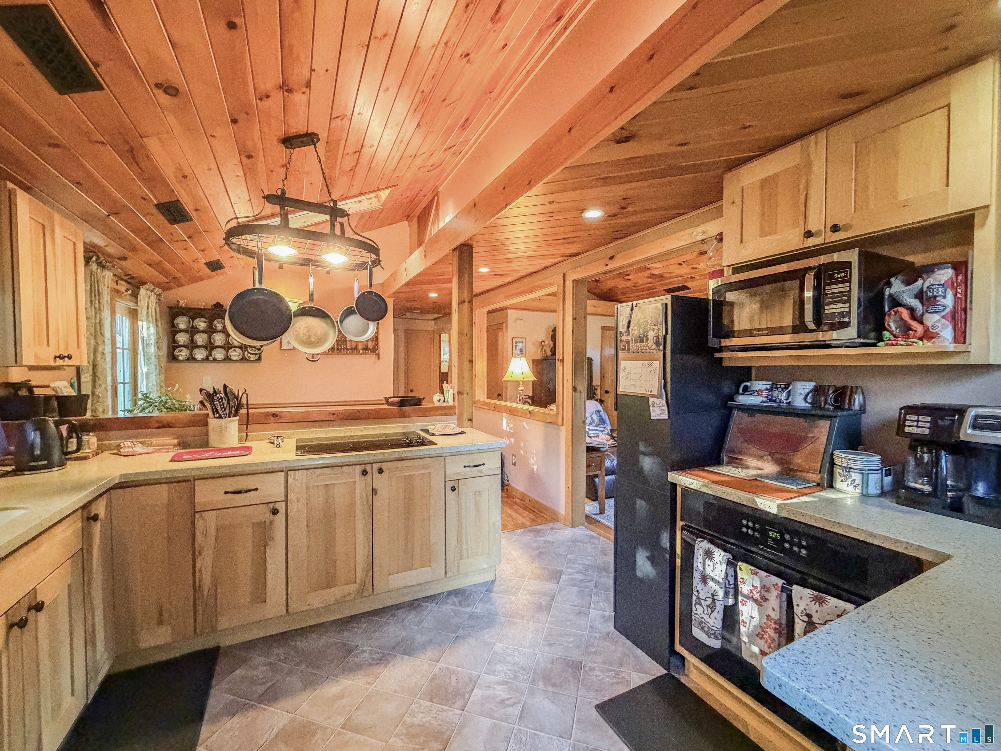
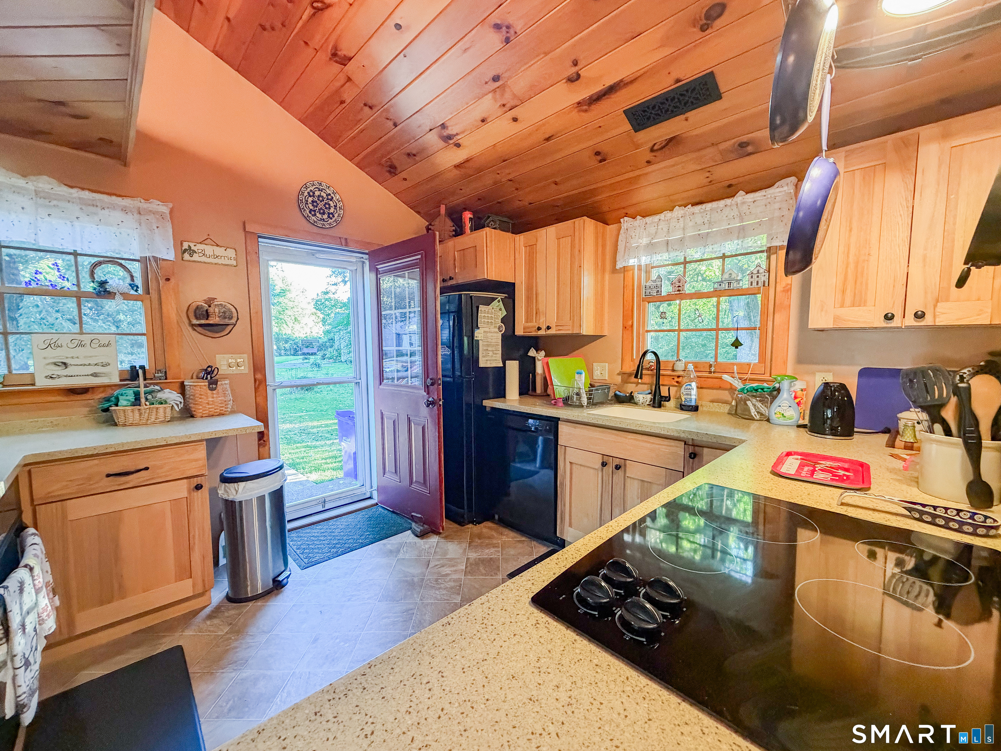
Charming ranch-style home nestled in a quiet Ellington neighborhood, offering comfortable one-level living with additional finished space in the lower level. The main level features 2 bedrooms and a spacious full bathroom with a relaxing jetted tub. The inviting living areas showcase beautiful pine-board vaulted ceilings, a stone fireplace, and warm natural wood details that give the home a distinctive character and cozy feel. The kitchen offers ample cabinetry and counter space with an open connection to the surrounding living area, making the space functional for everyday living and entertaining. A second full bathroom is located in the basement, along with multiple finished rooms offering flexible space for a home office, recreation area, hobbies, or additional living space. Outside, enjoy a large, level side yard and backyard with plenty of room for outdoor activities, gardening, entertaining, or simply enjoying the surrounding setting. Located in a peaceful Ellington neighborhood while remaining convenient to local amenities, schools, shopping, and dining. A unique opportunity to own a well-appointed ranch with character, flexible finished space, and generous outdoor areas. Schedule a showing today.
- Houzeo last checked: 12 hours ago
- Listing updated: October 7, 2026 at 12:26 pm
- Listing Provided by: Erica Schneider | KW Legacy Partners
- Source: SMART MLS-CT | MLS#: 24209800

Property Details
Status
Active
Type
Single Family Residence
No. of Stories
-
County
City
Neighborhood
--
Year Built
1953
HOA Fees
-
Finished Area
912 sqft
Lot Size
12,632.4 sqft lot
Basement Area
- sqft
MLS Name
SMART MLS
MLS Number
24209800
MLS Status
Active
Days on Market
1

Continue Your Journey in App
Find your dream home, receive real-time updates, and many more!
Download App
Continue Your Journey in App
Find your dream home, receive real-time updates, and many more!
Location
HOA Management
0
HOA Fees
$-/
Disclaimer: Amenities are based on third-party information and may vary; buyers must independently verify all amenities, as information is deemed reliable but not guaranteed.
Facts & Features
Rooms
Bedrooms & bathrooms
Bedrooms: 2
Bathrooms: 2
Interior
Heating
Oil
Appliances
Electric Cooktop, Wall Oven, Microwave, Refrigerator, Dishwasher, Washer, Dryer
Sewer
Public Sewer Connected
Cooling
Central Air
Construction
Year Built
Year Built: 1953
Home type
Single Family Residence
Roof
Asphalt Shingle
Foundation Details
Concrete
Architectural Style
Ranch
Utilities & Energy
Water Source
Public Water Connected
Laundry Features
Lower Level
Basement
Full
Other Features
Lot Features
Level Lot
Subdivision Name
Rock Ell
Price History
| Date | Event | Price |
|---|---|---|
10/07/2026 Source: | Listed for Sale | $315,000 +58.29% $345/sqft |
09/01/2020 Source: #170332475 | Sold | $199,000 $218/sqft |

Getting Around 7 Ertel Dr
Bike Score®

Somewhat Bikeable
45/100
Walk Score®

Somewhat Walkable
67/100
Data provided by Redfin
Nearby Homes
Find Homes by Property Features in Ellington, CT


Based on information provided to and compiled by the SMART MLS, Inc. through Oct 07, 2026, 11:30AM. IDX information is provided exclusively for consumers’ personal, non-commercial use. It may not be used for any purpose other than to identify prospective properties consumers may be interested in purchasing. The data is deemed reliable but is not guaranteed accurate by the MLS. ©2026 SMART MLS, Inc. All Rights Reserved.
 Advertising Broker: Derek Greene | The Greene Realty Group